
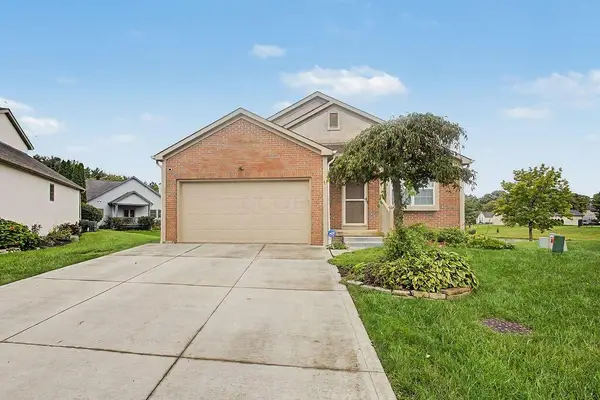
681 Woodbend Drive, Westerville, OH 43082
Local realty services provided by:ERA Real Solutions Realty
681 Woodbend Drive,Westerville, OH 43082
$585,000
- 4 Beds
- 3 Baths
- 2,845 sq. ft.
- Single family
- Active
Listed by: steve shurtleff
Office: re/max one614-729-7555
MLS#:226028294
Source:OH_CBR
Price summary
- Price:$585,000
- Price per sq. ft.:$205.62
About this home
Welcome Home to this beautifully updated 4-bedroom, 5-level split in the highly sought-after Millstone Creek community, offering over 2,800 square feet of thoughtfully designed living space. With stylish updates, generous room sizes, and a versatile floor plan, this move-in ready home is designed to grow with every stage of life.
The main level features durable luxury vinyl plank flooring, white shaker cabinetry, stainless steel appliances, a breakfast bar, and a bright, inviting great room anchored by a cozy fireplace--perfect for gathering with family and friends.
Sitting on its own private level, the luxurious owner's suite offers a peaceful retreat with soaring vaulted ceilings, a walk-in closet, and a spacious en-suite bath featuring a relaxing garden tub and separate shower. Upstairs, two generously sized bedrooms share a Jack-and-Jill bath, while the loft has been transformed into a spacious fourth bedroom.
The finished lower level provides endless possibilities for entertaining, movie nights, game days, a home gym, or play space, with a wet bar rough-in already in place. The full basement is also plumbed for a full bath, offering incredible potential for even more finished living space.
Outside, enjoy the fully fenced backyard featuring a beautiful paver patio and pergola, ideal for relaxing or entertaining. HOA services include lawn care and snow removal, leaving you more time to enjoy everything Westerville has to offer. With easy access to Millstone Creek Park, Westerville's renowned bike trail system, Hoover Reservoir, Polaris, and top-rated Westerville schools, this location offers the ideal balance of convenience and outdoor living.
Recent updates include a new roof (2026), furnace (2025), dishwasher (2024), hot water tank, radon mitigation system, and newer kitchen appliances, giving you peace of mind for years to come.
In one of Westerville's most desirable neighborhoods, don't miss the rare opportunity to call this one HOME!...
Contact an agent
Home facts
- Year built:2009
- Subdivision & Development:Millstone Creek
- Listing ID #:226028294
- Added:60 day(s) ago
- Updated:September 26, 2026 at 02:55 PM
Rooms and interior
- Bedrooms:4
- Total bathrooms:3
- Full bathrooms:2
- Half bathrooms:1
- Flooring:Carpet, Ceramic/Porcelain, Vinyl
- Basement:Yes
- Basement Description:Full
- Living area:2,845 sq. ft.
Heating and cooling
- Heating:Forced Air, Heating
- Central air:Yes
Structure and exterior
- Year built:2009
- Building area:2,845 sq. ft.
- Lot area:0.13 Acres
Finances and disclosures
- Price:$585,000
- Price per sq. ft.:$205.62
- Tax amount:$8,720
Parking
- Parking description:Attached Garage
- Garage:Yes
New listings near 681 Woodbend Drive
- Coming Soon
 $440,000Coming Soon2 beds 2 baths1,760 sq. ft.
5233 Highpointe Lakes Drive, Westerville, OH 43081
MLS# 226036707Listed by: KELLER WILLIAMS GREATER COLS - Coming Soon
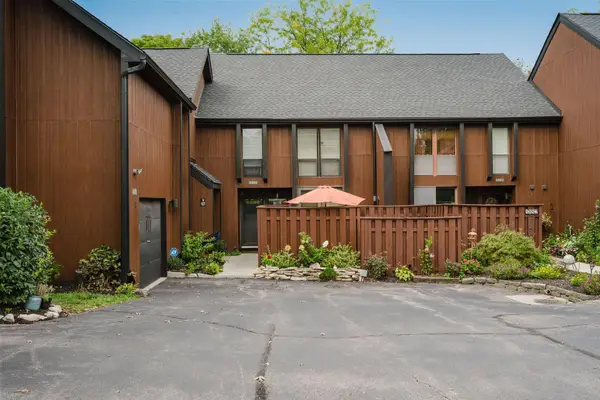 $279,000Coming Soon3 beds 3 baths1,860 sq. ft.
4880 Clearfork Lane, Westerville, OH 43081
MLS# 226036136Listed by: COLDWELL BANKER REALTY - Coming Soon
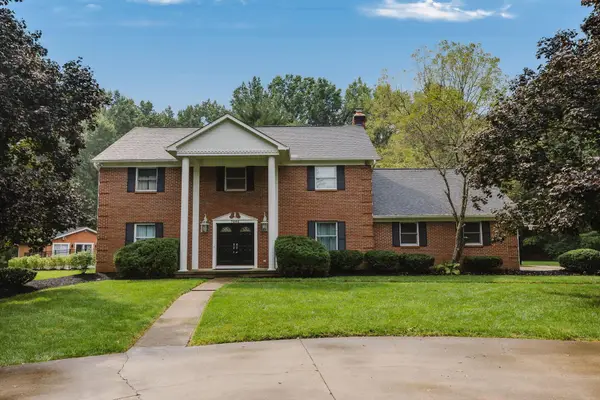 $975,000Coming Soon5 beds 4 baths3,747 sq. ft.
7204 Lee Road, Westerville, OH 43081
MLS# 226034813Listed by: RE/MAX TOWN CENTER - New
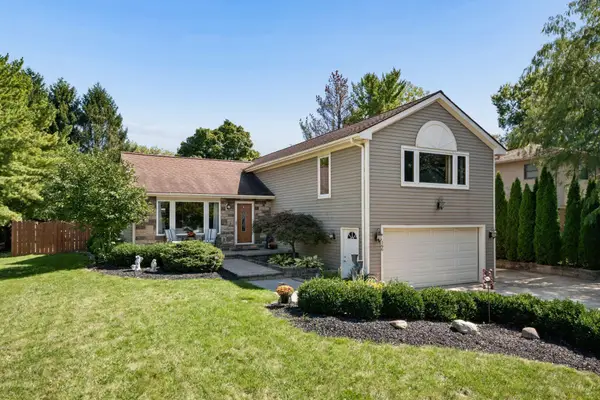 $449,900Active3 beds 3 baths2,160 sq. ft.
166 Ormsbee Avenue, Westerville, OH 43081
MLS# 226036740Listed by: VALEQUITY REAL ESTATE - New
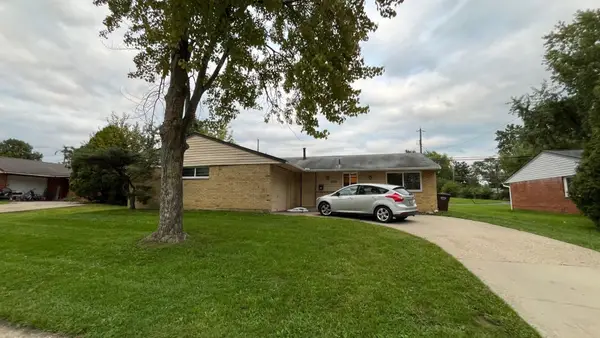 $264,900Active4 beds 2 baths1,404 sq. ft.
5724 Cairo Road, Westerville, OH 43081
MLS# 226036724Listed by: MAINSTAY BROKERAGE LLC - New
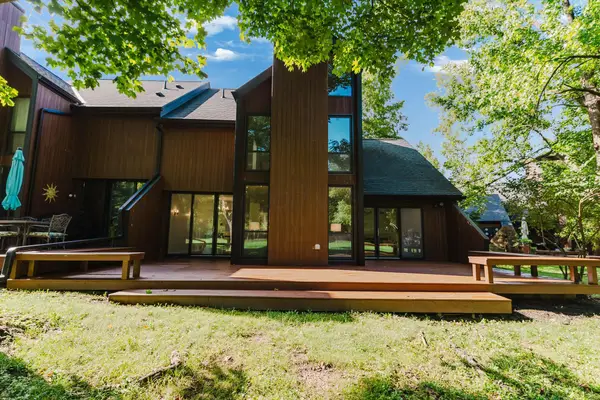 $199,900Active3 beds 4 baths2,200 sq. ft.
4836 Smoketalk Lane, Westerville, OH 43081
MLS# 226036623Listed by: THE RAINES GROUP, INC. - New
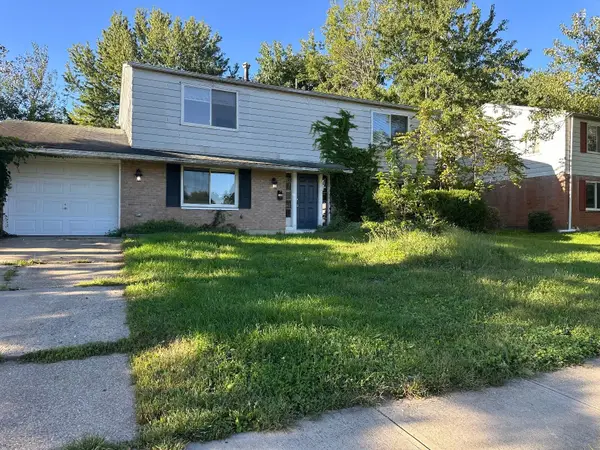 $324,900Active4 beds 3 baths2,052 sq. ft.
3636 Paris Boulevard, Westerville, OH 43081
MLS# 226036601Listed by: TRELORA REALTY, INC - New
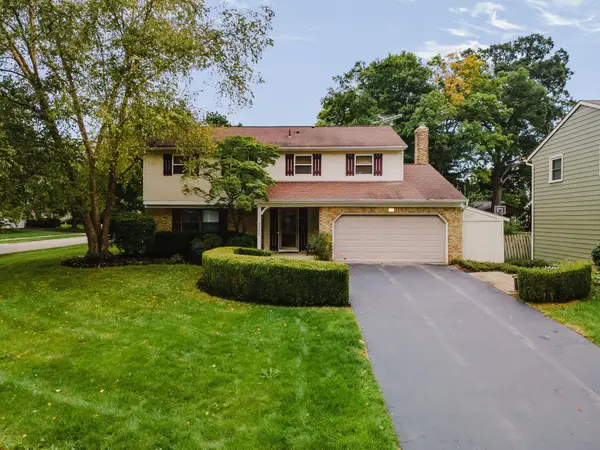 $430,000Active4 beds 3 baths2,048 sq. ft.
1055 Arundel Avenue, Westerville, OH 43081
MLS# 226036558Listed by: EXP REALTY, LLC - New
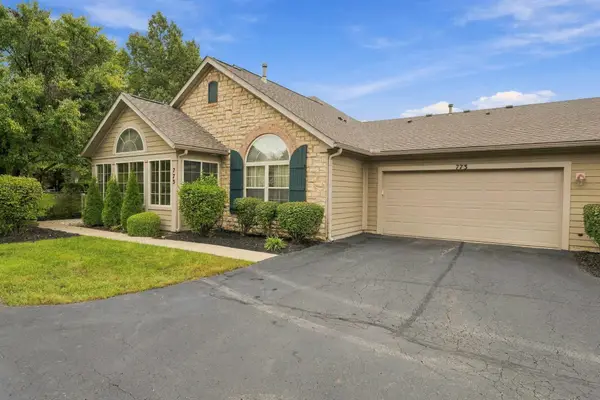 $449,900Active2 beds 2 baths1,476 sq. ft.
773 Kingsmead Road, Westerville, OH 43082
MLS# 226036512Listed by: RE/MAX PARTNERS - New
 $350,000Active3 beds 2 baths1,224 sq. ft.
4999 Softwood Court, Westerville, OH 43081
MLS# 226036442Listed by: RE/MAX PEAK


Protect your home and budget from life's surprises with an Assurant Home Warranty, backed by a partner that supports you through every step of homeownership. Explore Plans.
© 2023 - 2026 ERA Franchise Systems LLC. All rights reserved. ERA Franchise Systems LLC fully supports the principles of the Fair Housing Act and the Equal Opportunity Act. ERA, ERA Real Estate powered, and their respective logos are registered service marks of ERA Franchise Systems LLC. Each office is independently owned and operated.