
725 Lawson Drive, Westerville, OH 43081
Local realty services provided by:ERA Martin & Associates
725 Lawson Drive,Westerville, OH 43081
$390,000
- 3 Beds
- 2 Baths
- 1,484 sq. ft.
- Single family
- Active
Listed by: daniel j beirne, darius l toney
Office: opendoor brokerage llc.480-462-5392
MLS#:226031947
Source:OH_CBR
Price summary
- Price:$390,000
- Price per sq. ft.:$262.8
About this home
725 Lawson Dr is a 1-story Westerville home built in 1968 on a spacious lot. The kitchen features stainless steel appliances and cabinetry for storage, with a pass-through opening to the living area, which offers hardwood flooring and flows into a dining space. The primary bedroom includes a closet for storage, and its attached bathroom offers a shower and vanity. Outside, a concrete patio provides space for outdoor use, and a 2-car attached garage completes this well-maintained residence with practical amenities throughout. Included 100-Day Home Warranty with buyer activation
Contact an agent
Home facts
- Year built:1968
- Subdivision & Development:Lawsons
- Listing ID #:226031947
- Added:66 day(s) ago
- Updated:October 27, 2026 at 04:16 PM
Rooms and interior
- Bedrooms:3
- Total bathrooms:2
- Full bathrooms:2
- Flooring:Ceramic/Porcelain
- Living area:1,484 sq. ft.
Heating and cooling
- Central air:Yes
Structure and exterior
- Year built:1968
- Building area:1,484 sq. ft.
- Lot area:0.56 Acres
Finances and disclosures
- Price:$390,000
- Price per sq. ft.:$262.8
- Tax amount:$6,696
Parking
- Parking description:Attached Garage
- Garage:Yes
New listings near 725 Lawson Drive
- Coming Soon
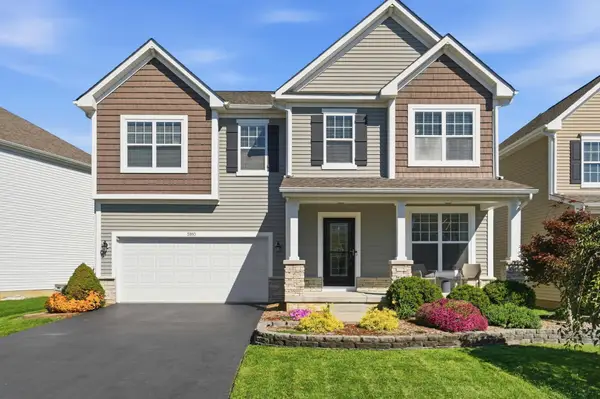 $529,900Coming Soon4 beds 3 baths2,778 sq. ft.
5910 Mchine Way, Westerville, OH 43081
MLS# 226040798Listed by: RED 1 REALTY - Coming SoonOpen Sun, 1 to 3pm
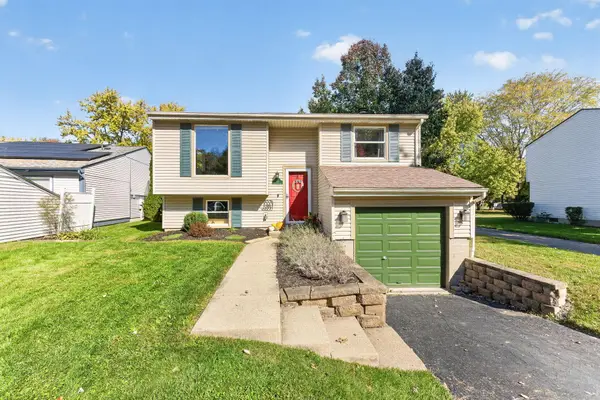 $324,900Coming Soon3 beds 2 baths1,452 sq. ft.
394 Gentlewind Drive, Westerville, OH 43081
MLS# 226040745Listed by: RED 1 REALTY - Coming Soon
 $539,900Coming Soon4 beds 3 baths3,251 sq. ft.
6399 Gossamer Court, Westerville, OH 43081
MLS# 226040595Listed by: RED 1 REALTY - Coming Soon
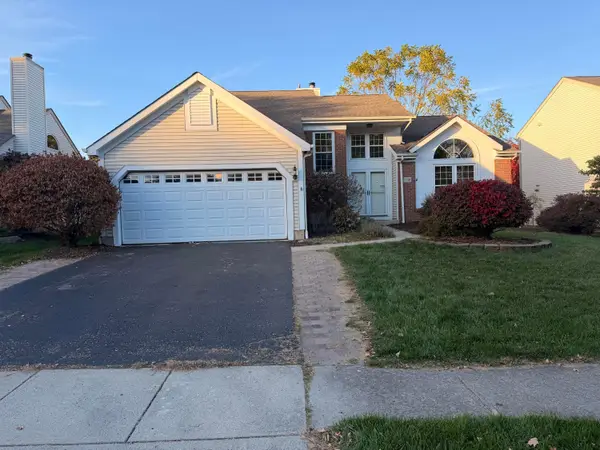 $440,000Coming Soon3 beds 3 baths2,315 sq. ft.
1338 Pannelly Place, Westerville, OH 43081
MLS# 226040578Listed by: KELLER WILLIAMS CONSULTANTS - Coming Soon
 $249,900Coming Soon3 beds 2 baths1,222 sq. ft.
8186 Rochester Way, Westerville, OH 43081
MLS# 226040569Listed by: HART REAL ESTATE AGENCY LLC - New
 $265,000Active4 beds 4 baths3,000 sq. ft.
4919 Smoketalk Lane, Westerville, OH 43081
MLS# 226040734Listed by: ROBY REALTY - New
 $369,900Active2 beds 1 baths1,208 sq. ft.
124 Mossman Avenue, Westerville, OH 43081
MLS# 226040612Listed by: DARFUSREALESTATE ANDMANAGEMENT - New
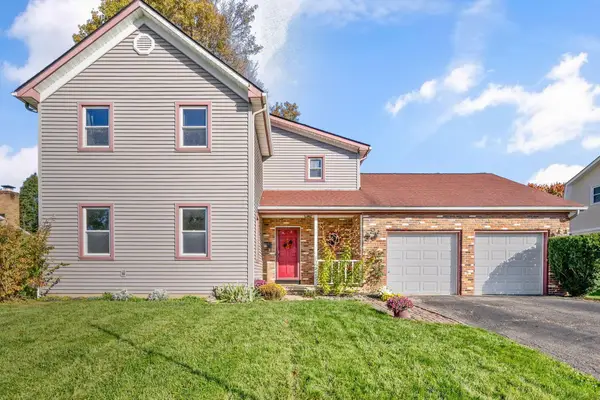 $395,000Active4 beds 3 baths2,144 sq. ft.
192 Buckeye Court, Westerville, OH 43081
MLS# 226040527Listed by: CUTLER REAL ESTATE - New
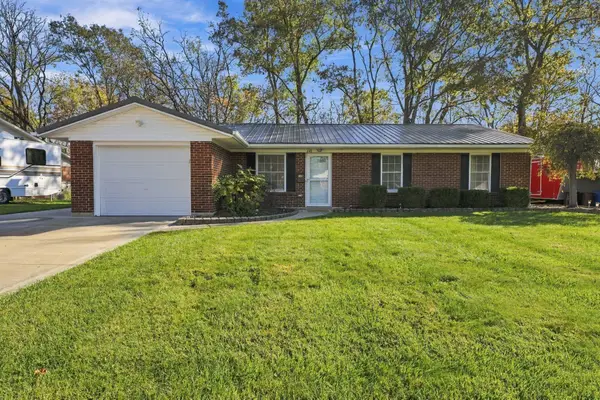 $299,900Active3 beds 2 baths1,132 sq. ft.
648 Liberty Lane, Westerville, OH 43081
MLS# 226040512Listed by: KELLER WILLIAMS CONSULTANTS - New
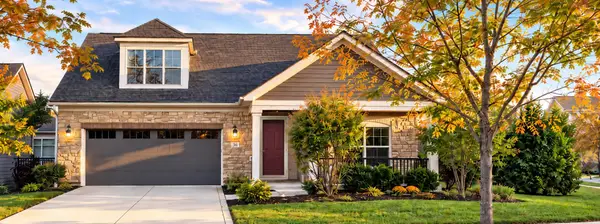 $724,900Active3 beds 3 baths2,364 sq. ft.
36 Emerald Crossing, Westerville, OH 43082
MLS# 226040513Listed by: OHIO BROKER DIRECT, LLC


Protect your home and budget from life's surprises with an Assurant Home Warranty, backed by a partner that supports you through every step of homeownership. Explore Plans.
© 2023 - 2026 ERA Franchise Systems LLC. All rights reserved. ERA Franchise Systems LLC fully supports the principles of the Fair Housing Act and the Equal Opportunity Act. ERA, ERA Real Estate powered, and their respective logos are registered service marks of ERA Franchise Systems LLC. Each office is independently owned and operated.