
8040 Worthington Lake Drive, Westerville, OH 43081
Local realty services provided by:ERA Martin & Associates
8040 Worthington Lake Drive,Westerville, OH 43081
$270,000
- 3 Beds
- 3 Baths
- 1,327 sq. ft.
- Condominium
- Active
Listed by: tyler nathaniel dawson
Office: e-merge real estate614-678-5505
MLS#:226025558
Source:OH_CBR
Price summary
- Price:$270,000
- Price per sq. ft.:$203.47
About this home
Welcome to Worthington Lakes! This 3 bedroom, 2.5 bathroom condominium is located in the Worthington school district. In addition to it's great location, this end-unit home features spacious bedrooms, a primary en suite, updated flooring throughout, unfinished partial basement that's great for storage, one car attached garage, deck for grilling out and updated mechanicals (furnace June 2026, central air conditioning 2026).
Contact an agent
Home facts
- Year built:1991
- Listing ID #:226025558
- Added:1 day(s) ago
- Updated:July 11, 2026 at 01:17 AM
Rooms and interior
- Bedrooms:3
- Total bathrooms:3
- Full bathrooms:2
- Half bathrooms:1
- Flooring:Carpet
- Basement:Yes
- Basement Description:Partial
- Living area:1,327 sq. ft.
Heating and cooling
- Heating:Electric, Heating
- Central air:Yes
Structure and exterior
- Year built:1991
- Building area:1,327 sq. ft.
- Lot area:0.02 Acres
Finances and disclosures
- Price:$270,000
- Price per sq. ft.:$203.47
- Tax amount:$4,689
Parking
- Parking description:Attached Garage
- Garage:Yes
New listings near 8040 Worthington Lake Drive
- New
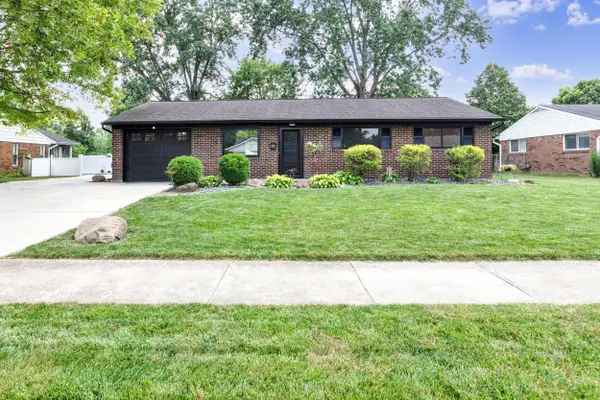 $335,000Active3 beds 1 baths1,063 sq. ft.
333 Brisbane Avenue, Westerville, OH 43081
MLS# 226025801Listed by: BHHS PLATINUM REALTY GROUP - New
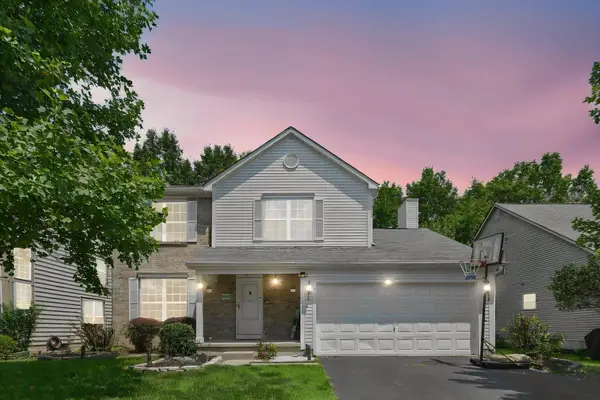 $475,000Active3 beds 3 baths2,090 sq. ft.
5922 Nash Avenue, Westerville, OH 43081
MLS# 226025725Listed by: E-MERGE REAL ESTATE UNLIMITED - New
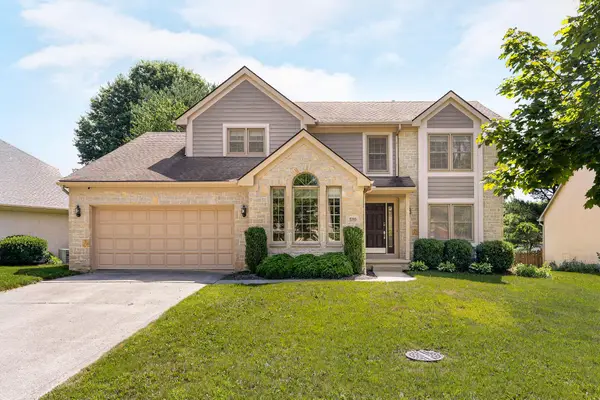 $550,000Active4 beds 4 baths2,879 sq. ft.
590 Kingfisher Drive, Westerville, OH 43082
MLS# 226025732Listed by: CUTLER REAL ESTATE - New
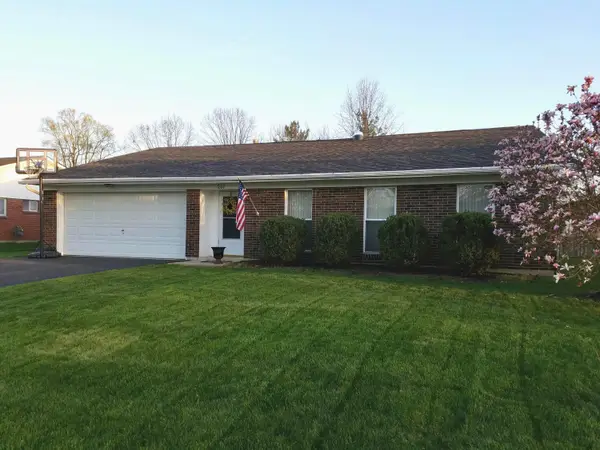 $375,000Active3 beds 2 baths1,730 sq. ft.
237 Barcelona Avenue, Westerville, OH 43081
MLS# 226025603Listed by: KELLER WILLIAMS CONSULTANTS - New
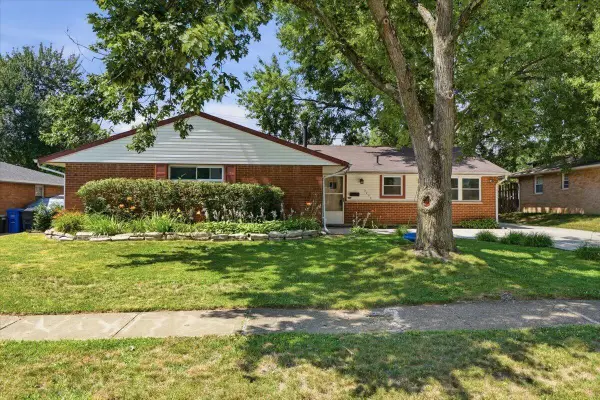 $325,000Active4 beds 2 baths1,404 sq. ft.
3608 Panama Drive, Westerville, OH 43081
MLS# 226025605Listed by: KELLER WILLIAMS GREATER COLS - Coming Soon
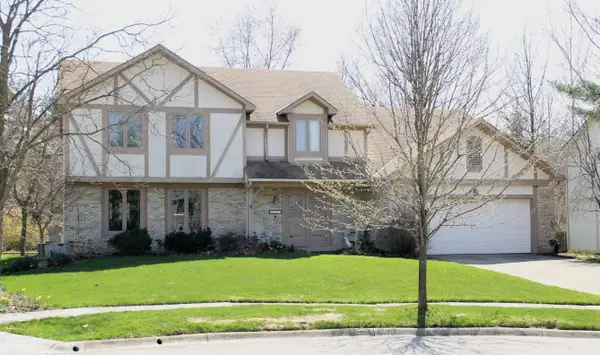 $525,000Coming Soon5 beds 3 baths
1301 Black Oak, Westerville, OH 43081
MLS# 226025621Listed by: KELLER WILLIAMS CONSULTANTS - New
 $644,900Active3 beds 4 baths2,567 sq. ft.
335 Snell Lane, Westerville, OH 43082
MLS# 226025624Listed by: THE REALTY FIRM - Open Sat, 1 to 3pmNew
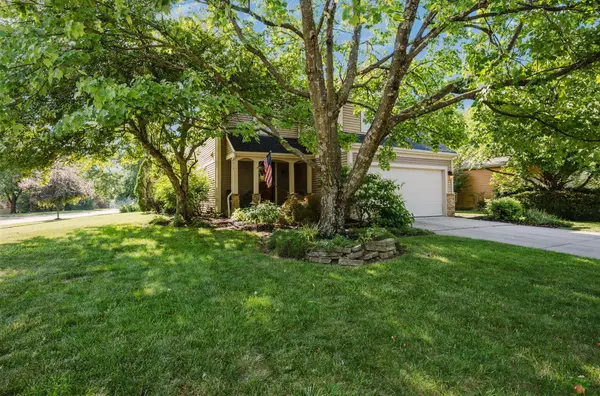 $374,900Active3 beds 2 baths1,475 sq. ft.
5225 Mardela Drive, Westerville, OH 43081
MLS# 226025599Listed by: KELLER WILLIAMS GREATER COLS - Open Sat, 12 to 2pmNew
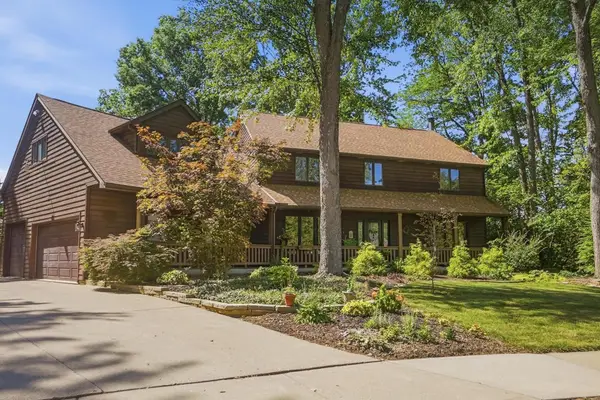 $675,000Active4 beds 4 baths4,306 sq. ft.
410 Washington Square Court, Westerville, OH 43081
MLS# 226025600Listed by: CARLETON REALTY, LLC - New
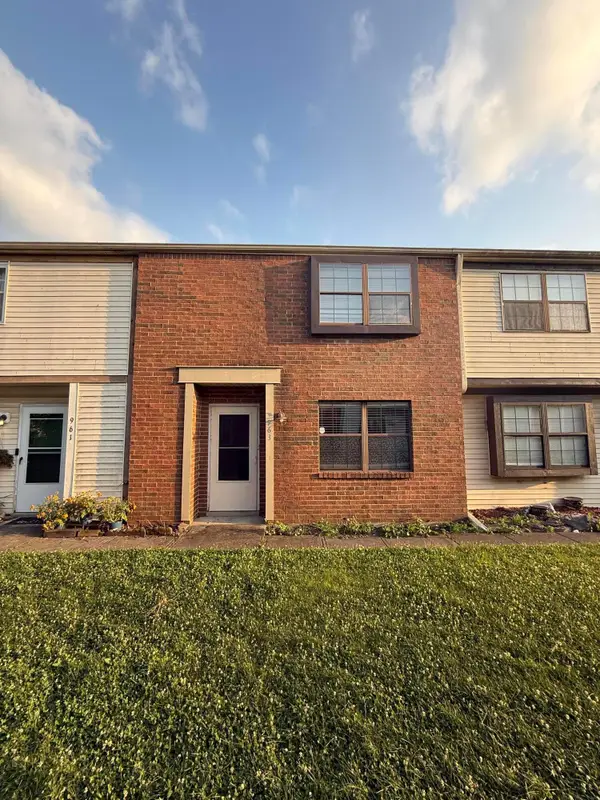 $194,900Active2 beds 3 baths1,100 sq. ft.
963 Cross Country Drive W, Westerville, OH 43081
MLS# 226025588Listed by: BEST HOMES REAL ESTATE LTD.


Protect your home and budget from life's surprises with an Assurant Home Warranty, backed by a partner that supports you through every step of homeownership. Explore Plans.
© 2023 - 2026 ERA Franchise Systems LLC. All rights reserved. ERA Franchise Systems LLC fully supports the principles of the Fair Housing Act and the Equal Opportunity Act. ERA, ERA Real Estate powered, and their respective logos are registered service marks of ERA Franchise Systems LLC. Each office is independently owned and operated.