
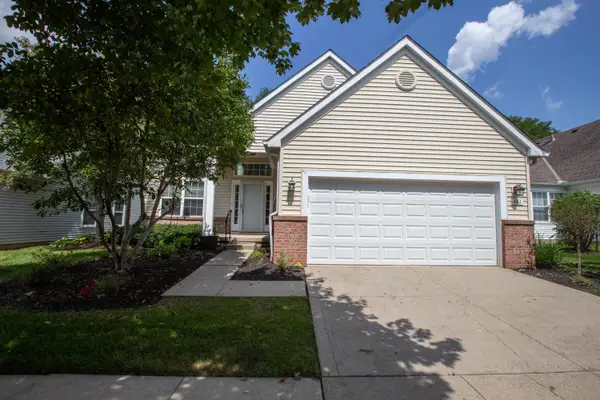
963 Cross Country Drive W, Westerville, OH 43081
Local realty services provided by:ERA Martin & Associates
963 Cross Country Drive W,Westerville, OH 43081
$194,900
- 2 Beds
- 3 Baths
- 1,100 sq. ft.
- Single family
- Active
Listed by: michael scotti
Office: best homes real estate ltd.614-870-8893
MLS#:226025588
Source:OH_CBR
Price summary
- Price:$194,900
- Price per sq. ft.:$177.18
About this home
Charming updated unit featuring 2 spacious bedroom suites and neutral décor throughout. The large living room boasts a cozy wood-burning fireplace and 1st-floor laminate flooring, plus a convenient ½ bath. The dining room's sliding glass doors open to patio, perfect for entertaining. The kitchen offers an eat-in breakfast bar and plenty of space for a dining table. Both upstairs bathroroms have a private bath, large closets. Rounding it out is a 1-car attached garage with door opener. This must-see condo just needs your final touches.
Contact an agent
Home facts
- Year built:1984
- Listing ID #:226025588
- Added:53 day(s) ago
- Updated:September 01, 2026 at 03:08 PM
Rooms and interior
- Bedrooms:2
- Total bathrooms:3
- Full bathrooms:2
- Half bathrooms:1
- Flooring:Carpet
- Living area:1,100 sq. ft.
Heating and cooling
- Central air:Yes
Structure and exterior
- Year built:1984
- Building area:1,100 sq. ft.
- Lot area:0.02 Acres
Finances and disclosures
- Price:$194,900
- Price per sq. ft.:$177.18
- Tax amount:$2,558
Parking
- Parking description:Attached Garage
- Garage:Yes
New listings near 963 Cross Country Drive W
- Coming Soon
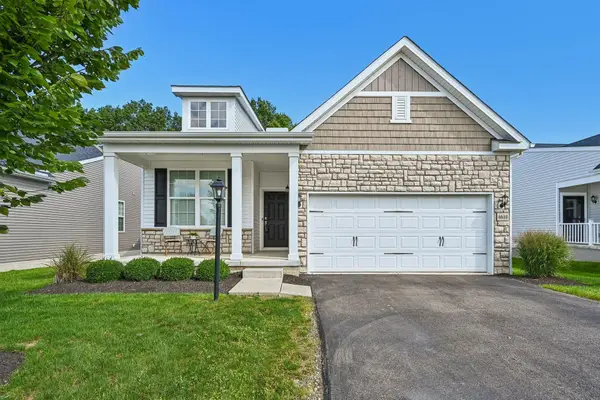 $439,900Coming Soon2 beds 2 baths1,468 sq. ft.
6610 Wolfedown Way, Westerville, OH 43081
MLS# 226032926Listed by: HOWARD HANNA REAL ESTATE SVCS - Coming Soon
 $219,900Coming Soon2 beds 2 baths1,280 sq. ft.
1561 Park Place Drive, Westerville, OH 43081
MLS# 226032780Listed by: RE/MAX PREMIER CHOICE - Coming Soon
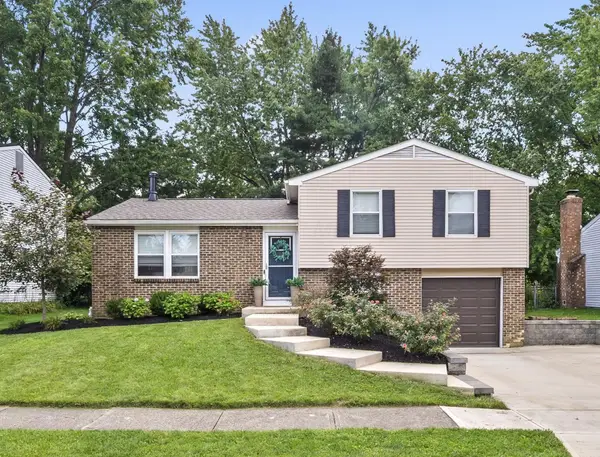 $315,000Coming Soon3 beds 2 baths1,572 sq. ft.
6344 Thrasher Loop, Westerville, OH 43081
MLS# 226032724Listed by: KELLER WILLIAMS GREATER COLS - New
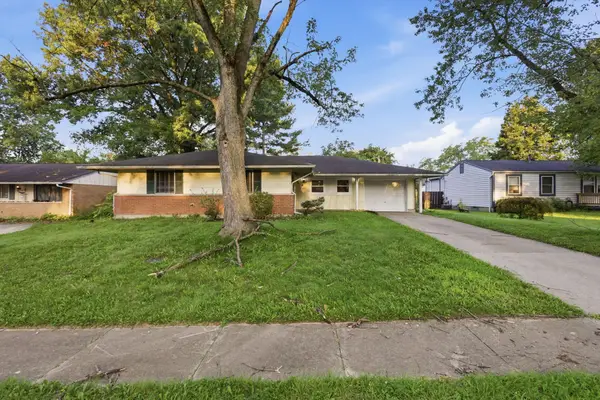 $264,900Active4 beds 2 baths1,579 sq. ft.
5849 Montevideo Road, Westerville, OH 43081
MLS# 226033136Listed by: MAINSTAY BROKERAGE LLC - New
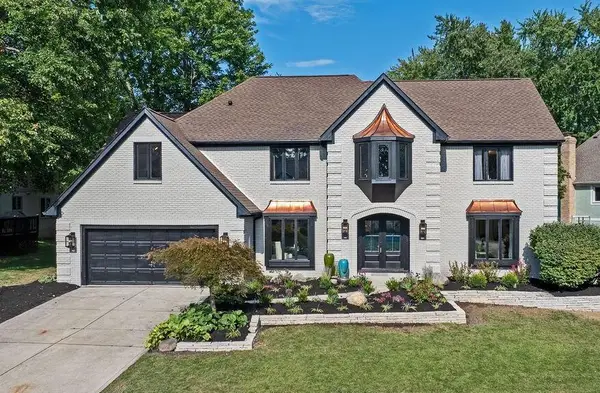 $799,000Active4 beds 4 baths4,132 sq. ft.
1246 Three Forks Drive N, Westerville, OH 43081
MLS# 226032979Listed by: COLDWELL BANKER REALTY - New
 $359,900Active3 beds 3 baths1,248 sq. ft.
3469 Brazzaville Road, Westerville, OH 43081
MLS# 226032854Listed by: KEY REALTY - New
 $435,000Active3 beds 2 baths1,464 sq. ft.
8415 New Albany Condit Road, Westerville, OH 43081
MLS# 226032889Listed by: COLDWELL BANKER REALTY - New
 $234,900Active3 beds 2 baths1,142 sq. ft.
3698 Paris Boulevard, Westerville, OH 43081
MLS# 226032838Listed by: MAINSTAY BROKERAGE LLC - New
 $469,900Active3 beds 3 baths1,775 sq. ft.
461 Buckstone Place, Westerville, OH 43082
MLS# 226032774Listed by: C. R. O'NEIL & CO. - New
 $450,000Active4 beds 3 baths2,016 sq. ft.
727 Old Coach Road, Westerville, OH 43081
MLS# 226032806Listed by: HOWARD HANNA REAL ESTATE SVCS


Protect your home and budget from life's surprises with an Assurant Home Warranty, backed by a partner that supports you through every step of homeownership. Explore Plans.
© 2023 - 2026 ERA Franchise Systems LLC. All rights reserved. ERA Franchise Systems LLC fully supports the principles of the Fair Housing Act and the Equal Opportunity Act. ERA, ERA Real Estate powered, and their respective logos are registered service marks of ERA Franchise Systems LLC. Each office is independently owned and operated.