
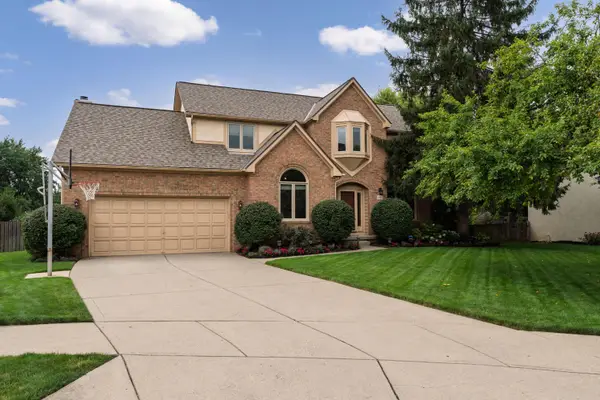
978 Valleyview Drive, Westerville, OH 43081
Local realty services provided by:ERA Real Solutions Realty
978 Valleyview Drive,Westerville, OH 43081
$599,900
- 4 Beds
- 4 Baths
- 2,913 sq. ft.
- Single family
- Active
Listed by: dawn fickel
Office: turning point realty614-570-4880
MLS#:226028893
Source:OH_CBR
Price summary
- Price:$599,900
- Price per sq. ft.:$205.94
About this home
Welcome to 978 Velleyview Drive--a beautifully maintained, custom-designed home in the Westerville City School District offering four bedrooms, two full baths, and two half baths.
The stunning kitchen is a true centerpiece, featuring custom-built cabinetry, convenient pull-out storage, an abundance of cabinet space, and a center island with seating. Custom wood trim adds warmth and character throughout, while skylights fill the spacious great room with natural light.
The updated primary suite includes a generous sitting area, a beautifully appointed bath, and an oversized walk-in closet. The professionally finished basement provides even more living and entertaining space with a wet bar, half bath, and a separate finished room ideal for a home office, playroom, or hobby space.
Outside, enjoy the deck and fully fenced backyard, where mature trees and beautifully manicured landscaping create a private, peaceful retreat. With thoughtful custom details, flexible living spaces, and evident pride of ownership, this exceptional home is ready to welcome its next owner....
Contact an agent
Home facts
- Year built:1987
- Subdivision & Development:Woodglen
- Listing ID #:226028893
- Added:1 day(s) ago
- Updated:July 31, 2026 at 05:42 PM
Rooms and interior
- Bedrooms:4
- Total bathrooms:4
- Full bathrooms:2
- Flooring:Carpet
- Basement:Yes
- Basement Description:Partial
- Living area:2,913 sq. ft.
Heating and cooling
- Central air:Yes
Structure and exterior
- Year built:1987
- Building area:2,913 sq. ft.
- Lot area:0.26 Acres
- Lot Features:Wooded
Finances and disclosures
- Price:$599,900
- Price per sq. ft.:$205.94
- Tax amount:$10,405
Parking
- Parking description:Attached Garage
- Garage:Yes
New listings near 978 Valleyview Drive
- New
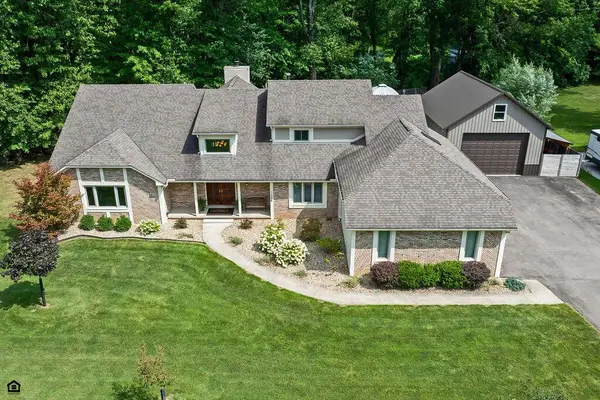 $799,900Active4 beds 4 baths3,882 sq. ft.
7288 Lee Road, Westerville, OH 43081
MLS# 226028885Listed by: RE/MAX CONNECTION - New
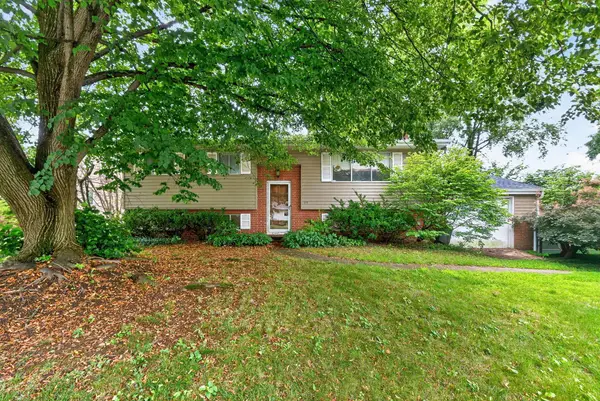 $299,999Active4 beds 2 baths1,645 sq. ft.
103 Bishop Drive, Westerville, OH 43081
MLS# 226028917Listed by: RED 1 REALTY - New
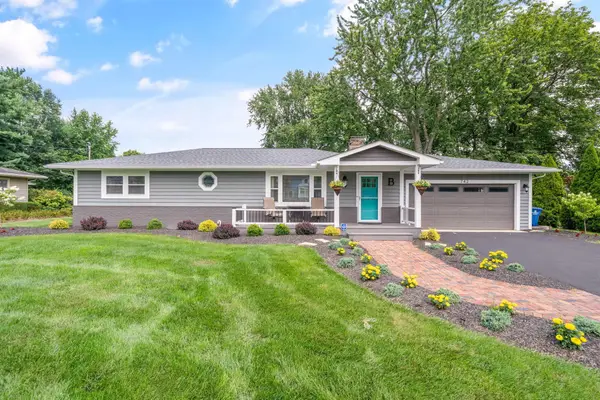 $425,000Active3 beds 2 baths1,484 sq. ft.
742 E College Avenue, Westerville, OH 43081
MLS# 226028824Listed by: HOWARD HANNA REAL ESTATE SVCS - Coming Soon
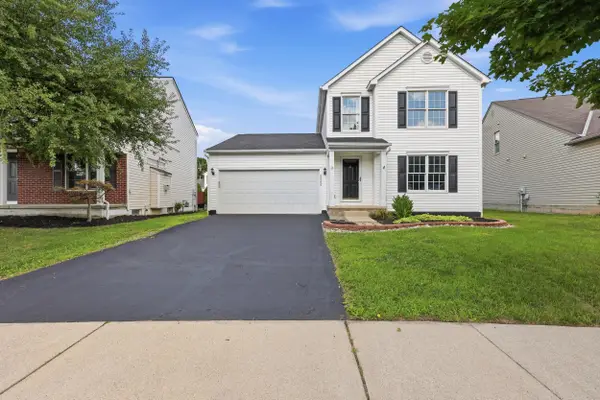 $389,900Coming Soon3 beds 3 baths
5565 Cedardale Drive, Westerville, OH 43081
MLS# 226028819Listed by: RE/MAX TOWN CENTER - Open Sun, 2 to 4pmNew
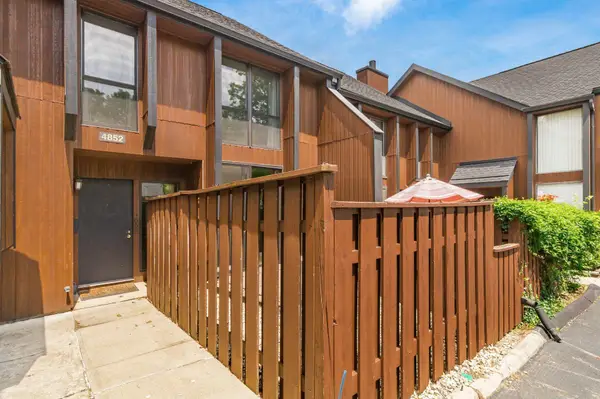 $200,000Active3 beds 3 baths1,850 sq. ft.
4852 Crazy Horse Lane, Westerville, OH 43081
MLS# 226028696Listed by: KELLER WILLIAMS GREATER COLS - New
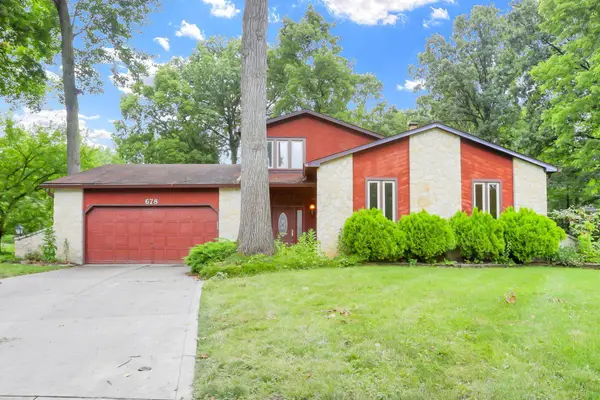 $399,000Active4 beds 3 baths2,182 sq. ft.
678 Bunker Hill Court, Westerville, OH 43081
MLS# 226028643Listed by: RE/MAX ONE - New
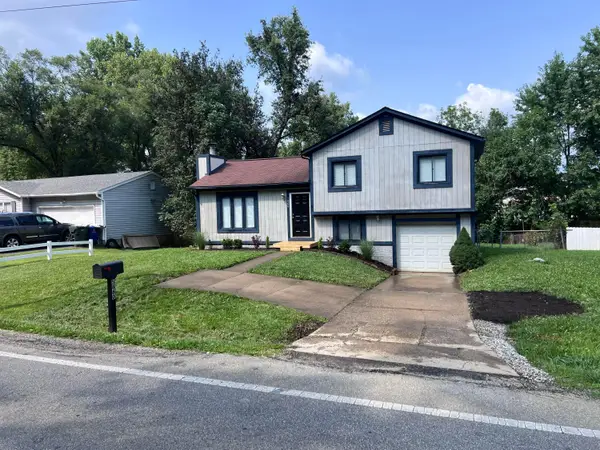 $289,900Active3 beds 2 baths1,238 sq. ft.
5860 Cooper Road, Westerville, OH 43081
MLS# 226028631Listed by: BEST HOMES REAL ESTATE LTD. - New
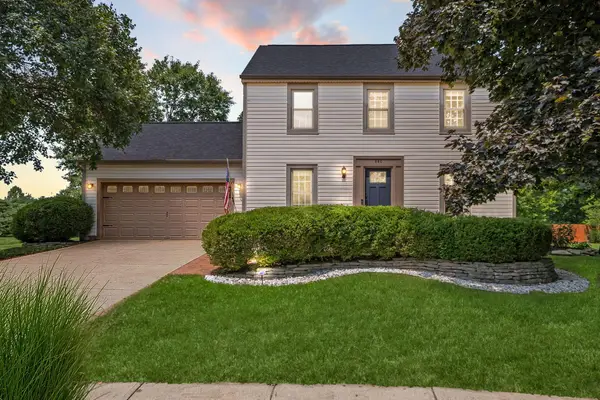 $475,000Active3 beds 3 baths2,010 sq. ft.
886 Thirlwall Court, Westerville, OH 43081
MLS# 226028495Listed by: KELLER WILLIAMS GREATER COLS - Open Sun, 2 to 4pmNew
 $599,900Active4 beds 4 baths3,488 sq. ft.
261 Wedgewood Court, Westerville, OH 43082
MLS# 226028475Listed by: KELLER WILLIAMS CAPITAL PTNRS


Protect your home and budget from life's surprises with an Assurant Home Warranty, backed by a partner that supports you through every step of homeownership. Explore Plans.
© 2023 - 2026 ERA Franchise Systems LLC. All rights reserved. ERA Franchise Systems LLC fully supports the principles of the Fair Housing Act and the Equal Opportunity Act. ERA, ERA Real Estate powered, and their respective logos are registered service marks of ERA Franchise Systems LLC. Each office is independently owned and operated.