
8897 Hillcrest Drive, Westfield Center, OH 44251
Local realty services provided by:ERA Real Solutions Realty
Listed by: jeffrey peterson
Office: berkshire hathaway homeservices stouffer realty
MLS#:5223429
Source:OH_NORMLS
Price summary
- Price:$525,000
- Price per sq. ft.:$126.48
About this home
This stunning Cape Cod estate, located at 8897 Hillcrest Drive, offers a private retreat on 3.8 wooded acres within the Westfield Center community. This property features over 3,250 finished square feet of living space, providing a perfect blend of privacy and convenience.
The exterior grounds are a highlight, featuring two ponds, one of which is stocked and dredged, an accessible island, and a new dock. Outdoor living is enhanced by a new gazebo, a thoughtful deck overhang with ceiling fan, and a patio with a built-in fire pit. A charming flagstone walkway leads to the front porch, and the property includes a shed for additional storage and a garden space for plant lovers.
Inside, you are greeted by a large entryway leading to a living room with vaulted ceilings, a gas fireplace, and oversized windows that provide picturesque views of the water. The eat-in kitchen is appointed with hardwood cabinets and granite countertops, complemented by a formal dining room. The main floor includes a full bathroom with a walk-in shower, a spacious laundry room, and a versatile office or bedroom. An additional living area is filled with natural light and features a wood-burning fireplace.
The upper level contains three large bedrooms, including a primary bedroom with wall-to-wall closet space and direct access to a full bathroom. In total, the home offers 4 bedrooms and 2 full bathrooms. The partially finished basement includes built-in features for a recreation room, while the unfinished portion provides a work bench and access to the two-car garage.
Additional features include:
Public utilities and no HOA fees.
A maintained boiler system with a new expansion tank and pressure release valves.
Location within the Cloverleaf Local School District.
Access to community amenities such as golf courses, a community lake, and tennis courts.
This home combines extensive acreage, water features, and updated amenities to create a unique living experience....
Contact an agent
Home facts
- Year built:1965
- Subdivision & Development:Westfield Center
- Listing ID #:5223429
- Added:51 day(s) ago
- Updated:August 22, 2026 at 07:31 AM
Rooms and interior
- Bedrooms:4
- Total bathrooms:2
- Full bathrooms:2
- Rooms Total:11
- Basement:Yes
- Basement Description:Full, Partially Furnished
- Living area:4,151 sq. ft.
Heating and cooling
- Cooling:Central Air
- Heating:Baseboard, Gas, Radiant, Zoned
- Central air:Yes
Structure and exterior
- Roof:Asphalt, Fiberglass
- Year built:1965
- Building area:4,151 sq. ft.
- Lot area:3.8 Acres
- Lot Features:Wooded/Treed
- Construction Materials:Brick, Wood Siding
- Exterior Features:Patio, Wooded
- Levels:2 Story
Utilities
- Water:Public
- Sewer:Public Sewer
Finances and disclosures
- Price:$525,000
- Price per sq. ft.:$126.48
- Tax amount:$3,917 (2025)
Parking
- Parking description:Driveway, Garage, Private Parking
- Garage:Yes
- Garage spaces:2

New listings near 8897 Hillcrest Drive
- New
 $329,900Active3 beds 4 baths2,869 sq. ft.
1 Ironwood Drive, Westfield Center, OH 44251
MLS# 5236664Listed by: RUSSELL REAL ESTATE SERVICES - New
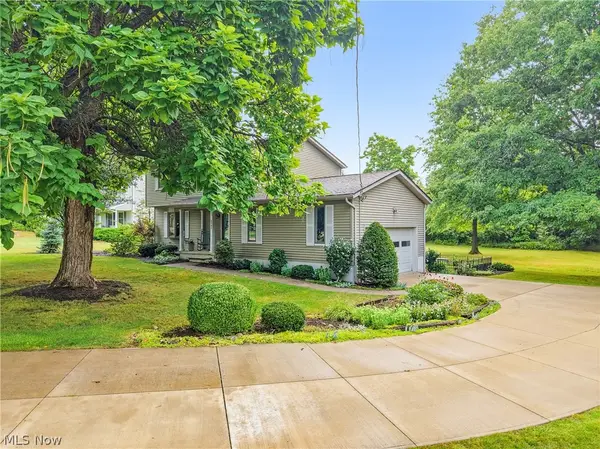 $389,900Active4 beds 2 baths2,040 sq. ft.
8709 N Leroy Road, Westfield Center, OH 44251
MLS# 5235206Listed by: RE/MAX SHOWCASE 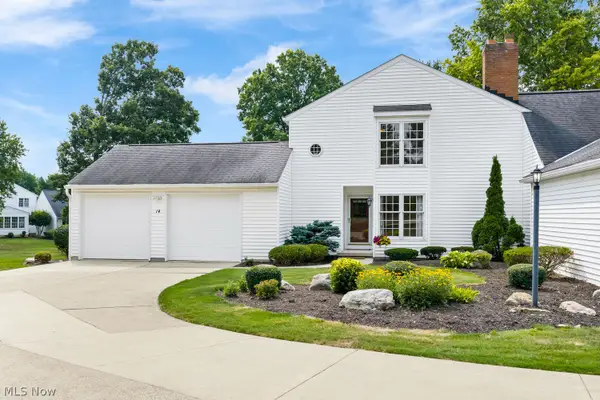 $355,000Active3 beds 3 baths1,816 sq. ft.
14 Ironwood Drive, Westfield Center, OH 44251
MLS# 5232196Listed by: M. C. REAL ESTATE $599,999Pending5 beds 4 baths3,932 sq. ft.
8780 Mapleleaf Drive, Westfield Center, OH 44251
MLS# 5230398Listed by: RE/MAX TRANSITIONS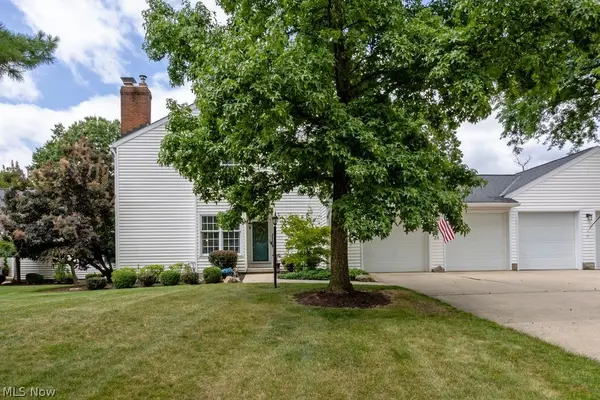 $409,000Pending3 beds 4 baths2,668 sq. ft.
38 Oakwood Drive, Westfield Center, OH 44251
MLS# 5229834Listed by: RE/MAX SHOWCASE $439,900Pending3 beds 2 baths2,626 sq. ft.
8965 Highland Drive, Westfield Center, OH 44251
MLS# 5228079Listed by: EXP REALTY, LLC. $450,000Active9 beds 9 baths
6969 Greenwich Road, Westfield Center, OH 44251
MLS# 5226480Listed by: EXP REALTY, LLC.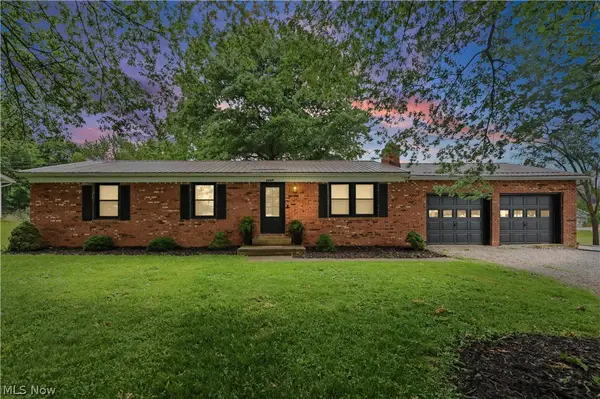 $353,500Active3 beds 2 baths1,732 sq. ft.
8667 N Leroy Road, Westfield Center, OH 44251
MLS# 5217415Listed by: KELLER WILLIAMS ELEVATE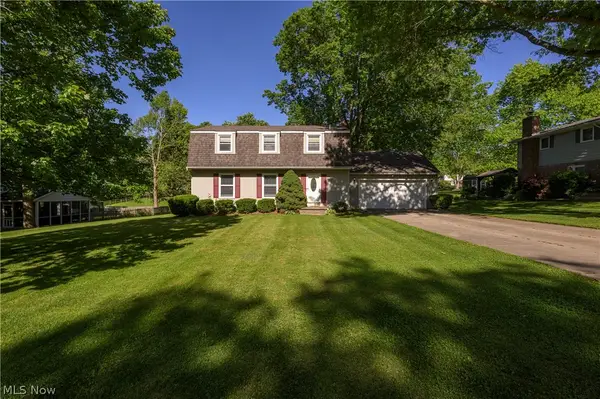 $309,900Active3 beds 3 baths2,491 sq. ft.
8820 Concord Drive, Westfield Center, OH 44251
MLS# 5215939Listed by: CUTLER REAL ESTATE


Protect your home and budget from life's surprises with an Assurant Home Warranty, backed by a partner that supports you through every step of homeownership. Explore Plans.
© 2023 - 2026 ERA Franchise Systems LLC. All rights reserved. ERA Franchise Systems LLC fully supports the principles of the Fair Housing Act and the Equal Opportunity Act. ERA, ERA Real Estate powered, and their respective logos are registered service marks of ERA Franchise Systems LLC. Each office is independently owned and operated.