
1555 Cedarwood Drive #19E, Westlake, OH 44145
Local realty services provided by:ERA Real Solutions Realty
Listed by: tim ali
Office: jmg ohio
MLS#:5254394
Source:OH_NORMLS
Price summary
- Price:$146,900
- Price per sq. ft.:$201.23
About this home
Be first or be sorry. Turn the key and move in! Nicely updated throughout! Kitchen has all granite countertops, tile backsplash, tile flooring and all appliances staying. Living room has slider leading to a private patio and shed. Owner bedroom has walk-in closet, fully updated bathroom, skylight and a loft. Second story laundry area with washer and dryer staying. Walk in storage under stairs. Open & airy! Pull down stairs to floored attic. Ample guest parking. Nicely maintained grounds with nice walking areas. Great location, walk to Crocker Park! Close to I90. Patio, roof and carpet 2026. HVAC and kitchen appliances 2024. Hot water tank and ceiling fans 2023.
Contact an agent
Home facts
- Year built:1981
- Subdivision & Development:Cedarwood Village Twnhse Condo 04
- Listing ID #:5254394
- Added:1 day(s) ago
- Updated:October 19, 2026 at 10:39 PM
Rooms and interior
- Bedrooms:1
- Total bathrooms:1
- Full bathrooms:1
- Rooms Total:4
- Kitchen Description:Dishwasher, Microwave, Range, Refrigerator
- Basement:Yes
- Living area:730 sq. ft.
Heating and cooling
- Heating:Heat Pump
Structure and exterior
- Roof:Asphalt, Fiberglass
- Year built:1981
- Building area:730 sq. ft.
- Construction Materials:Vinyl Siding
- Exterior Features:Patio
- Foundation Description:Slab
- Levels:2 Stories, 2 Story
Utilities
- Water:Public
- Sewer:Public Sewer
Finances and disclosures
- Price:$146,900
- Price per sq. ft.:$201.23
- Tax amount:$1,485 (2025)
Features and amenities
- Appliances:Dishwasher, Microwave, Range, Refrigerator, Washer
- Laundry features:Dryer, Washer
Parking
- Garage:Yes
- Garage spaces:1

New listings near 1555 Cedarwood Drive #19E
- New
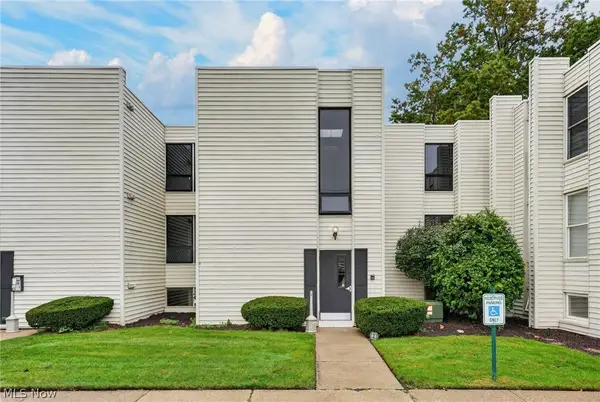 $144,900Active1 beds 1 baths834 sq. ft.
1675 Cedarwood Drive #D, Westlake, OH 44145
MLS# 5251299Listed by: KELLER WILLIAMS GREATER METROPOLITAN - New
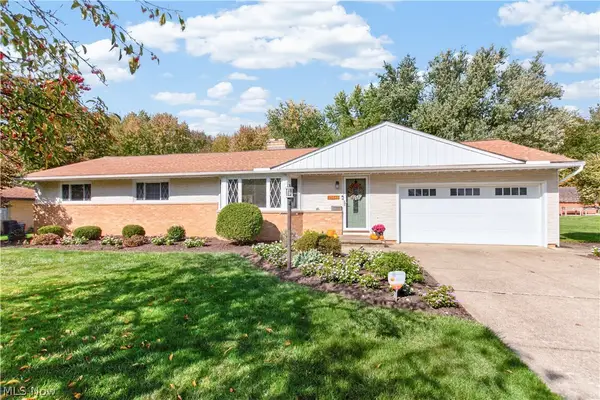 $385,000Active4 beds 3 baths2,340 sq. ft.
25846 Yeoman Drive, Westlake, OH 44145
MLS# 5252422Listed by: REDFIN REAL ESTATE CORPORATION - New
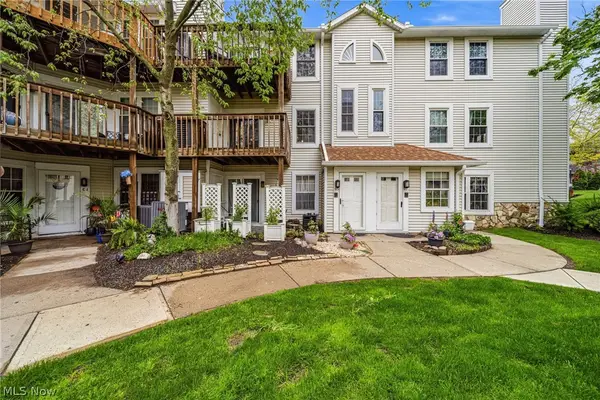 $184,900Active2 beds 2 baths992 sq. ft.
28180 Detroit Road #D3, Westlake, OH 44145
MLS# 5253086Listed by: MCDOWELL HOMES REAL ESTATE SERVICES - New
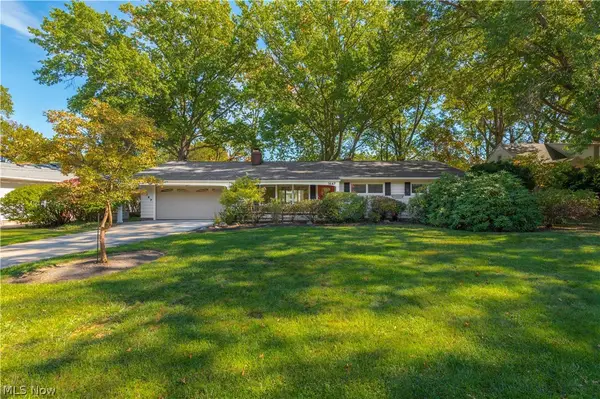 $350,000Active4 beds 2 baths2,075 sq. ft.
1647 Westhill Boulevard, Westlake, OH 44145
MLS# 5245917Listed by: KELLER WILLIAMS CITYWIDE - New
 $449,900Active3 beds 3 baths2,334 sq. ft.
29433 Hummingbird Circle, Westlake, OH 44145
MLS# 5251518Listed by: KEY REALTY - New
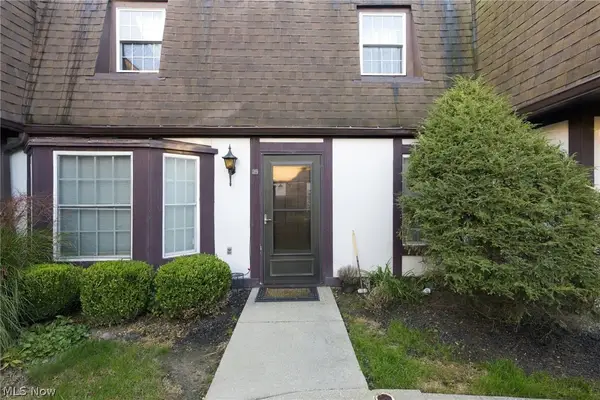 $189,000Active2 beds 2 baths1,200 sq. ft.
1910 King James Parkway #28, Westlake, OH 44145
MLS# 5252173Listed by: EXP REALTY, LLC.  $450,000Pending2 beds 3 baths2,830 sq. ft.
2789 Wilks Lane #13, Westlake, OH 44145
MLS# 5250726Listed by: KELLER WILLIAMS CITYWIDE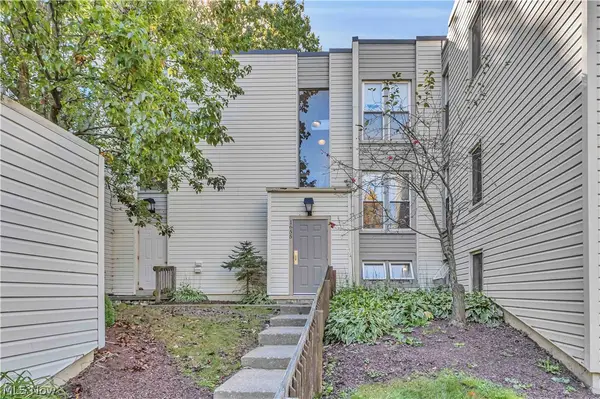 $124,900Active1 beds 1 baths834 sq. ft.
1655 Cedarwood Drive #113, Westlake, OH 44145
MLS# 5244991Listed by: KELLER WILLIAMS CITYWIDE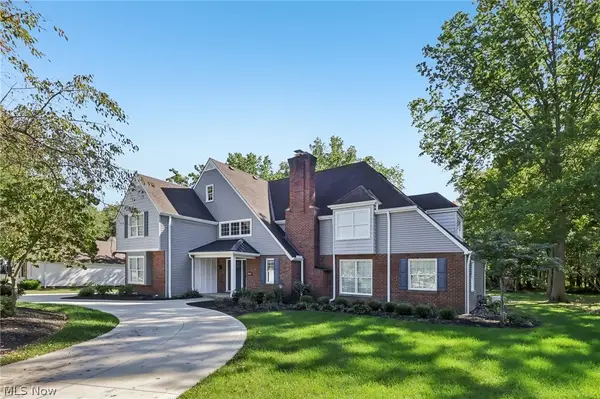 $899,900Active5 beds 5 baths5,588 sq. ft.
27473 Dellwood Drive, Westlake, OH 44145
MLS# 5251432Listed by: RUSSELL REAL ESTATE SERVICES


Protect your home and budget from life's surprises with an Assurant Home Warranty, backed by a partner that supports you through every step of homeownership. Explore Plans.
© 2023 - 2026 ERA Franchise Systems LLC. All rights reserved. ERA Franchise Systems LLC fully supports the principles of the Fair Housing Act and the Equal Opportunity Act. ERA, ERA Real Estate powered, and their respective logos are registered service marks of ERA Franchise Systems LLC. Each office is independently owned and operated.