
2404 Walter Road, Westlake, OH 44145
Local realty services provided by:ERA Real Solutions Realty
Upcoming open houses
- Sun, Nov 2211:00 am - 01:00 pm
Listed by: stephanie c beeson, lauren beeson
Office: berkshire hathaway homeservices stouffer realty
MLS#:5261180
Source:OH_NORMLS
Price summary
- Price:$749,900
- Price per sq. ft.:$146.35
About this home
Welcome home to this stately brick-front colonial on a beautifully landscaped lot. You walk into a dramatic two-story foyer with a Palladian window, statement chandelier and arched, columned openings to the formal living and dining rooms. Gleaming hardwood flows throughout the main level. The two-story great room wows with arched clerestory windows, a gas fireplace with rustic wood mantel and a catwalk overlook. The updated kitchen features black cabinetry with gold hardware, quartz counters, subway tile backsplash, stainless appliances, a black sink with gold faucet, globe pendants and a breakfast bar open to the great room. Sliders in both the sunny dinette and the great room lead out to the deck. A full bath with shiplap accent wall and marble vanity, plus a laundry room with butcher-block counters and utility sink, complete the main level. Upstairs, the primary suite offers a vaulted ceiling, walls of windows, room for a sitting area and a spa-like bath with a columned corner soaking tub, walk-in dual-head shower and double vanity. Three additional bedrooms that are carpeted share a full bath with double vanity. The finished lower level is built for entertaining with a wet bar featuring granite counters, sink, beverage fridge and track lighting, a spacious rec room, two bonus rooms ideal for a gym or office, and a full bath with walk-in tiled shower and a sauna! Then step outside to your own private retreat! The deep backyard is enclosed by horizontal privacy fencing and lined with evergreens. Enjoy the spacious deck with a screened hardtop gazebo, string lights and grilling area, plus a concrete patio, curving walkway, fresh landscaping, mature trees and plenty of open lawn for play, gardening or gatherings. Attached 2-car garage. Schedule your showing today!...
Contact an agent
Home facts
- Year built:2001
- Subdivision & Development:Cornerstone
- Listing ID #:5261180
- Added:1 day(s) ago
- Updated:November 21, 2026 at 05:47 PM
Rooms and interior
- Bedrooms:6
- Total bathrooms:4
- Full bathrooms:4
- Rooms Total:9
- Kitchen Description:Dishwasher, Disposal, Microwave, Range, Refrigerator
- Basement:Yes
- Basement Description:Full, Partially Furnished, Sump Pump
- Living area:5,124 sq. ft.
Heating and cooling
- Cooling:Central Air
- Heating:Forced Air, Gas
- Central air:Yes
Structure and exterior
- Roof:Asphalt
- Year built:2001
- Building area:5,124 sq. ft.
- Lot area:0.35 Acres
- Architectural Style:Colonial
- Construction Materials:Brick, Vinyl Siding
- Levels:2 Story
Utilities
- Water:Public
- Sewer:Public Sewer
Finances and disclosures
- Price:$749,900
- Price per sq. ft.:$146.35
- Tax amount:$8,784 (2025)
Features and amenities
- Appliances:Dishwasher, Disposal, Microwave, Range, Refrigerator, Washer
- Laundry features:Dryer, Washer
Parking
- Parking description:Attached, Garage
- Garage:Yes
- Garage spaces:2

New listings near 2404 Walter Road
- Open Sun, 10:30am to 12pmNew
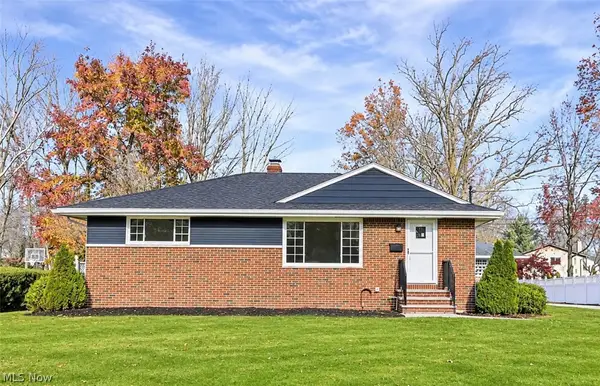 $364,900Active4 beds 2 baths2,110 sq. ft.
27540 Hollywood Drive, Westlake, OH 44145
MLS# 5261742Listed by: RE/MAX ABOVE & BEYOND - New
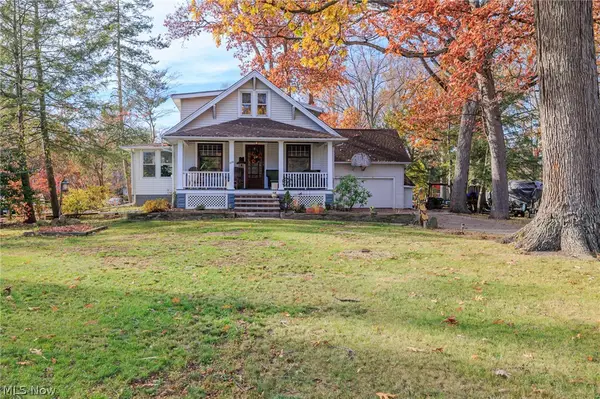 $400,000Active4 beds 2 baths2,496 sq. ft.
878 Dover Center Road, Westlake, OH 44145
MLS# 5262217Listed by: RUSSELL REAL ESTATE SERVICES - New
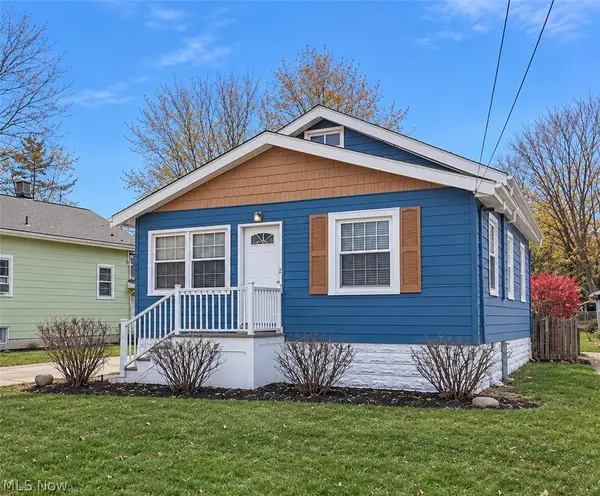 $249,900Active2 beds 1 baths1,124 sq. ft.
27279 Dunford Road, Westlake, OH 44145
MLS# 5261903Listed by: RE/MAX TRANSITIONS - New
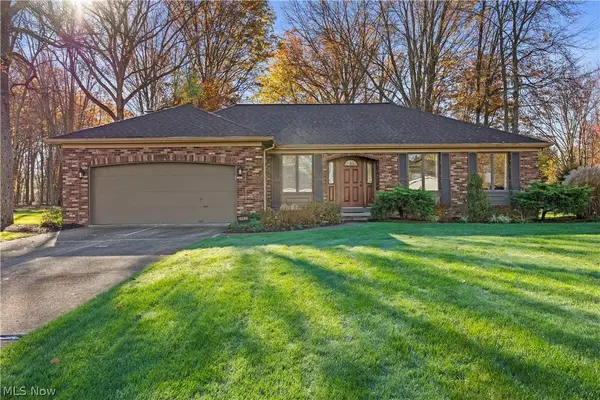 $480,000Active3 beds 3 baths4,034 sq. ft.
25925 Rustic Lane, Westlake, OH 44145
MLS# 5262137Listed by: RUSSELL REAL ESTATE SERVICES 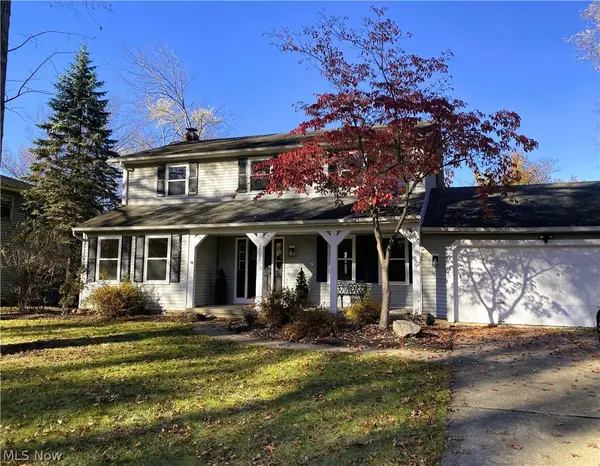 $465,000Activeundercontract4 beds 3 baths2,774 sq. ft.
26020 Rustic Lane, Westlake, OH 44145
MLS# 5261933Listed by: $2100$ REALTY SELLERS CHOICE,- New
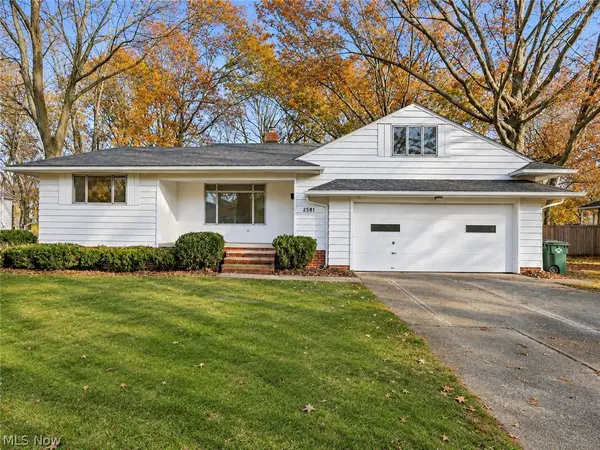 $295,000Active4 beds 2 baths1,681 sq. ft.
2581 Northglen Drive, Westlake, OH 44145
MLS# 5261867Listed by: KELLER WILLIAMS CITYWIDE - New
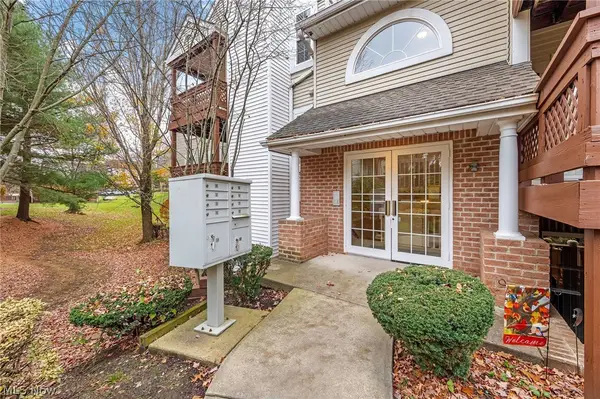 $214,900Active2 beds 2 baths1,098 sq. ft.
23051 Brick Mill Run #23051, Westlake, OH 44145
MLS# 5260870Listed by: RE/MAX CROSSROADS PROPERTIES 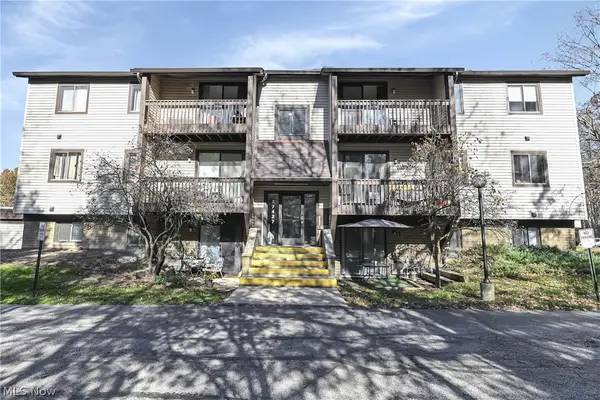 $105,000Pending1 beds 1 baths640 sq. ft.
27427 Westown Boulevard #1702, Westlake, OH 44145
MLS# 5260037Listed by: KELLER WILLIAMS CITYWIDE- New
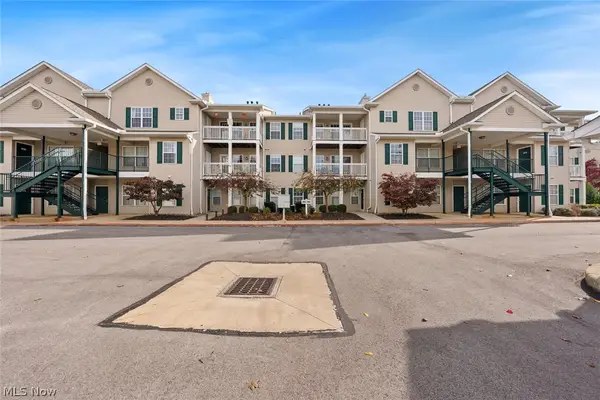 $224,900Active2 beds 2 baths1,233 sq. ft.
29844 Lenox Drive #203, Westlake, OH 44145
MLS# 5259932Listed by: KELLER WILLIAMS CITYWIDE


Protect your home and budget from life's surprises with an Assurant Home Warranty, backed by a partner that supports you through every step of homeownership. Explore Plans.
© 2023 - 2026 ERA Franchise Systems LLC. All rights reserved. ERA Franchise Systems LLC fully supports the principles of the Fair Housing Act and the Equal Opportunity Act. ERA, ERA Real Estate powered, and their respective logos are registered service marks of ERA Franchise Systems LLC. Each office is independently owned and operated.