
878 Dover Center Road, Westlake, OH 44145
Local realty services provided by:ERA Real Solutions Realty
Listed by: william g warwood
Office: russell real estate services
MLS#:5262217
Source:OH_NORMLS
Price summary
- Price:$400,000
- Price per sq. ft.:$160.26
About this home
Welcome to this charming century home, where rustic character meets modern design. Gleaming hardwood floors greet you in the living room, which flows through the dining room into the eat-in kitchen. A main-level bedroom and full bath add flexibility, and the back family room is made for entertaining, with a cozy wood-burning fireplace. Upstairs, you'll find three more bedrooms and a full bath with a soaking tub, plus a large bonus room that works as an office, home gym, or playroom. With four bedrooms, two full baths, and a spacious yard, this home has more charm and features than a description can capture. Schedule your private showing today!
Contact an agent
Home facts
- Year built:1912
- Listing ID #:5262217
- Added:1 day(s) ago
- Updated:November 21, 2026 at 04:56 PM
Rooms and interior
- Bedrooms:4
- Total bathrooms:2
- Full bathrooms:2
- Rooms Total:9
- Kitchen Description:Dishwasher, Microwave, Range, Refrigerator
- Basement:Yes
- Basement Description:Partial, Unfinished
- Living area:2,496 sq. ft.
Heating and cooling
- Cooling:Attic Fan
- Heating:Baseboard, Fireplaces, Forced Air, Gas
Structure and exterior
- Roof:Asphalt, Fiberglass
- Year built:1912
- Building area:2,496 sq. ft.
- Lot area:0.83 Acres
- Construction Materials:Aluminium Siding, Wood Siding
- Levels:2 Story
Utilities
- Water:Public
- Sewer:Public Sewer
Finances and disclosures
- Price:$400,000
- Price per sq. ft.:$160.26
- Tax amount:$4,699 (2025)
Features and amenities
- Appliances:Dishwasher, Microwave, Range, Refrigerator
- Amenities:Smoke Detectors
Parking
- Parking description:Attached, Garage, Paved
- Garage:Yes
- Garage spaces:2

New listings near 878 Dover Center Road
- Open Sun, 10:30am to 12pmNew
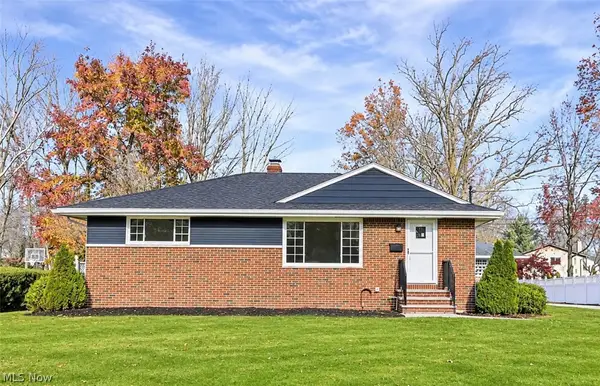 $364,900Active4 beds 2 baths2,110 sq. ft.
27540 Hollywood Drive, Westlake, OH 44145
MLS# 5261742Listed by: RE/MAX ABOVE & BEYOND - New
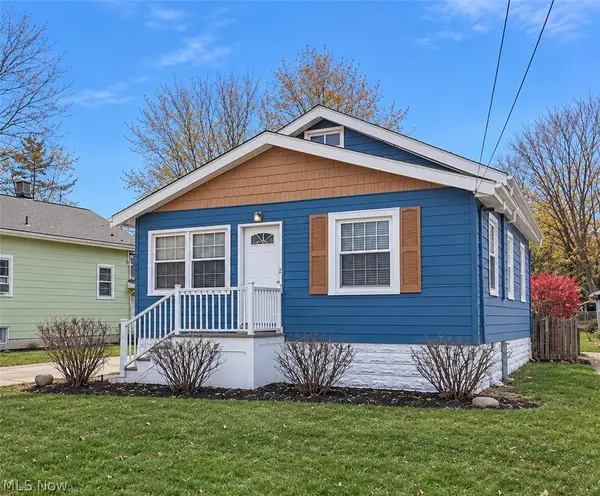 $249,900Active2 beds 1 baths1,124 sq. ft.
27279 Dunford Road, Westlake, OH 44145
MLS# 5261903Listed by: RE/MAX TRANSITIONS - Open Sun, 11am to 1pmNew
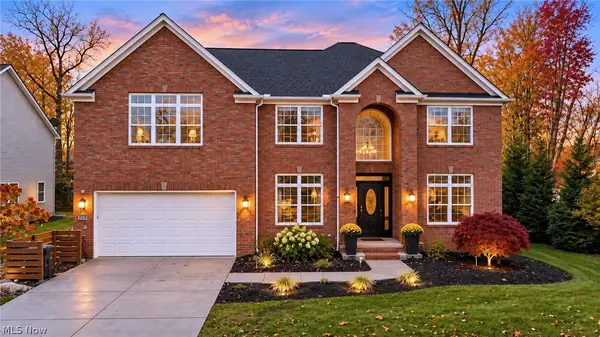 $749,900Active6 beds 4 baths5,124 sq. ft.
2404 Walter Road, Westlake, OH 44145
MLS# 5261180Listed by: BERKSHIRE HATHAWAY HOMESERVICES STOUFFER REALTY - New
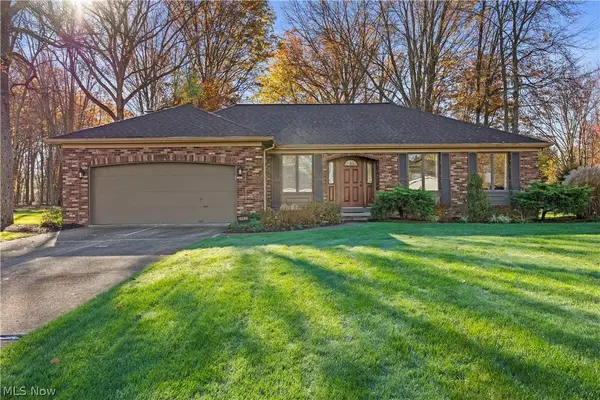 $480,000Active3 beds 3 baths4,034 sq. ft.
25925 Rustic Lane, Westlake, OH 44145
MLS# 5262137Listed by: RUSSELL REAL ESTATE SERVICES 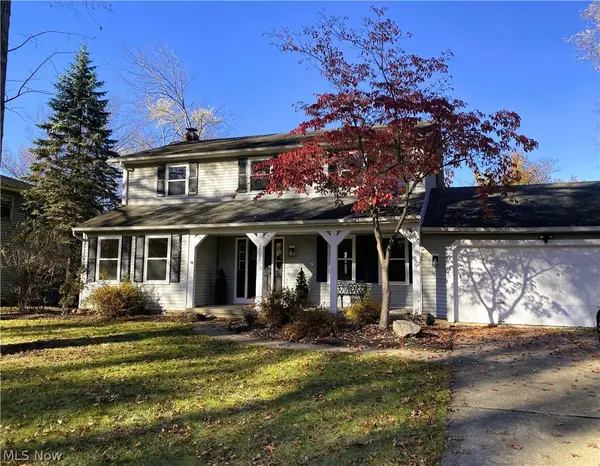 $465,000Activeundercontract4 beds 3 baths2,774 sq. ft.
26020 Rustic Lane, Westlake, OH 44145
MLS# 5261933Listed by: $2100$ REALTY SELLERS CHOICE,- New
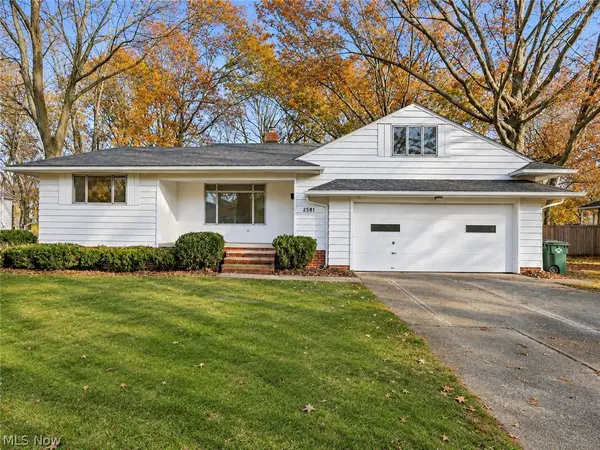 $295,000Active4 beds 2 baths1,681 sq. ft.
2581 Northglen Drive, Westlake, OH 44145
MLS# 5261867Listed by: KELLER WILLIAMS CITYWIDE - New
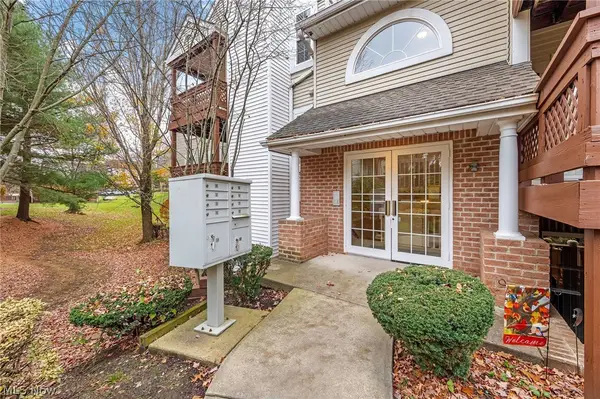 $214,900Active2 beds 2 baths1,098 sq. ft.
23051 Brick Mill Run #23051, Westlake, OH 44145
MLS# 5260870Listed by: RE/MAX CROSSROADS PROPERTIES 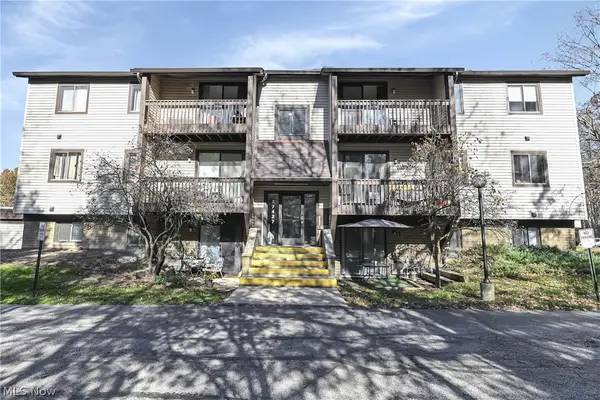 $105,000Pending1 beds 1 baths640 sq. ft.
27427 Westown Boulevard #1702, Westlake, OH 44145
MLS# 5260037Listed by: KELLER WILLIAMS CITYWIDE- New
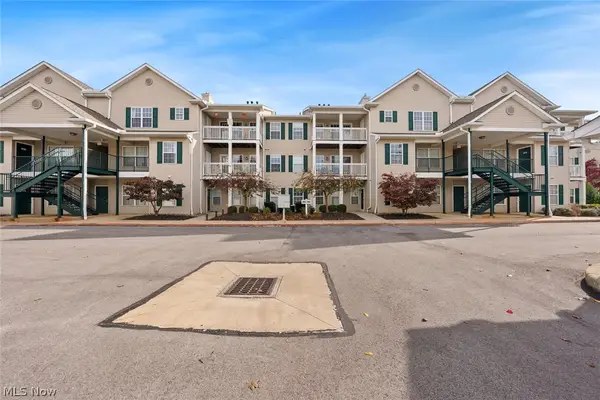 $224,900Active2 beds 2 baths1,233 sq. ft.
29844 Lenox Drive #203, Westlake, OH 44145
MLS# 5259932Listed by: KELLER WILLIAMS CITYWIDE


Protect your home and budget from life's surprises with an Assurant Home Warranty, backed by a partner that supports you through every step of homeownership. Explore Plans.
© 2023 - 2026 ERA Franchise Systems LLC. All rights reserved. ERA Franchise Systems LLC fully supports the principles of the Fair Housing Act and the Equal Opportunity Act. ERA, ERA Real Estate powered, and their respective logos are registered service marks of ERA Franchise Systems LLC. Each office is independently owned and operated.