
27563 Hemlock Drive, Westlake, OH 44145
Local realty services provided by:ERA Real Solutions Realty
Upcoming open houses
- Sat, Aug 2202:00 pm - 04:00 pm
- Sun, Aug 2312:00 pm - 02:00 pm
Listed by: sylvia incorvaia
Office: exp realty, llc.
MLS#:5237916
Source:OH_NORMLS
Price summary
- Price:$425,000
- Price per sq. ft.:$162.96
- Monthly HOA dues:$7.5
About this home
Minutes from Crocker Park, this is a rare three full bath split level in Westlake's Pine View.
Step inside to vaulted ceilings, an open flow between spaces, and wide plank waterproof flooring installed 2024 and 2025, with a scratch resistant wear layer and a 25 year residential warranty. It carries through the living room, dining room, and hallway to the eat in kitchen at the center of it all, with granite counters, a center island, breakfast bar, pantry, and a statement range hood.
Down a few steps, that same flooring continues into the family room, where a wood burning fireplace insert anchors the space alongside a wet bar for entertaining. A laundry room with sink and laundry chute sits just off it, and a fourth bedroom with full bath rounds out the level, flexible enough to work as an exercise room, office, or guest space.
Upstairs holds three more bedrooms with walk in closet space and two full baths.
Outside, a corner lot with mature landscaping, a patio, storage shed, and full irrigation front and rear. Attached two car garage with opener and concrete drive. Central air, heat pump, attic fan, and ceiling fans.
Westlake City School District, with sidewalks, parks, dining, and public transit close by. Home warranty included....
Contact an agent
Home facts
- Year built:1979
- Subdivision & Development:Pine View
- Listing ID #:5237916
- Added:1 day(s) ago
- Updated:August 20, 2026 at 11:45 PM
Rooms and interior
- Bedrooms:4
- Total bathrooms:3
- Full bathrooms:3
- Kitchen Description:Dishwasher, Disposal, Microwave, Range, Refrigerator
- Basement:Yes
- Living area:2,608 sq. ft.
Heating and cooling
- Cooling:Attic Fan, Central Air, Heat Pump
- Heating:Forced Air, Heat Pump
- Central air:Yes
Structure and exterior
- Roof:Asphalt
- Year built:1979
- Building area:2,608 sq. ft.
- Lot area:0.39 Acres
- Lot Features:Wooded/Treed
- Construction Materials:Aluminium Siding, Brick
- Exterior Features:Patio, Wooded
- Foundation Description:Slab
- Levels:2 Story
Utilities
- Water:Public
- Sewer:Public Sewer
Finances and disclosures
- Price:$425,000
- Price per sq. ft.:$162.96
- Tax amount:$5,580 (2025)
Features and amenities
- Appliances:Dishwasher, Disposal, Microwave, Range, Refrigerator, Washer
- Laundry features:Dryer, Washer
- Amenities:Smoke Detectors
- Pool features:Community
Parking
- Parking description:Attached, Drain, Driveway, Garage, Paved
- Garage:Yes
- Garage spaces:2

New listings near 27563 Hemlock Drive
- New
 $130,000Active1 beds 1 baths682 sq. ft.
1633 Cedarwood Drive #320, Westlake, OH 44145
MLS# 5237786Listed by: EXP REALTY, LLC. - Open Fri, 6 to 7:30pmNew
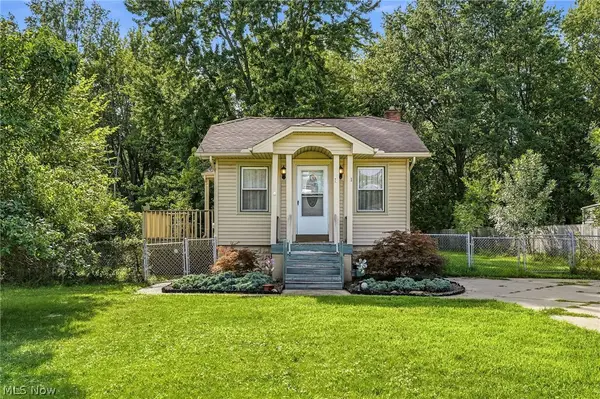 $170,000Active2 beds 1 baths666 sq. ft.
2350 Columbia Road, Westlake, OH 44145
MLS# 5238083Listed by: EXP REALTY, LLC. - Open Fri, 4:30 to 7pmNew
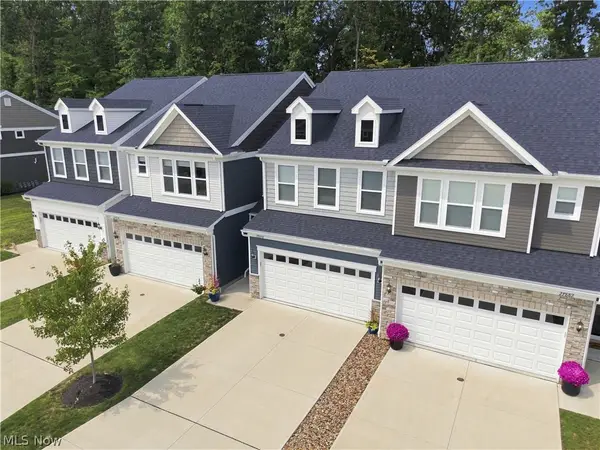 $445,000Active3 beds 3 baths2,050 sq. ft.
27878 Birchwood Court, Westlake, OH 44145
MLS# 5237131Listed by: HOMESMART REAL ESTATE MOMENTUM LLC 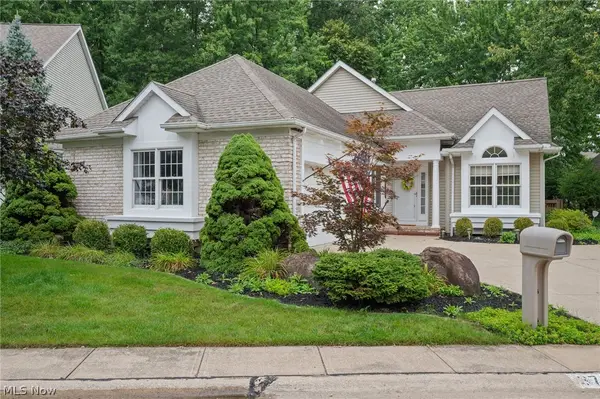 $399,900Pending3 beds 2 baths1,820 sq. ft.
3768 Trenton Court, Westlake, OH 44145
MLS# 5236204Listed by: ON TARGET REALTY, INC.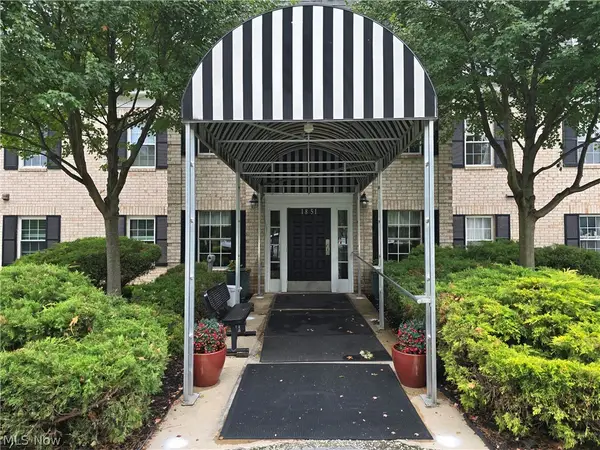 $172,000Pending2 beds 2 baths1,047 sq. ft.
1851 King James Parkway #317, Westlake, OH 44145
MLS# 5233522Listed by: RE/MAX REAL ESTATE GROUP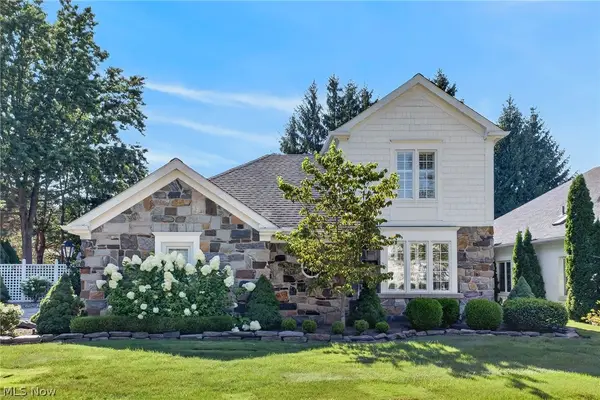 $875,000Pending3 beds 4 baths3,247 sq. ft.
1088 Clubside Drive, Westlake, OH 44145
MLS# 5234235Listed by: BERKSHIRE HATHAWAY HOMESERVICES LUCIEN REALTY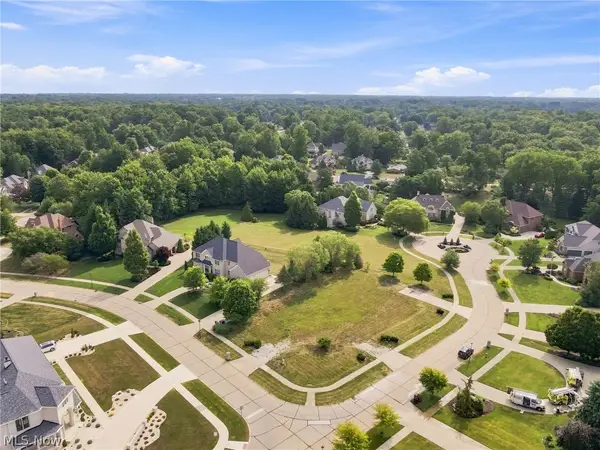 $459,900Pending0.6 Acres
2431 Cornerstone, Westlake, OH 44145
MLS# 5234402Listed by: RE/MAX CROSSROADS PROPERTIES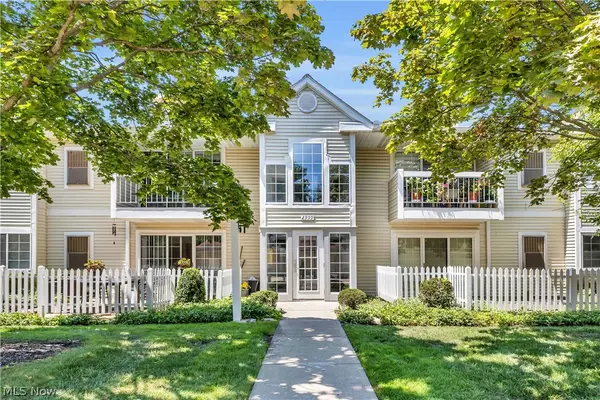 $227,500Active2 beds 2 baths1,235 sq. ft.
2999 S Bay Drive #F8, Westlake, OH 44145
MLS# 5234760Listed by: RE/MAX CROSSROADS PROPERTIES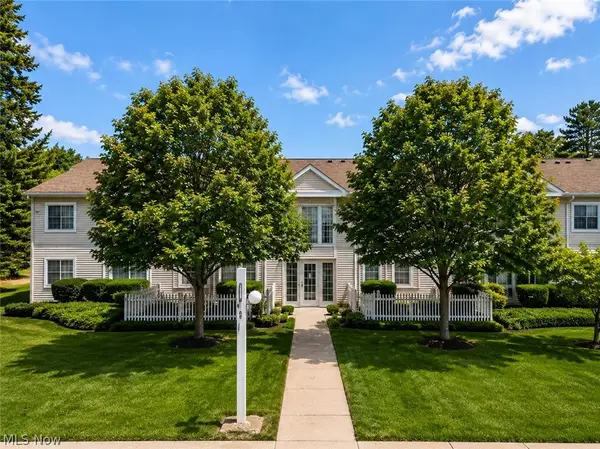 $229,900Active2 beds 2 baths1,241 sq. ft.
2999 S Bay Drive #F-5, Westlake, OH 44145
MLS# 5234576Listed by: MCDOWELL HOMES REAL ESTATE SERVICES


Protect your home and budget from life's surprises with an Assurant Home Warranty, backed by a partner that supports you through every step of homeownership. Explore Plans.
© 2023 - 2026 ERA Franchise Systems LLC. All rights reserved. ERA Franchise Systems LLC fully supports the principles of the Fair Housing Act and the Equal Opportunity Act. ERA, ERA Real Estate powered, and their respective logos are registered service marks of ERA Franchise Systems LLC. Each office is independently owned and operated.