
31470 Hilliard Boulevard, Westlake, OH 44145
Local realty services provided by:ERA Real Solutions Realty
31470 Hilliard Boulevard,Westlake, OH 44145
$569,000
- 3 Beds
- 4 Baths
- - sq. ft.
- Single family
- Sold
Listed by: james d arnos
Office: cutler real estate
MLS#:5231612
Source:OH_NORMLS
Sorry, we are unable to map this address
Price summary
- Price:$569,000
About this home
Nestled on a picturesque, park-like lot just under a half-acre, this exceptional Cape Cod-inspired home backs to a tranquil creek and Hilliard Lakes Golf Course, offering breathtaking views and unmatched privacy. A welcoming two-story foyer opens to a dramatic family room with soaring ceilings, a marble fireplace, walls of windows, and abundant natural light. The flexible floor plan allows the family room to incorporate a formal dining area if desired.
The spacious kitchen features all appliances, a breakfast bar, abundant cabinetry and counter space, and a casual dining area with sliding doors leading to the patio. A first-floor bedroom and full bath provide the perfect guest or in-law suite, while the convenient first-floor laundry adds everyday functionality.
Upstairs, the vaulted owner's suite offers a luxurious retreat with two walk-in closets, a bonus storage room with endless possibilities, and a private en-suite bath featuring dual vanities, a soaking tub, and walk-in shower. A second bedroom enjoys its own full bath, walk-in closet, and adjoining tandem room ideal as a fourth bedroom, nursery, office, or playroom.
The finished lower level adds nearly 900 square feet of living space with a spacious recreation room featuring a bar area, a bonus room currently used as an office, a half bath, and ample storage.
Step outside to your own private oasis surrounded by mature trees and lush landscaping. Relax or entertain on the patio with gazebo while enjoying peaceful creek views and total privacy. Ideally located near Westlake's premier shopping, dining, parks, recreation, and highways, this one-of-a-kind home offers the perfect blend of character, comfort, and location. A rare opportunity to make this remarkable property your next home!...
Contact an agent
Home facts
- Year built:2001
- Subdivision & Development:McKinley
- Listing ID #:5231612
- Added:56 day(s) ago
- Updated:September 26, 2026 at 06:32 AM
Rooms and interior
- Bedrooms:3
- Total bathrooms:4
- Full bathrooms:3
- Half bathrooms:1
- Rooms Total:9
- Kitchen Description:Dishwasher, Disposal, Microwave, Range, Refrigerator
- Basement:Yes
- Basement Description:Finished, Full
Heating and cooling
- Cooling:Central Air
- Heating:Forced Air, Gas
- Central air:Yes
Structure and exterior
- Roof:Asphalt, Fiberglass
- Year built:2001
- Lot Features:Spring/Creek, Wooded/Treed
- Architectural Style:Colonial
- Construction Materials:Stone, Vinyl Siding
- Exterior Features:Patio, Wooded
- Levels:2 Stories, 2 Story
Utilities
- Water:Public
- Sewer:Public Sewer
Finances and disclosures
- Price:$569,000
- Tax amount:$6,954 (2025)
Features and amenities
- Appliances:Dishwasher, Disposal, Microwave, Range, Refrigerator, Washer
- Laundry features:Dryer, Washer
- Pool features:Community
Parking
- Parking description:Attached, Garage, Paved
- Garage:Yes
- Garage spaces:2

New listings near 31470 Hilliard Boulevard
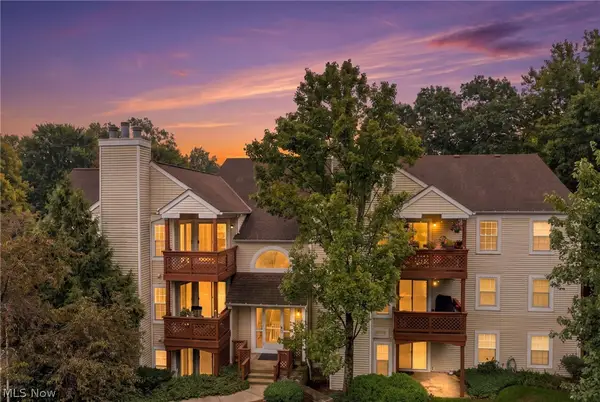 $189,900Pending2 beds 2 baths1,098 sq. ft.
1448 Cedarwood Drive #C3, Westlake, OH 44145
MLS# 5244936Listed by: SKYMOUNT REALTY, LLC- Open Sat, 12 to 2pmNew
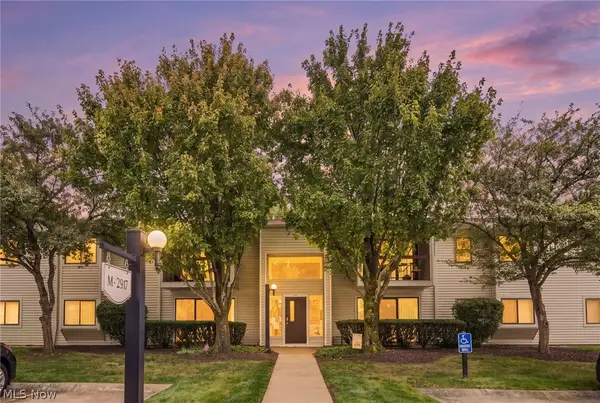 $230,000Active2 beds 2 baths1,227 sq. ft.
2917 N Bay Drive #M-9, Westlake, OH 44145
MLS# 5246187Listed by: KELLER WILLIAMS ELEVATE - New
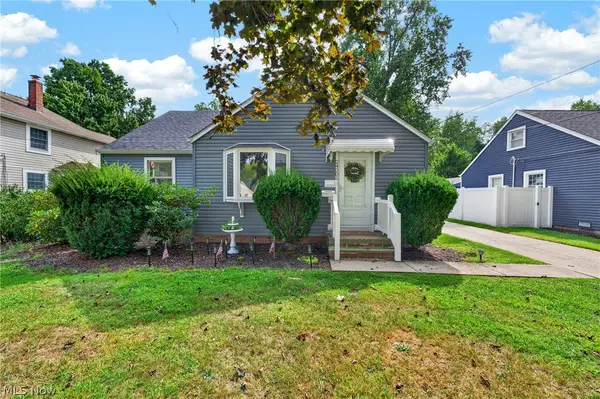 $319,900Active3 beds 1 baths1,233 sq. ft.
24301 Smith Avenue, Westlake, OH 44145
MLS# 5245680Listed by: CENTURY 21 DEANNA REALTY 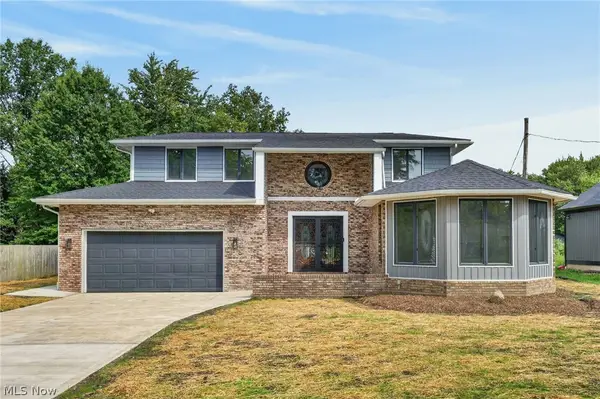 $710,000Active6 beds 5 baths3,523 sq. ft.
28080 Bassett Road, Westlake, OH 44145
MLS# 5244357Listed by: CITIFY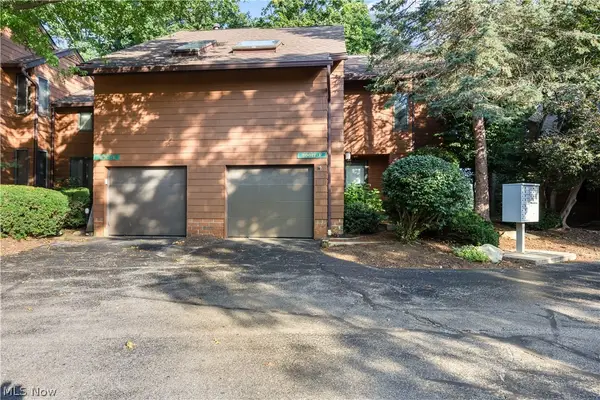 $260,000Active2 beds 2 baths1,818 sq. ft.
30017 Center Ridge Road #F, Westlake, OH 44145
MLS# 5243961Listed by: RUSSELL REAL ESTATE SERVICES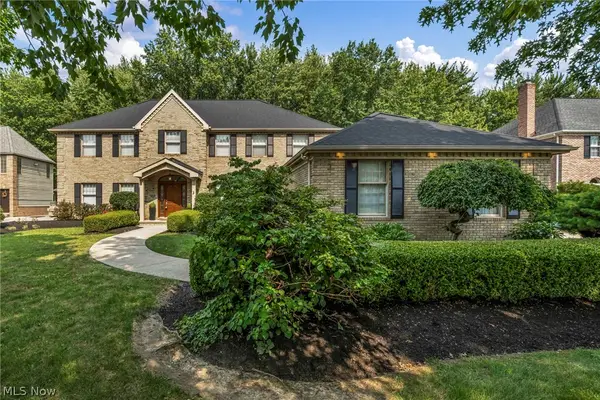 $800,000Active4 beds 4 baths5,100 sq. ft.
3373 Arbor Way, Westlake, OH 44145
MLS# 5243440Listed by: EXP REALTY, LLC.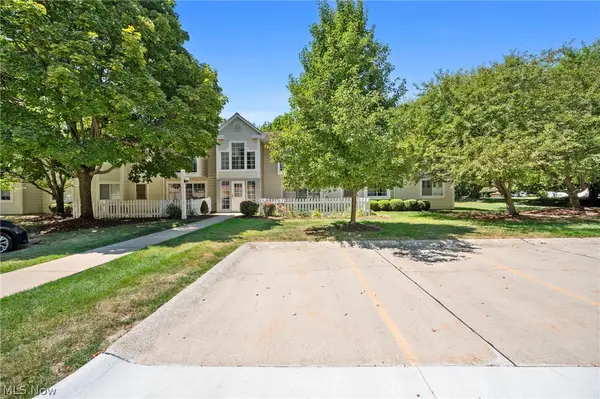 $219,000Pending2 beds 2 baths1,135 sq. ft.
2820 N Bay Drive #P11, Westlake, OH 44145
MLS# 5231613Listed by: 2000 PROFESSIONAL REALTY- Open Sun, 12 to 3pm
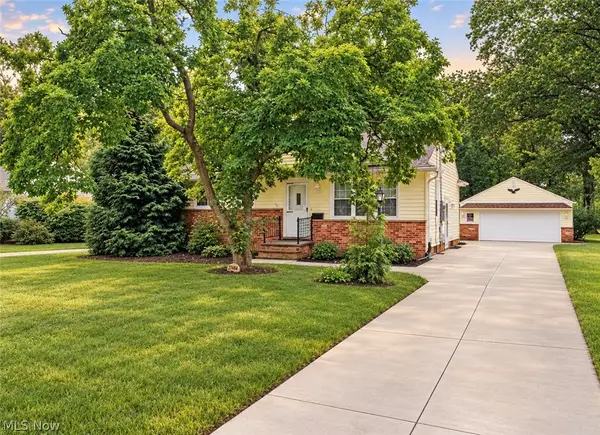 $324,900Active3 beds 1 baths1,924 sq. ft.
27484 Seneca Drive, Westlake, OH 44145
MLS# 5242244Listed by: RE/MAX CROSSROADS PROPERTIES 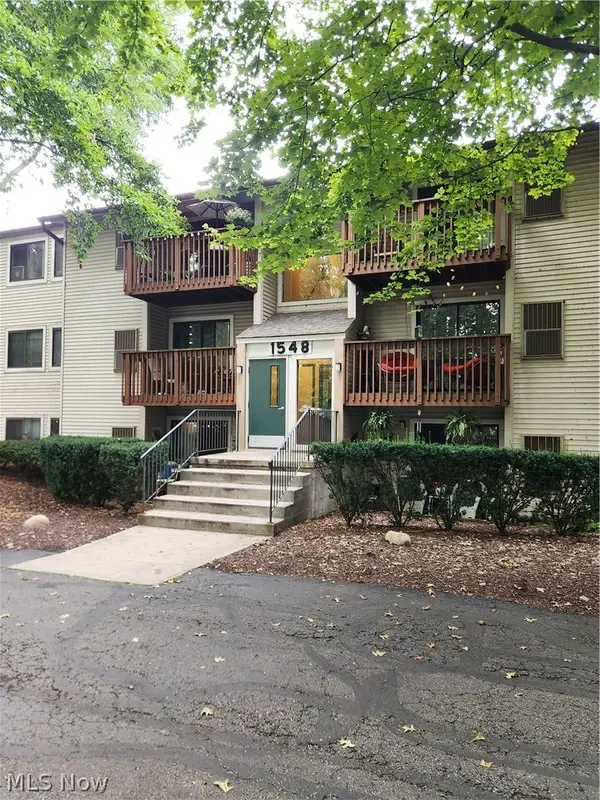 $145,000Pending2 beds 2 baths847 sq. ft.
1548 Cedarwood Drive #353, Westlake, OH 44145
MLS# 5242008Listed by: RUSSELL REAL ESTATE SERVICES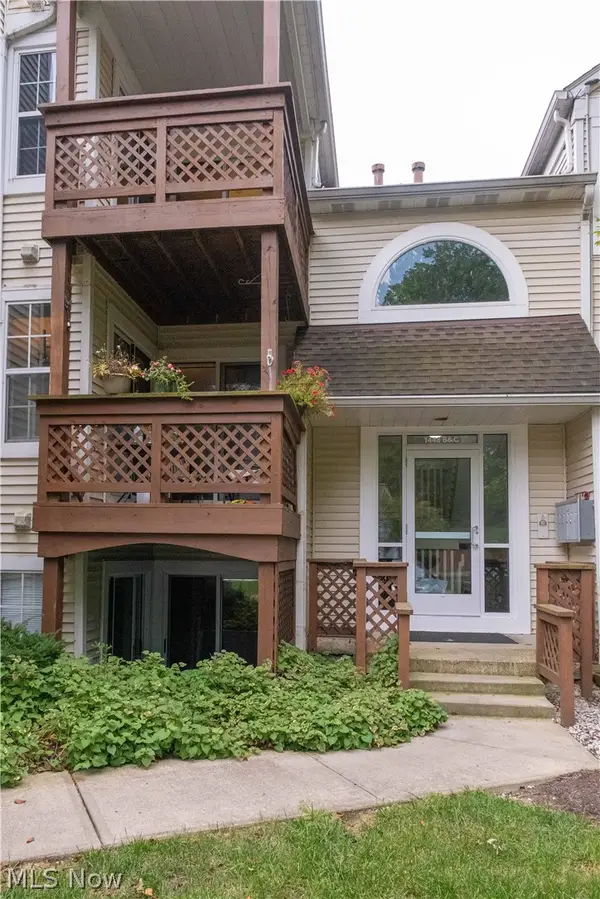 $182,500Active2 beds 2 baths1,098 sq. ft.
1448 Cedarwood Drive #C1, Westlake, OH 44145
MLS# 5241955Listed by: EXP REALTY, LLC.


Protect your home and budget from life's surprises with an Assurant Home Warranty, backed by a partner that supports you through every step of homeownership. Explore Plans.
© 2023 - 2026 ERA Franchise Systems LLC. All rights reserved. ERA Franchise Systems LLC fully supports the principles of the Fair Housing Act and the Equal Opportunity Act. ERA, ERA Real Estate powered, and their respective logos are registered service marks of ERA Franchise Systems LLC. Each office is independently owned and operated.