
1548 Cedarwood Drive #353, Westlake, OH 44145
Local realty services provided by:ERA Real Solutions Realty
Listed by: paul r rossman jr
Office: russell real estate services
MLS#:5242008
Source:OH_NORMLS
Price summary
- Price:$145,000
- Price per sq. ft.:$171.19
About this home
Welcome to easy, maintenance-free living in the heart of Westlake! This beautifully situated 3rd-floor condo offers the perfect combination of comfort, convenience, and location. Featuring 2 bedrooms and 1.5 baths, the spacious layout includes a generous primary bedroom with a walk-in closet and half bath. A large private outdoor porch offers a relaxing space to enjoy the seasons. In unit laundry is included. A detached 1-car garage provides secure parking and additional storage. The community offers fantastic amenities, including a pool and recreational facilities, providing opportunities to relax, stay active, and enjoy the neighborhood. Best of all, you're just walking distance to Crocker Park, with its exceptional selection of shopping, dining, entertainment, and everyday conveniences. Located in desirable Westlake, this condo offers an ideal blend of low-maintenance living, community amenities, and walkable access to everything Crocker Park has to offer. Don't miss the opportunity to make this inviting condo your new home!...
Contact an agent
Home facts
- Year built:1981
- Subdivision & Development:Cedarwood Village Condo 03 Ph 04
- Listing ID #:5242008
- Added:1 day(s) ago
- Updated:September 06, 2026 at 02:21 PM
Rooms and interior
- Bedrooms:2
- Total bathrooms:2
- Full bathrooms:1
- Half bathrooms:1
- Kitchen Description:Dishwasher, Range, Refrigerator
- Living area:847 sq. ft.
Heating and cooling
- Cooling:Central Air, Wall Units
- Heating:Electric, Heat Pump
- Central air:Yes
Structure and exterior
- Roof:Flat
- Year built:1981
- Building area:847 sq. ft.
- Lot Features:Level
- Architectural Style:Multiplex
- Construction Materials:Vinyl Siding, Wood Siding
- Exterior Features:Level, Patio, Playground
- Levels:3 Stories
Utilities
- Water:Public
- Sewer:Public Sewer
Finances and disclosures
- Price:$145,000
- Price per sq. ft.:$171.19
- Tax amount:$2,045 (2025)
Features and amenities
- Appliances:Dishwasher, Range, Refrigerator, Washer
- Laundry features:Dryer, Washer
- Amenities:Smoke Detectors
- Pool features:Community, In Ground
Parking
- Parking description:Detached, Garage, Paved
- Garage:Yes
- Garage spaces:1

New listings near 1548 Cedarwood Drive #353
- New
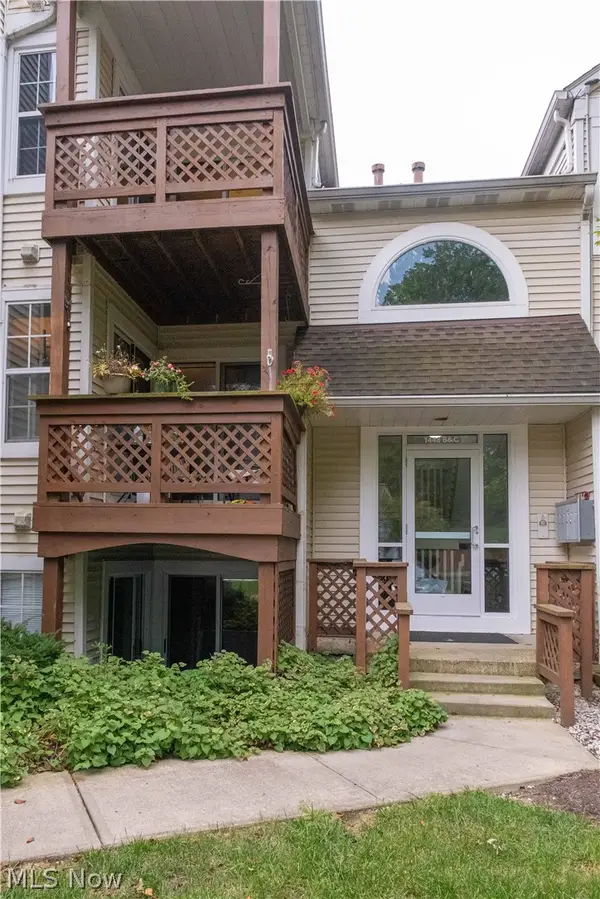 $195,000Active2 beds 2 baths1,098 sq. ft.
1448 Cedarwood Drive #C1, Westlake, OH 44145
MLS# 5241955Listed by: EXP REALTY, LLC. - New
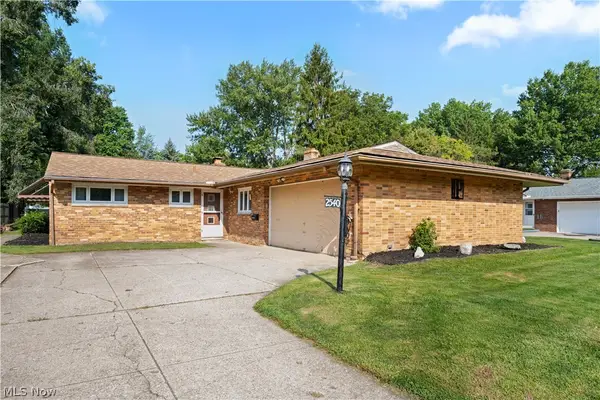 $299,900Active3 beds 2 baths1,400 sq. ft.
2540 Brantwood Drive, Westlake, OH 44145
MLS# 5241295Listed by: RE/MAX CROSSROADS PROPERTIES - New
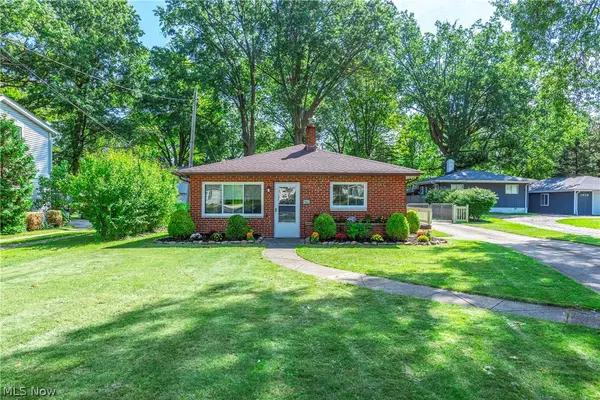 $239,900Active3 beds 1 baths962 sq. ft.
1565 Canterbury Road, Westlake, OH 44145
MLS# 5241369Listed by: RE/MAX CROSSROADS PROPERTIES 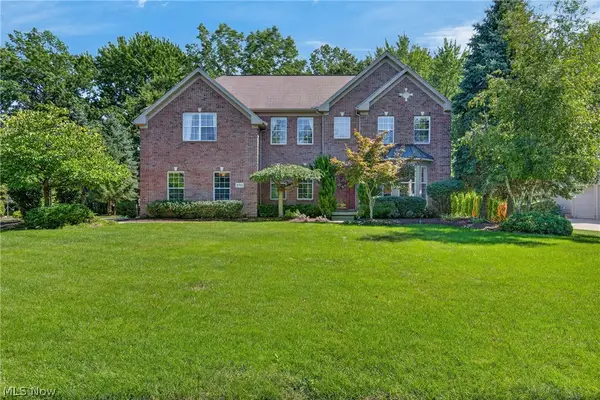 $947,500Pending4 beds 4 baths5,508 sq. ft.
30951 Kilgour Drive, Westlake, OH 44145
MLS# 5239397Listed by: KELLER WILLIAMS CITYWIDE- New
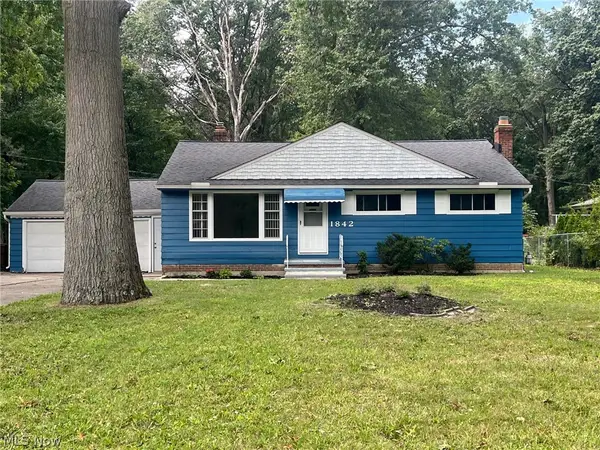 $279,999Active3 beds 2 baths2,262 sq. ft.
1842 Columbia Road, Westlake, OH 44145
MLS# 5240754Listed by: HOMESMART REAL ESTATE MOMENTUM LLC - New
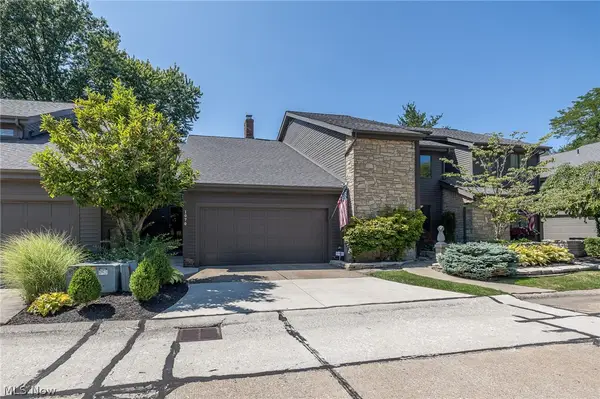 $475,000Active2 beds 3 baths1,514 sq. ft.
1070 Stonewood Court, Westlake, OH 44145
MLS# 5240473Listed by: RUSSELL REAL ESTATE SERVICES 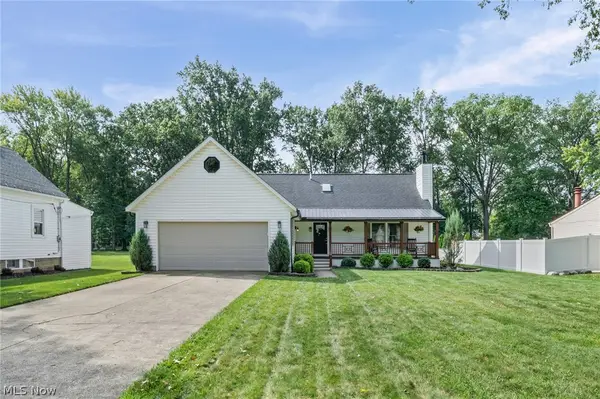 $489,000Pending4 beds 4 baths3,500 sq. ft.
27447 Dunford Road, Westlake, OH 44145
MLS# 5240065Listed by: RE/MAX ABOVE & BEYOND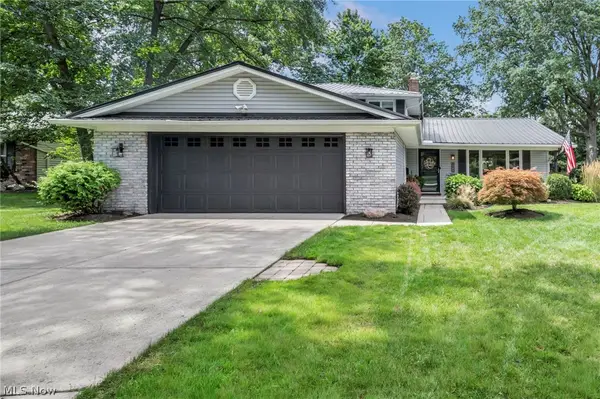 $457,500Pending4 beds 3 baths
1980 Salem Parkway, Westlake, OH 44145
MLS# 5237590Listed by: EXP REALTY, LLC. $550,000Pending3 beds 3 baths2,478 sq. ft.
3743 Camden Court #27, Westlake, OH 44145
MLS# 5239693Listed by: LOKAL REAL ESTATE, LLC.


Protect your home and budget from life's surprises with an Assurant Home Warranty, backed by a partner that supports you through every step of homeownership. Explore Plans.
© 2023 - 2026 ERA Franchise Systems LLC. All rights reserved. ERA Franchise Systems LLC fully supports the principles of the Fair Housing Act and the Equal Opportunity Act. ERA, ERA Real Estate powered, and their respective logos are registered service marks of ERA Franchise Systems LLC. Each office is independently owned and operated.