
13420 Ash Street, Weston, OH 43569
Local realty services provided by:ERA Geyer Noakes Realty Group
13420 Ash Street,Weston, OH 43569
$164,900
- 3 Beds
- 1 Baths
- 1,912 sq. ft.
- Single family
- Active
Listed by: joann e. amos
Office: the danberry co
MLS#:10014190
Source:OH_TBR
Price summary
- Price:$164,900
- Price per sq. ft.:$86.24
About this home
This 3-bedroom Weston home offers a welcoming screened-in front porch, freshly painted and ready for relaxing with your morning coffee. Inside, a bright family room features warm wood trim, while the large main-floor bathroom provides generous space and storage. New windows in the laundry/mud room add to the updates. Outside, mature trees enhance the yard, and two sheds offer storage for tools, lawn equipment, and seasonal items. Bring your personal touches and make this home your own
Contact an agent
Home facts
- Year built:1943
- Subdivision & Development:None
- Listing ID #:10014190
- Added:4 day(s) ago
- Updated:October 07, 2026 at 01:30 AM
Rooms and interior
- Bedrooms:3
- Total bathrooms:1
- Full bathrooms:1
- Rooms Total:8
- Flooring:Carpet, Vinyl, Wood
- Dining Description:Eat-in Kitchen
- Kitchen Description:Eat-in Kitchen, Electric Oven, Microwave, Refrigerator
- Basement:Yes
- Basement Description:Partial, Unfinished
- Living area:1,912 sq. ft.
Heating and cooling
- Heating:Baseboard, Electric, Natural Gas
Structure and exterior
- Roof:Shingle
- Year built:1943
- Building area:1,912 sq. ft.
- Lot area:0.24 Acres
- Lot Features:Irregular Lot
- Architectural Style:Traditional
- Construction Materials:Aluminum Siding
- Exterior Features:Screened Porch, Side Patio
- Foundation Description:Combination
Schools
- High school:Otsego
- Middle school:None
- Elementary school:Otsego
Utilities
- Water:Public, Water Connected
- Sewer:Public Sewer, Sanitary Sewer, Sewer Connected
Finances and disclosures
- Price:$164,900
- Price per sq. ft.:$86.24
Features and amenities
- Appliances:Dryer, Electric Oven, Microwave, Refrigerator, Sump Pump, Washer
- Laundry features:Dryer, Main Level, Washer
- Amenities:Cove Ceiling(s), Smoke Detector(s)
Parking
- Total parking spaces:3
- Parking description:Gravel, Off Street
New listings near 13420 Ash Street
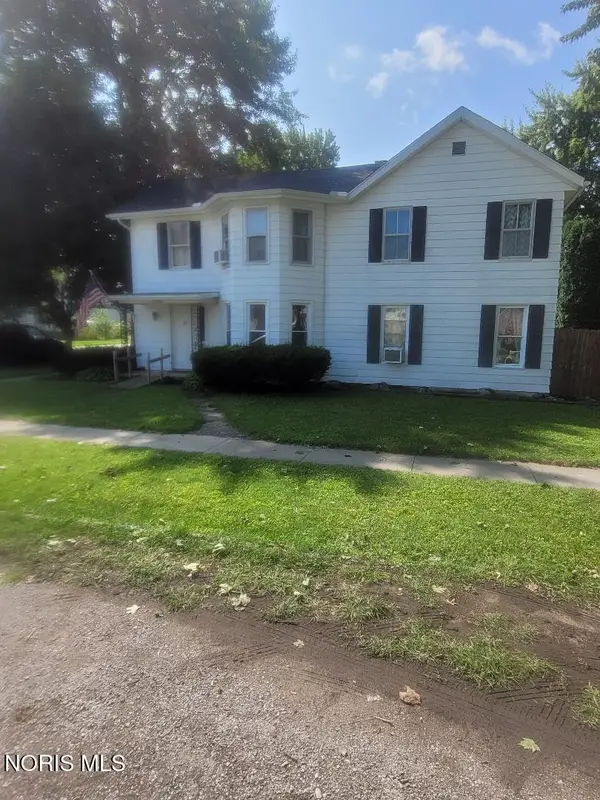 $159,900Active4 beds 2 baths2,128 sq. ft.
20405 Locust Street, Weston, OH 43569
MLS# 10012355Listed by: KEY REALTY LTD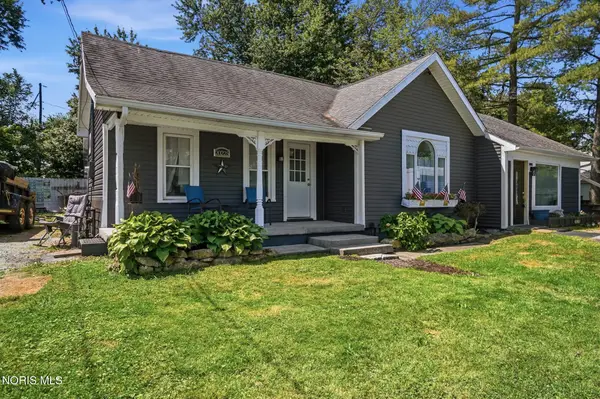 $195,000Active3 beds 3 baths1,428 sq. ft.
20225 Walnut Street, Weston, OH 43569
MLS# 10010009Listed by: SERENITY REALTY LLC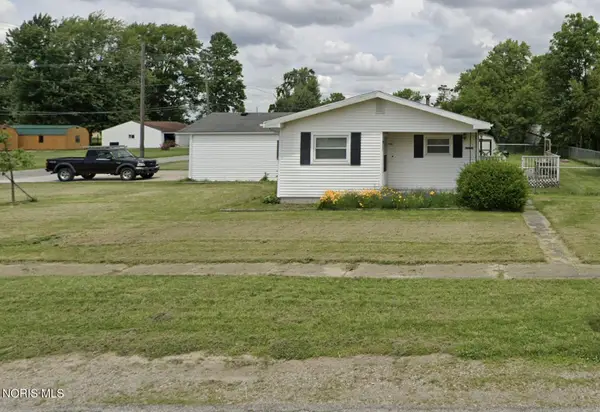 $110,000Pending3 beds 2 baths1,344 sq. ft.
20750 Taylor Street, Weston, OH 43569
MLS# 10007338Listed by: RE/MAX PREFERRED ASSOCIATES


Protect your home and budget from life's surprises with an Assurant Home Warranty, backed by a partner that supports you through every step of homeownership. Explore Plans.
© 2023 - 2026 ERA Franchise Systems LLC. All rights reserved. ERA Franchise Systems LLC fully supports the principles of the Fair Housing Act and the Equal Opportunity Act. ERA, ERA Real Estate powered, and their respective logos are registered service marks of ERA Franchise Systems LLC. Each office is independently owned and operated.