
3396 Tallahassee Drive, White Oak, OH 45239
Local realty services provided by:ERA Real Solutions Realty
3396 Tallahassee Drive,Green Twp, OH 45239
$249,900
- 2 Beds
- 2 Baths
- 1,498 sq. ft.
- Single family
- Pending
Listed by: rick finn, holly finn
Office: coldwell banker realty513-321-9944
MLS#:1888683
Source:OH_CINCY
Price summary
- Price:$249,900
- Price per sq. ft.:$166.82
About this home
Beautifully updated ranch with a finished basement in White Oak! Fantastic flat, fenced yard with a new paver stone patio and outdoor lighting. Spacious Living Room with nice hardwood floors and new recessed lighting installed. Open floor plan and Dining Room with hardwood floors. Newer Kitchen featuring Quartz counters, pantry, and modern cabinetry. New Full Bath in the hall. Both Bedrooms with hardwood floors and custom closets. Lower level finished in 2025 with new wet bar area. Renovated home with a large yard in a convenient location!
Contact an agent
Home facts
- Year built:1956
- Listing ID #:1888683
- Added:8 day(s) ago
- Updated:August 12, 2026 at 07:53 AM
Rooms and interior
- Bedrooms:2
- Total bathrooms:2
- Full bathrooms:2
- Rooms Total:7
- Dining Description:Wood Floor
- Kitchen Description:Dishwasher, Gourmet, Microwave, Oven/Range, Pantry, Quartz Counters, Refrigerator, Tile Floor, Wood Cabinets
- Bedroom Description:Window Treatment, Wood Floor
- Basement Description:Finished, Full, Glass Block Window, Walkout
- Living area:1,498 sq. ft.
Heating and cooling
- Cooling:Central Air
- Heating:Forced Air, Gas Furn EF Rtd 95%+
Structure and exterior
- Roof:Shingle
- Year built:1956
- Building area:1,498 sq. ft.
- Lot area:0.17 Acres
- Architectural Style:Ranch
- Construction Materials:Brick
- Exterior Features:Covered Deck/Patio, Patio, Porch, Yard Lights
- Foundation Description:Poured
- Levels:1 Story
Utilities
- Water:Public
- Sewer:Public Sewer
Finances and disclosures
- Price:$249,900
- Price per sq. ft.:$166.82
Features and amenities
- Appliances:Dishwasher, Microwave, Oven/Range, Refrigerator
- Amenities:9Ft + Ceiling, Crown Molding
Parking
- Parking description:Driveway, Off Street
- Garage:Yes
- Garage spaces:1
 Information deemed reliable but not guaranteed. The data relating to real estate for sale on this web site comes in part from the Broker Reciprocity program of the Multiple Listing Service of Greater Cincinnati. Real estate listings held by brokerage firms other than ERA Real Solutions Realty are marked with the Broker Reciprocity™ logo (the small house as shown to the left) and detailed information about them includes the name of the listing brokers. 2026, MLS of Greater Cincinnati, Inc. All rights reserved.
New listings near 3396 Tallahassee Drive
- New
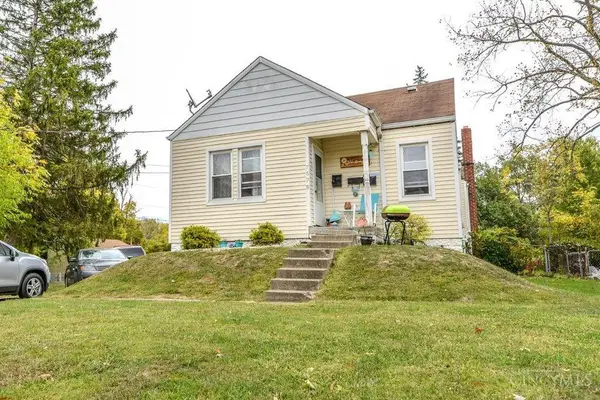 $215,000Active-- beds -- baths1,698 sq. ft.
7670 Pippin Road, Colerain Twp, OH 45239
MLS# 1890158Listed by: COMEY & SHEPHERD - New
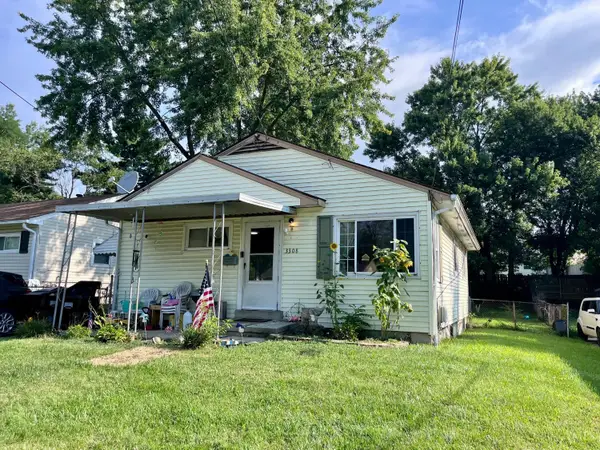 $145,000Active3 beds 1 baths918 sq. ft.
3308 Lapland Drive, Colerain Twp, OH 45239
MLS# 1890153Listed by: COLDWELL BANKER REALTY - New
 $379,000Active3 beds 3 baths2,188 sq. ft.
2465 Amelia Court, Colerain Twp, OH 45239
MLS# 1890176Listed by: COLDWELL BANKER REALTY - New
 $279,900Active3 beds 2 baths1,218 sq. ft.
6040 Seiler Drive, Green Twp, OH 45239
MLS# 1889652Listed by: COMEY & SHEPHERD 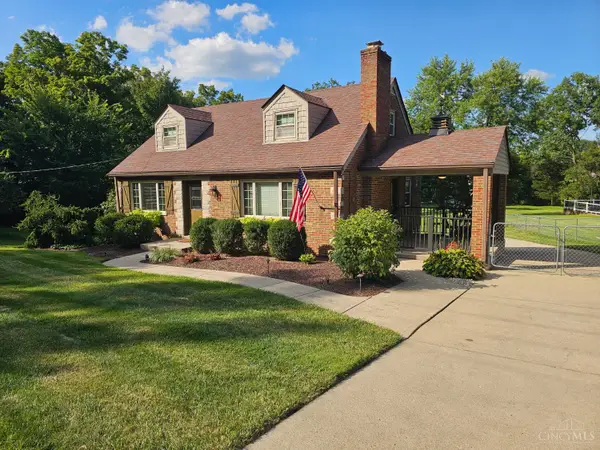 $275,000Pending3 beds 2 baths1,409 sq. ft.
4130 Jessup Road, Green Twp, OH 45247
MLS# 1889452Listed by: EXP REALTY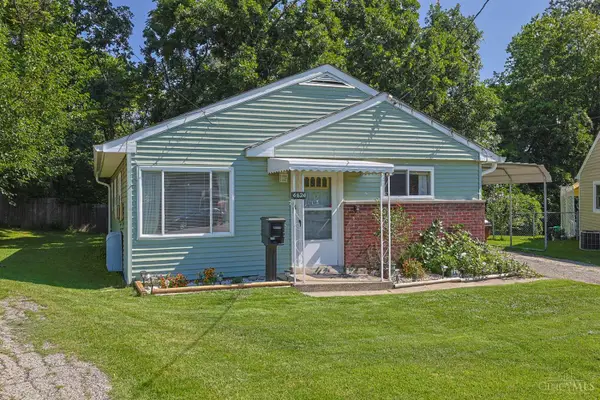 $160,000Pending3 beds 1 baths958 sq. ft.
6624 Flagstone Court, Colerain Twp, OH 45239
MLS# 1888926Listed by: SIBCY CLINE, INC.- New
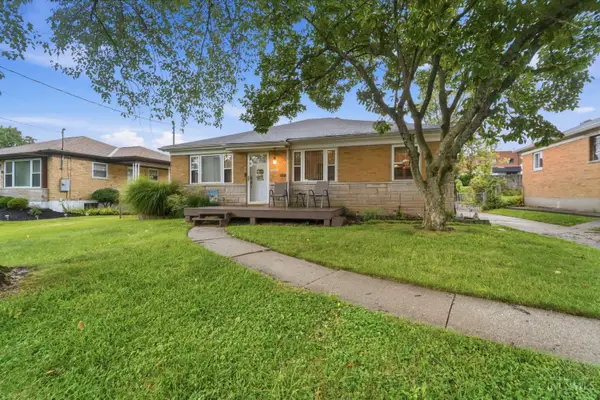 $239,900Active3 beds 1 baths1,152 sq. ft.
5889 Willow Oak Lane, Green Twp, OH 45239
MLS# 1889099Listed by: ALIGN RIGHT REALTY INFINITY - New
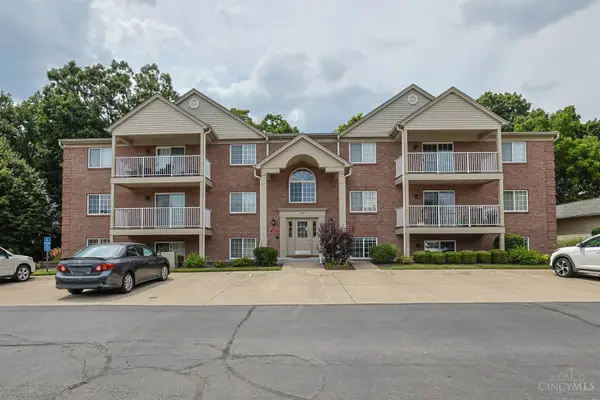 $149,900Active2 beds 2 baths1,013 sq. ft.
3181 Preserve Lane #1D, Cincinnati, OH 45239
MLS# 1889138Listed by: SIBCY CLINE, INC. 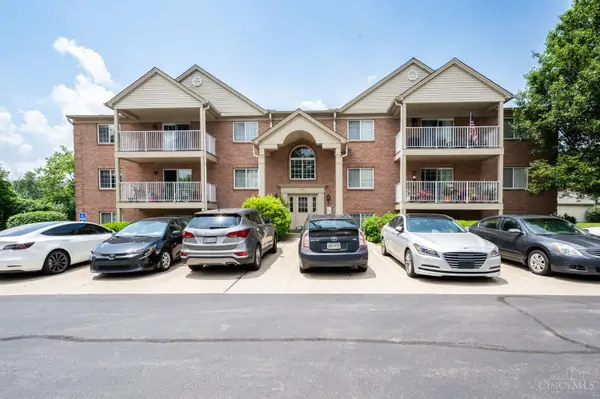 $129,900Active2 beds 2 baths1,025 sq. ft.
3171 Preserve Lane #3A, Colerain Twp, OH 45239
MLS# 1888935Listed by: KELLER WILLIAMS ADVISORS


Protect your home and budget from life's surprises with an Assurant Home Warranty, backed by a partner that supports you through every step of homeownership. Explore Plans.
© 2023 - 2026 ERA Franchise Systems LLC. All rights reserved. ERA Franchise Systems LLC fully supports the principles of the Fair Housing Act and the Equal Opportunity Act. ERA, ERA Real Estate powered, and their respective logos are registered service marks of ERA Franchise Systems LLC. Each office is independently owned and operated.