
6196 Seiler Drive, White Oak, OH 45239
Local realty services provided by:ERA Real Solutions Realty
6196 Seiler Drive,Green Twp, OH 45239
$300,000
- 3 Beds
- 3 Baths
- - sq. ft.
- Single family
- Sold
Listed by: jchristopher crowley
Office: comey & shepherd513-241-3400
MLS#:1890094
Source:OH_CINCY
Sorry, we are unable to map this address
Price summary
- Price:$300,000
About this home
Very well maintained 3 bed/2.5 bath ranch. Nice updates throughout. Beautiful refinished hardwood flooring through part of the first floor. Nicely equipped kitchen with double doors that leads out to the back yard. Finished lower level with a wet bar and tons of entertaining space with a stone fireplace. Play set in the back yard will not stay. Newer hot water heater and A/C.
Contact an agent
Home facts
- Year built:1966
- Listing ID #:1890094
- Added:33 day(s) ago
- Updated:September 14, 2026 at 04:33 PM
Rooms and interior
- Bedrooms:3
- Total bathrooms:3
- Full bathrooms:2
- Half bathrooms:1
- Rooms Total:7
- Dining Description:Wood Floor
- Kitchen Description:Dishwasher, Oven/Range, Refrigerator, Vinyl Floor, Walkout
- Bedroom Description:Bath Adjoins, Wall-to-Wall Carpet
- Basement Description:Finished, Fireplace, Full, Glass Block Window, Laminate Floor, Walkout
Heating and cooling
- Cooling:Central Air
- Heating:Forced Air, Gas
Structure and exterior
- Roof:Shingle
- Year built:1966
- Architectural Style:Ranch
- Construction Materials:Brick
- Exterior Features:Corner Lot, Patio, Porch
- Foundation Description:Poured
- Levels:1 Story
Utilities
- Water:Public
- Sewer:Public Sewer
Finances and disclosures
- Price:$300,000
Features and amenities
- Appliances:Dishwasher, Oven/Range, Refrigerator
Parking
- Parking description:Driveway
- Garage:Yes
- Garage spaces:1
 Information deemed reliable but not guaranteed. The data relating to real estate for sale on this web site comes in part from the Broker Reciprocity program of the Multiple Listing Service of Greater Cincinnati. Real estate listings held by brokerage firms other than ERA Real Solutions Realty are marked with the Broker Reciprocity™ logo (the small house as shown to the left) and detailed information about them includes the name of the listing brokers. 2026, MLS of Greater Cincinnati, Inc. All rights reserved.
New listings near 6196 Seiler Drive
- New
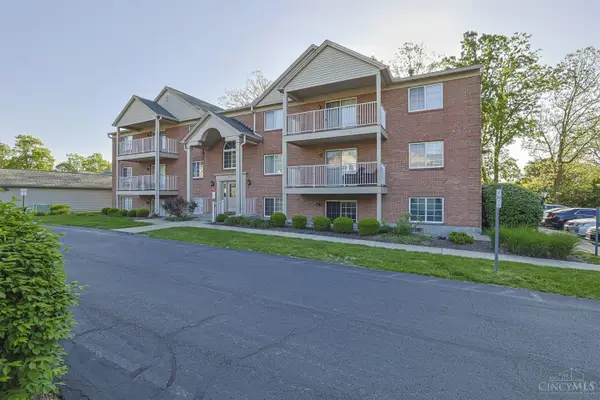 $145,000Active2 beds 2 baths1,041 sq. ft.
3151 Preserve Lane #3A, Colerain Twp, OH 45239
MLS# 1893722Listed by: SIBCY CLINE, INC. - New
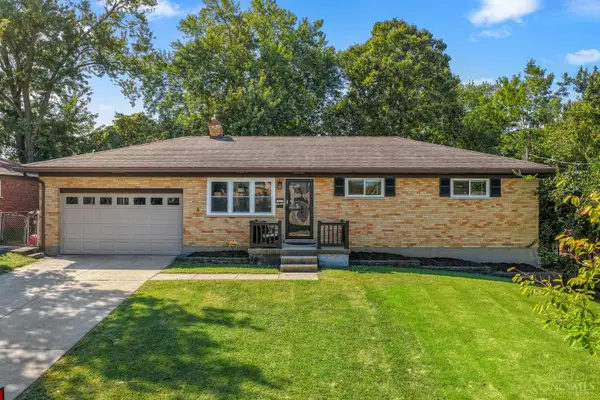 $274,900Active4 beds 2 baths1,732 sq. ft.
2801 Jonrose Avenue, Colerain Twp, OH 45239
MLS# 1893423Listed by: KELLER WILLIAMS DISTINCTIVE RE 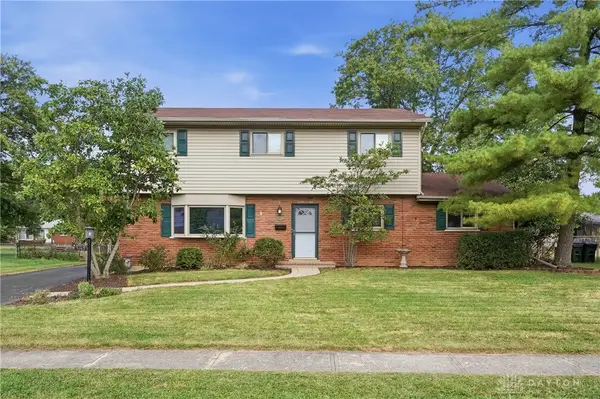 $325,000Pending4 beds 4 baths2,752 sq. ft.
3162 Sunnyhollow Lane, Cincinnati, OH 45239
MLS# 968696Listed by: EXP REALTY- New
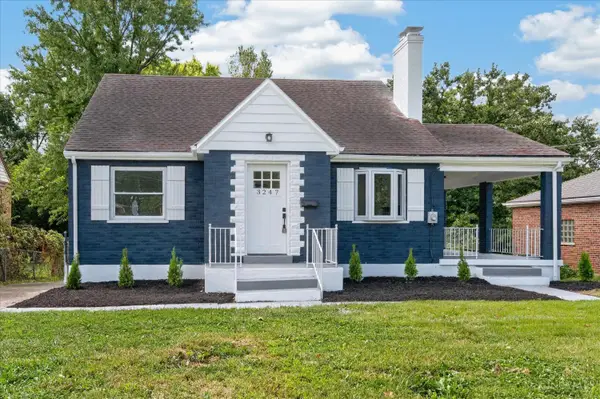 $269,999Active4 beds 3 baths1,752 sq. ft.
3247 Dolomar Drive, Colerain Twp, OH 45239
MLS# 1893574Listed by: FORTUNE VINE REALTY 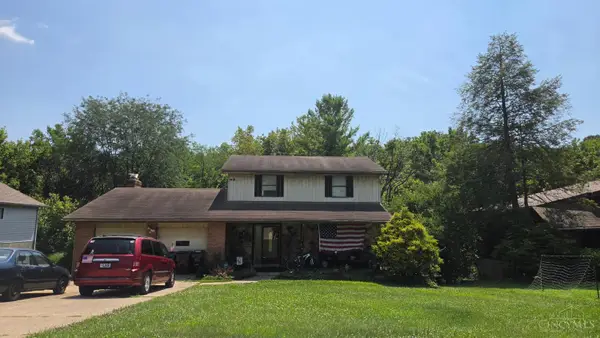 $265,000Pending4 beds 4 baths1,807 sq. ft.
3875 Ridgedale Drive, Green Twp, OH 45247
MLS# 1893583Listed by: PLUM TREE REALTY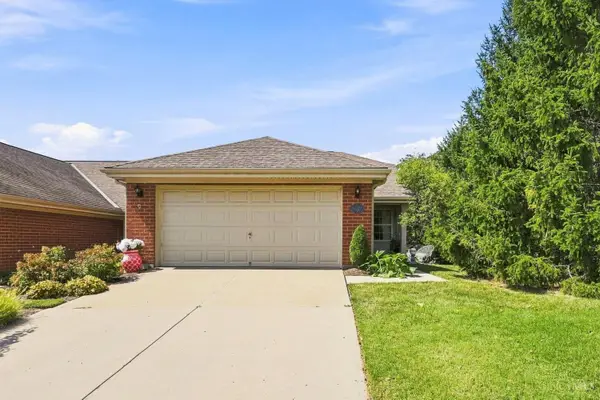 $310,000Pending3 beds 3 baths2,262 sq. ft.
8077 Savannah Court, Colerain Twp, OH 45247
MLS# 1892494Listed by: COLDWELL BANKER REALTY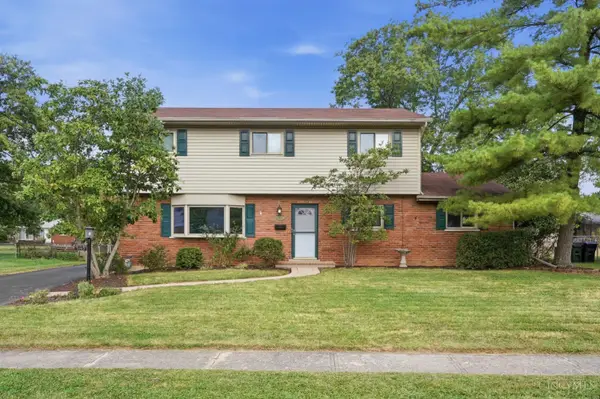 $325,000Pending4 beds 4 baths2,752 sq. ft.
3162 Sunnyhollow Lane, Green Twp, OH 45239
MLS# 1893265Listed by: EXP REALTY- New
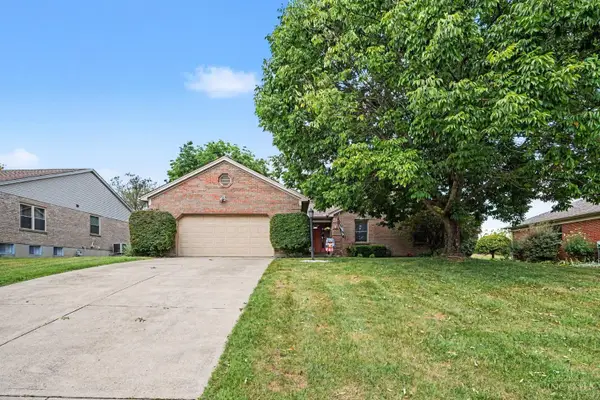 $389,900Active3 beds 3 baths1,450 sq. ft.
8356 Lakevalley Drive, Colerain Twp, OH 45247
MLS# 1893086Listed by: EXP REALTY - New
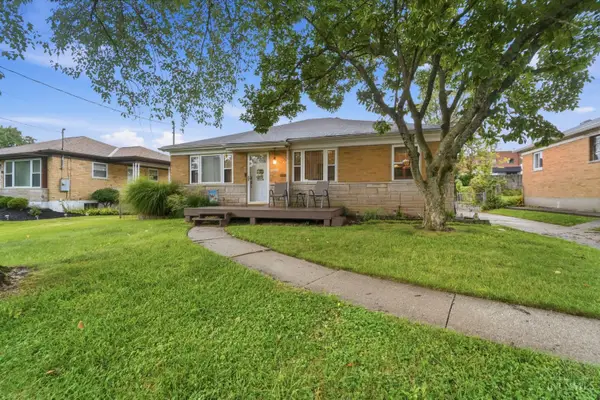 $234,000Active3 beds 1 baths1,152 sq. ft.
5889 Willow Oak Lane, Green Twp, OH 45239
MLS# 1893081Listed by: ALIGN RIGHT REALTY INFINITY 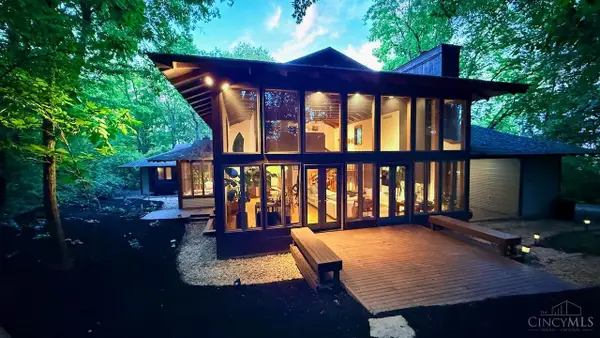 $560,000Pending3 beds 4 baths3,720 sq. ft.
3163 Blue Rock Road, Green Twp, OH 45239
MLS# 1892860Listed by: KELLER WILLIAMS ADVISORS


Protect your home and budget from life's surprises with an Assurant Home Warranty, backed by a partner that supports you through every step of homeownership. Explore Plans.
© 2023 - 2026 ERA Franchise Systems LLC. All rights reserved. ERA Franchise Systems LLC fully supports the principles of the Fair Housing Act and the Equal Opportunity Act. ERA, ERA Real Estate powered, and their respective logos are registered service marks of ERA Franchise Systems LLC. Each office is independently owned and operated.