
10639 Saron Lane, Whitehouse, OH 43571
Local realty services provided by:ERA Geyer Noakes Realty Group
10639 Saron Lane,Whitehouse, OH 43571
$452,000
- 3 Beds
- 2 Baths
- - sq. ft.
- Single family
- Sold
Listed by: max fields
Office: blacktree realty llc.
MLS#:10010449
Source:OH_TBR
Sorry, we are unable to map this address
Price summary
- Price:$452,000
About this home
Skip the wait and move right into this like-new R.F. Moore custom ranch! Designed with craftsmanship and thoughtful finishes throughout, this stunning home features soaring wood-beamed ceilings, an open-concept layout, and a beautiful fireplace that anchors the spacious great room. The chef-inspired kitchen offers quartz countertops, an oversized island, stainless steel appliances, and seamless flow for everyday living. Enjoy convenient one-floor enjoyment with a spacious primary suite, two additional bedrooms, luxury vinyl plank flooring throughout the main level, and a fully finished basement for extra space to spread out. Complete with an oversized three-car garage and located in the highly sought-after Anthony Wayne School District. Settled just minutes from local favorites like Local Thyme, Sautter's Market and the charming downtown stretch, with parks, shopping, and dining, all with no HOA! Experience all the benefits of newer construction—without the wait.
Contact an agent
Home facts
- Year built:2019
- Subdivision & Development:Whitehouse Valley
- Listing ID #:10010449
- Added:24 day(s) ago
- Updated:August 07, 2026 at 08:33 PM
Rooms and interior
- Bedrooms:3
- Total bathrooms:2
- Full bathrooms:2
- Rooms Total:6
- Flooring:Carpet, Luxury Vinyl
- Kitchen Description:Dishwasher, Gas Range, Refrigerator
- Basement:Yes
- Basement Description:Finished
Heating and cooling
- Cooling:Central Air
- Heating:Forced Air, Natural Gas
Structure and exterior
- Roof:Shingle
- Year built:2019
- Architectural Style:Ranch
- Construction Materials:Stone, Vinyl Siding
- Exterior Features:Rear Patio
- Levels:One
Schools
- High school:Anthony Wayne
- Middle school:Fallen Timbers
- Elementary school:Whitehouse
Utilities
- Water:Public, Water Connected
- Sewer:Public Sewer
Finances and disclosures
- Price:$452,000
Features and amenities
- Appliances:Dishwasher, Gas Range, Refrigerator
- Laundry features:Main Level
- Amenities:Pantry, Tray Ceiling(s), Walk-In Closet(s)
Parking
- Parking description:Attached Garage
- Garage:Yes
- Garage spaces:3
New listings near 10639 Saron Lane
- Coming Soon
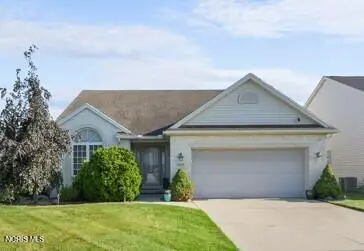 $379,900Coming Soon3 beds 2 baths
9702 Belmont Circle, Whitehouse, OH 43571
MLS# 10011561Listed by: J BOWEN & COMPANY - Coming SoonOpen Sun, 1 to 3pm
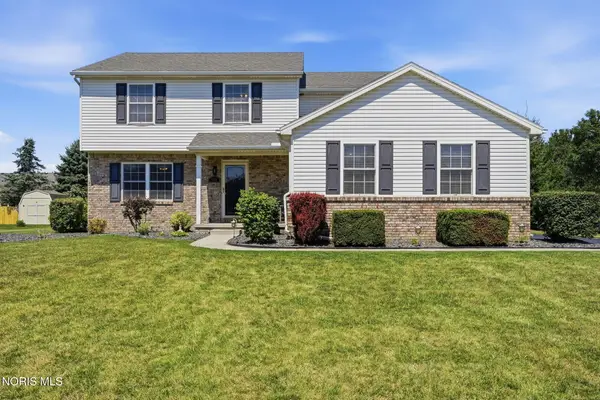 $399,900Coming Soon4 beds 3 baths
6950 Queensmark Lane, Whitehouse, OH 43571
MLS# 10011545Listed by: OHIO PROPERTY GROUP, LLC - New
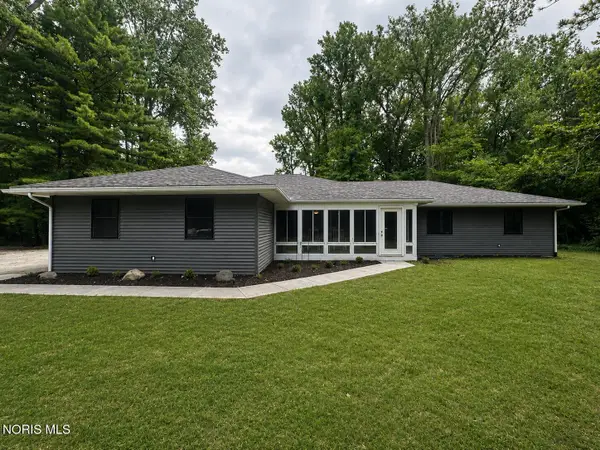 $499,900Active3 beds 2 baths1,816 sq. ft.
7221 Manore Road, Whitehouse, OH 43571
MLS# 10011193Listed by: HOWARD HANNA - New
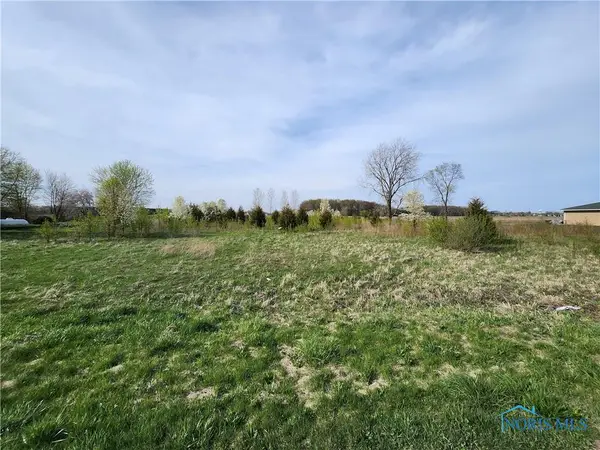 $79,900Active2 Acres
11500 Stiles Road, Whitehouse, OH 43571
MLS# 10011105Listed by: KEY REALTY LTD 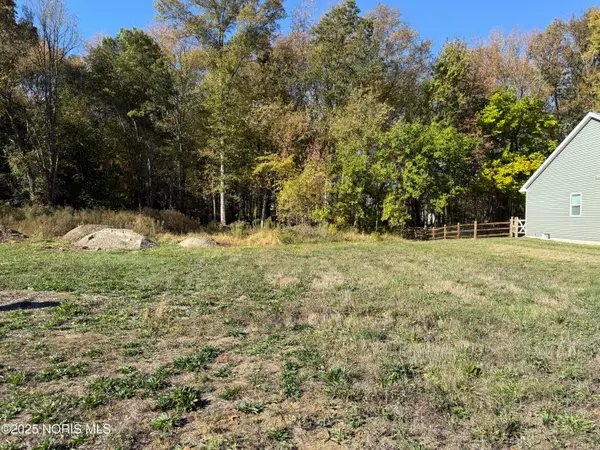 $72,000Active0.23 Acres
7018 Red Stag Court, Whitehouse, OH 43571
MLS# 10011074Listed by: THE DANBERRY CO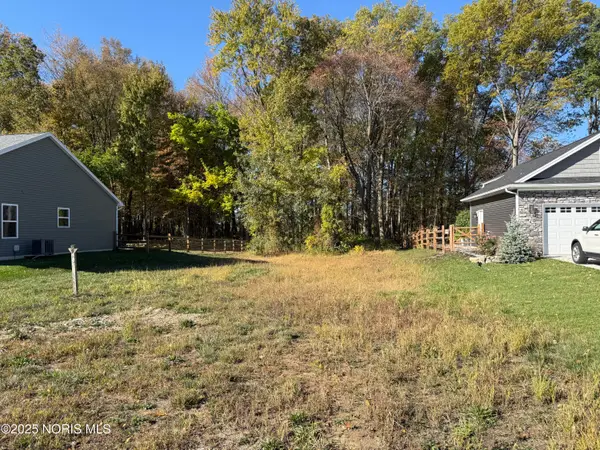 $72,000Active0.22 Acres
7002 Red Stag Court, Whitehouse, OH 43571
MLS# 10011075Listed by: THE DANBERRY CO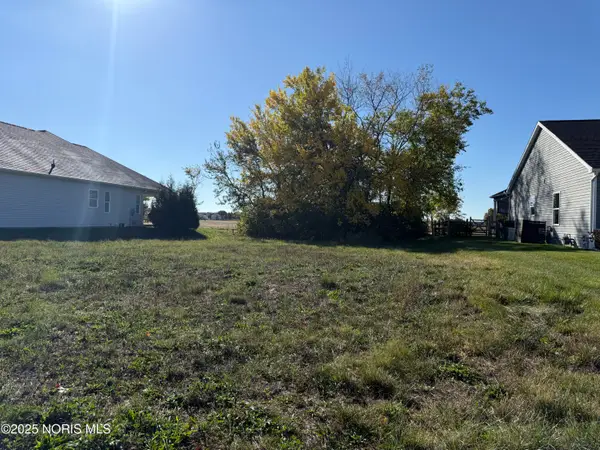 $66,000Active0.21 Acres
11159 Whitetail Way, Whitehouse, OH 43571
MLS# 10011076Listed by: THE DANBERRY CO- Open Sat, 11am to 1pm
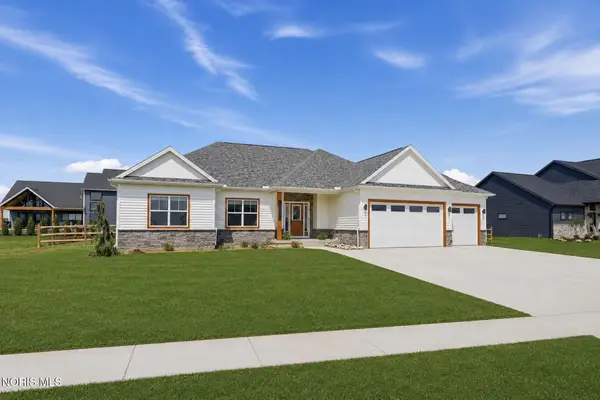 $559,900Active3 beds 3 baths1,971 sq. ft.
6258 Pimlico Road, Whitehouse, OH 43571
MLS# 10010896Listed by: KEY REALTY LTD 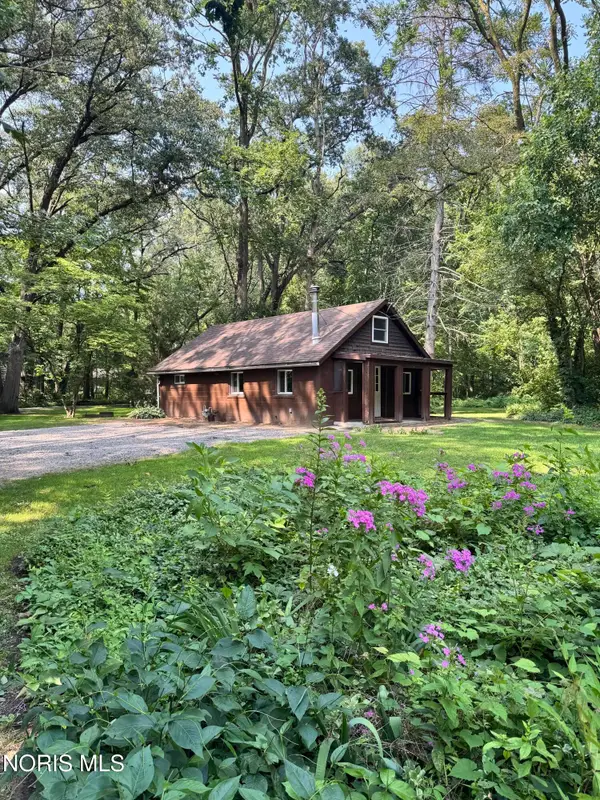 $165,000Active1 beds 1 baths704 sq. ft.
6730 S Berkey Southern Road, Whitehouse, OH 43571
MLS# 10010859Listed by: ASSIST2SELL BUY & SELL REALTY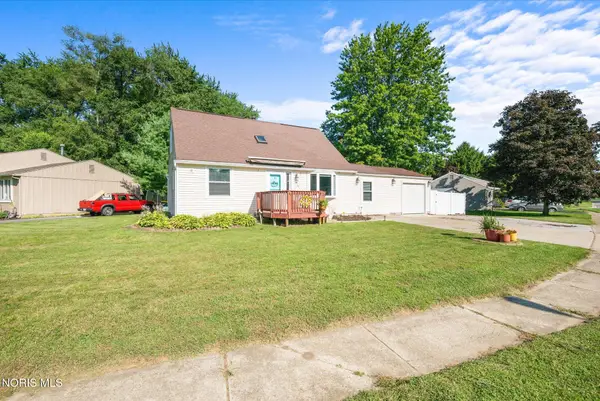 $245,000Active4 beds 2 baths1,698 sq. ft.
6864 Westwyck Drive, Whitehouse, OH 43571
MLS# 10010774Listed by: OAK VALLEY. LTD.


Protect your home and budget from life's surprises with an Assurant Home Warranty, backed by a partner that supports you through every step of homeownership. Explore Plans.
© 2023 - 2026 ERA Franchise Systems LLC. All rights reserved. ERA Franchise Systems LLC fully supports the principles of the Fair Housing Act and the Equal Opportunity Act. ERA, ERA Real Estate powered, and their respective logos are registered service marks of ERA Franchise Systems LLC. Each office is independently owned and operated.