
7221 Manore Road, Whitehouse, OH 43571
Local realty services provided by:ERA Geyer Noakes Realty Group
Listed by: charlotte a. winckowski
Office: howard hanna
MLS#:10011193
Source:OH_TBR
Price summary
- Price:$499,900
- Price per sq. ft.:$275.28
About this home
Wait til you see the transformation in this 5 acre private retreat. Everything you would want has been done. Converted home to propane with new Roof, furnace, heat pump, doors, flooring, Polaris siding, sulfur/iron treatment system, tankless water heater, open floor plan, 360° security system, New air runs/duct work. Welcome to your own private retreat with walking trails and nature at your door!
Contact an agent
Home facts
- Year built:1978
- Subdivision & Development:None
- Listing ID #:10011193
- Added:36 day(s) ago
- Updated:September 03, 2026 at 05:28 PM
Rooms and interior
- Bedrooms:3
- Total bathrooms:2
- Full bathrooms:2
- Rooms Total:9
- Flooring:Luxury Vinyl
- Dining Description:Eat-in Kitchen
- Kitchen Description:Dishwasher, Eat-in Kitchen, Gas Range, Microwave, Refrigerator
- Basement Description:Crawl Space
- Living area:1,816 sq. ft.
Heating and cooling
- Cooling:Ceiling Fan(s), Central Air, Heat Pump
- Heating:Forced Air, Propane
Structure and exterior
- Roof:Shingle
- Year built:1978
- Building area:1,816 sq. ft.
- Lot area:5.03 Acres
- Lot Features:Secluded, Wooded
- Architectural Style:Traditional
- Construction Materials:Vinyl Siding
- Exterior Features:Deck, Enclosed Porch
- Foundation Description:Crawl Space
- Levels:One
Schools
- High school:Anthony Wayne
- Middle school:Fallen Timbers
- Elementary school:Whitehouse
Utilities
- Water:Well
- Sewer:Septic Tank
Finances and disclosures
- Price:$499,900
- Price per sq. ft.:$275.28
Features and amenities
- Appliances:Dishwasher, Gas Range, Microwave, Refrigerator, Water Heater
- Laundry features:Electric Dryer Hookup, Gas Dryer Hookup, Main Level
- Amenities:Ceiling Fan(s), Open Floorplan, Storage
Parking
- Parking description:Attached Garage, Detached Garage, Driveway, Gravel
- Garage:Yes
- Garage spaces:3
New listings near 7221 Manore Road
- Coming Soon
 $515,000Coming Soon4 beds 3 baths2,688 sq. ft.
9500 Stitt Road, Whitehouse, OH 43571
MLS# 10012801Listed by: THE DANBERRY CO. - New
 $159,900Active3 beds 2 baths1,241 sq. ft.
11025 Shepler Avenue, Whitehouse, OH 43571
MLS# 10012702Listed by: SERENITY REALTY LLC - New
 $62,500Active3 beds 2 baths980 sq. ft.
8626 Yawberg Road, Whitehouse, OH 43571
MLS# 10012440Listed by: THE DANBERRY CO - Open Sun, 1 to 3pmNew
 $364,500Active2 beds 2 baths1,402 sq. ft.
6634 Long Street, Whitehouse, OH 43571
MLS# 10012385Listed by: THE DANBERRY CO - Open Sat, 11am to 1pm
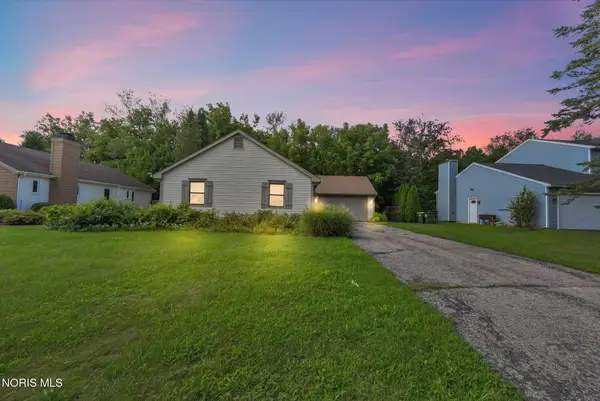 $299,900Active3 beds 2 baths1,504 sq. ft.
11164 Temperance Street, Whitehouse, OH 43571
MLS# 10012194Listed by: KEY REALTY LTD - Open Sun, 1 to 3pm
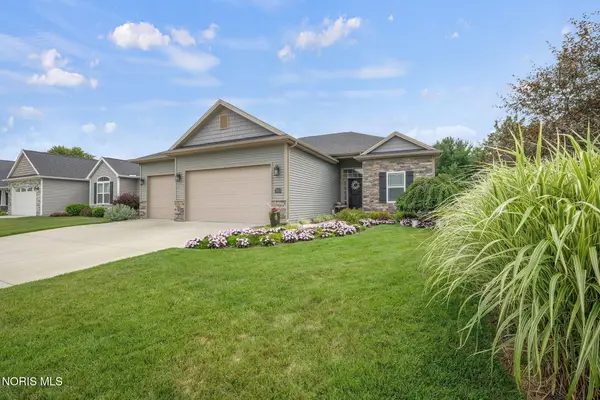 $435,000Active3 beds 3 baths1,674 sq. ft.
7013 Big Buck Trail, Whitehouse, OH 43571
MLS# 10011825Listed by: THE DANBERRY CO 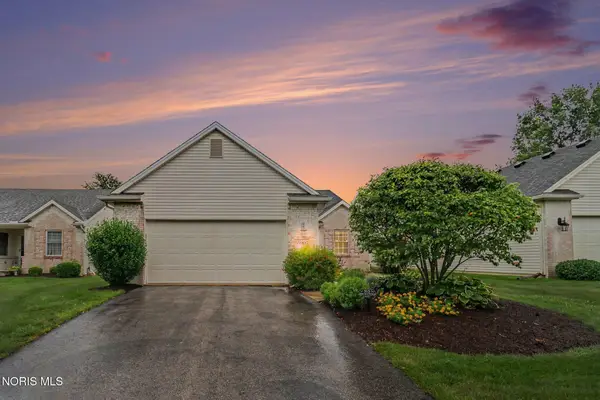 $280,000Active3 beds 2 baths1,608 sq. ft.
6907 Texas Street, Whitehouse, OH 43571
MLS# 10011780Listed by: RE/MAX PREFERRED ASSOCIATES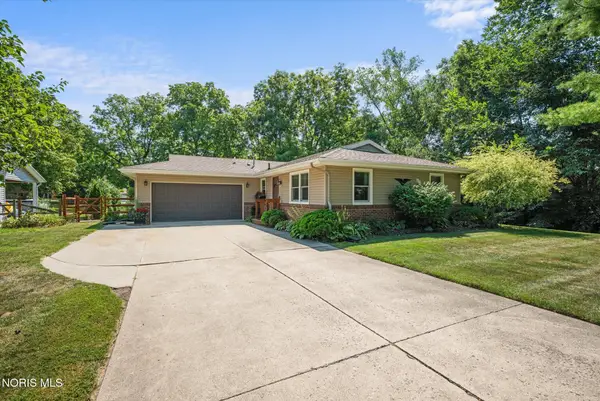 $244,000Active2 beds 2 baths1,222 sq. ft.
6521 Oakbrook Drive, Whitehouse, OH 43571
MLS# 10011747Listed by: KEY REALTY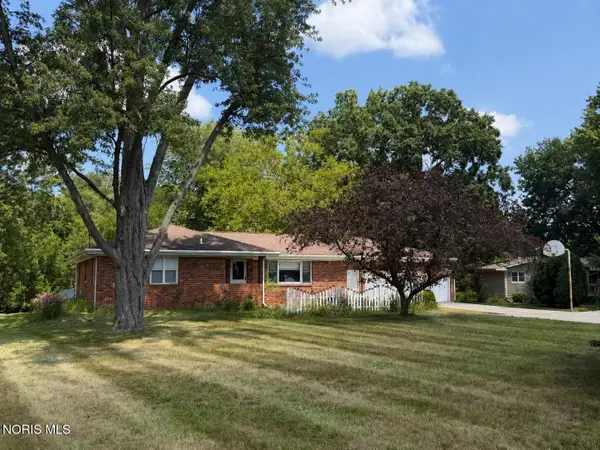 $360,000Active3 beds 2 baths1,544 sq. ft.
9950 Bucher Road, Whitehouse, OH 43571
MLS# 10011696Listed by: THE DANBERRY CO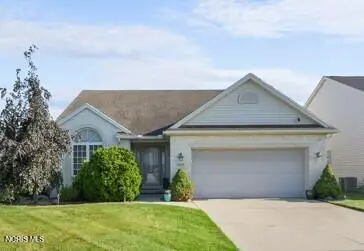 $379,900Active3 beds 2 baths1,839 sq. ft.
9702 Belmont Circle, Whitehouse, OH 43571
MLS# 10011561Listed by: J BOWEN & COMPANY


Protect your home and budget from life's surprises with an Assurant Home Warranty, backed by a partner that supports you through every step of homeownership. Explore Plans.
© 2023 - 2026 ERA Franchise Systems LLC. All rights reserved. ERA Franchise Systems LLC fully supports the principles of the Fair Housing Act and the Equal Opportunity Act. ERA, ERA Real Estate powered, and their respective logos are registered service marks of ERA Franchise Systems LLC. Each office is independently owned and operated.