
1666 Ridgeview Drive, Wickliffe, OH 44092
Local realty services provided by:ERA Real Solutions Realty
Listed by: carly m sablotny
Office: keller williams living
MLS#:5239973
Source:OH_NORMLS
Price summary
- Price:$190,000
- Price per sq. ft.:$127.35
About this home
Welcome to this inviting Wickliffe bungalow offering a great combination of original character, thoughtful updates, and flexible living space. The main level features beautiful original hardwood floors throughout the living area and bedrooms, while a newly replaced front picture window fills the living room with natural light. The refreshed kitchen offers plenty of cabinetry and counter space with appliances included. Two comfortable bedrooms and an updated full bathroom complete the first floor.
Upstairs, a spacious primary bedroom provides a private retreat with a generous closet and additional attic storage. The lower level offers even more possibilities with plenty of room for a recreation area, home office, gym, hobby space, or additional entertaining area.
Outside, the backyard offers a surprising amount of privacy and plenty of space to enjoy warmer months. A newer deck and patio create the perfect setting for outdoor dining, entertaining, or relaxing at home. The detached two-car garage, upgraded concrete garage pad, and newer paved driveway provide excellent parking and additional storage.
Conveniently located near Route 2 and I-90 with easy access to Downtown Cleveland, shopping, dining, parks, and everyday amenities, this Wickliffe home offers character, updates, and room to make it your own....
Contact an agent
Home facts
- Year built:1959
- Subdivision & Development:Overlook Estates 2
- Listing ID #:5239973
- Added:51 day(s) ago
- Updated:October 20, 2026 at 08:10 AM
Rooms and interior
- Bedrooms:3
- Total bathrooms:1
- Full bathrooms:1
- Rooms Total:5
- Kitchen Description:Dishwasher, Microwave, Range
- Basement:Yes
- Basement Description:Partially Furnished
- Living area:1,492 sq. ft.
Heating and cooling
- Cooling:Central Air
- Heating:Forced Air
- Central air:Yes
Structure and exterior
- Roof:Asphalt, Fiberglass
- Year built:1959
- Building area:1,492 sq. ft.
- Lot area:0.23 Acres
- Architectural Style:Bungalow
- Construction Materials:Vinyl Siding
- Exterior Features:Deck, Patio
- Levels:2 Stories, 2 Story
Utilities
- Water:Public
- Sewer:Public Sewer
Finances and disclosures
- Price:$190,000
- Price per sq. ft.:$127.35
- Tax amount:$2,647 (2025)
Features and amenities
- Appliances:Dishwasher, Microwave, Range
Parking
- Parking description:Detached, Garage
- Garage:Yes
- Garage spaces:2

New listings near 1666 Ridgeview Drive
- New
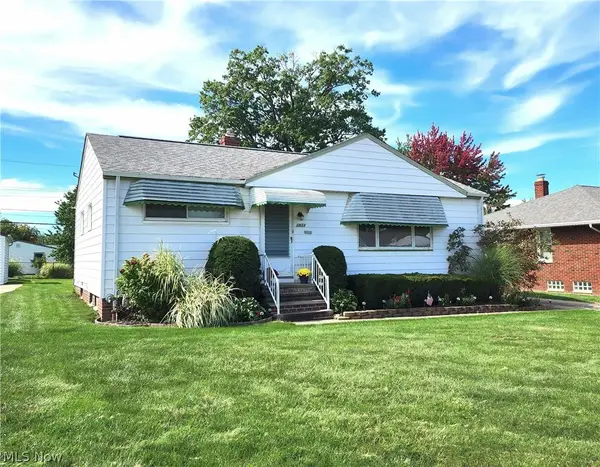 $214,900Active3 beds 2 baths1,439 sq. ft.
1834 Rush Road, Wickliffe, OH 44092
MLS# 5250437Listed by: HOMESMART REAL ESTATE MOMENTUM LLC 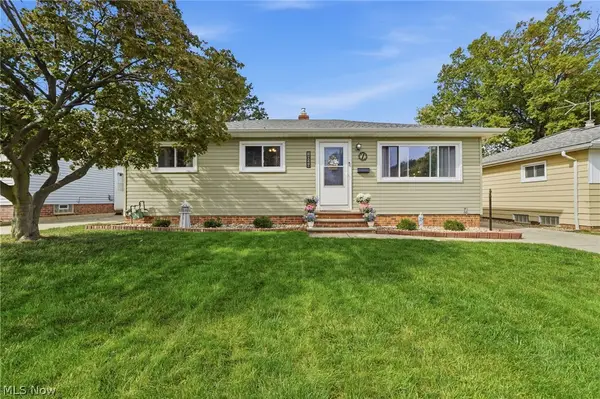 $209,900Pending3 beds 2 baths1,529 sq. ft.
1824 Drenik Drive, Wickliffe, OH 44092
MLS# 5252740Listed by: HOMESMART REAL ESTATE MOMENTUM LLC- New
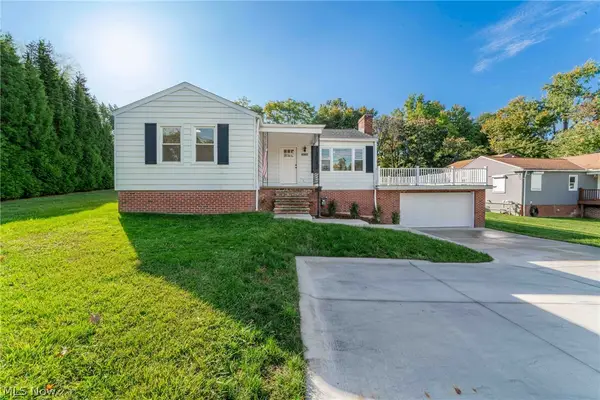 $379,900Active4 beds 2 baths2,302 sq. ft.
30130 Ridge Road, Wickliffe, OH 44092
MLS# 5253638Listed by: KELLER WILLIAMS GREATER METROPOLITAN - New
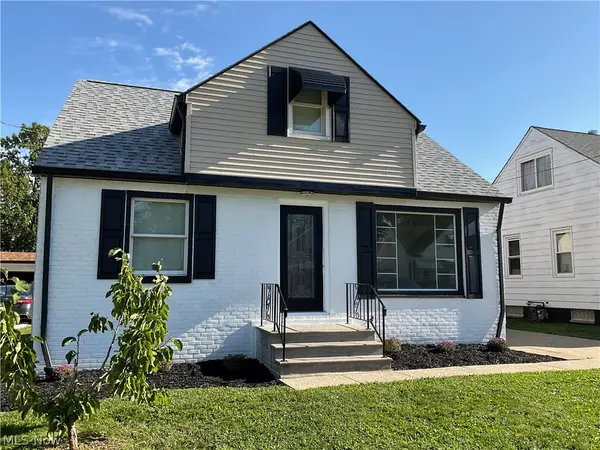 $249,900Active3 beds 3 baths1,756 sq. ft.
1729 Rockefeller Road, Wickliffe, OH 44092
MLS# 5251341Listed by: PLATINUM REAL ESTATE 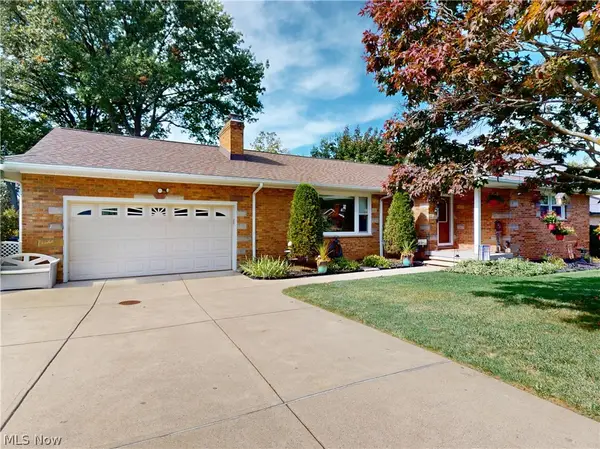 $359,900Pending4 beds 3 baths4,582 sq. ft.
2156 Garden Drive, Wickliffe, OH 44092
MLS# 5252515Listed by: MCDOWELL HOMES REAL ESTATE SERVICES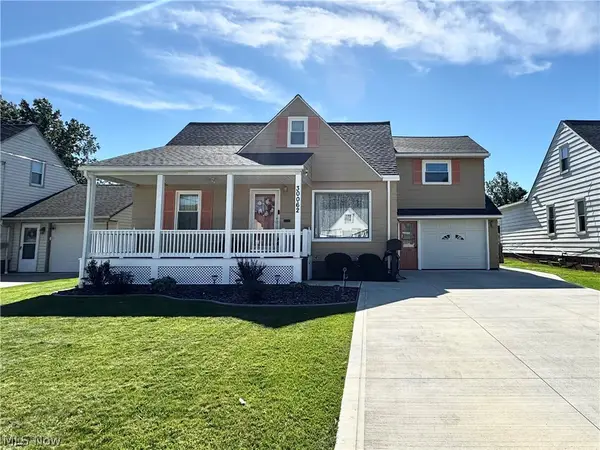 $269,900Pending4 beds 3 baths2,604 sq. ft.
30062 Frank Drive, Wickliffe, OH 44092
MLS# 5252162Listed by: HOMESMART REAL ESTATE MOMENTUM LLC- New
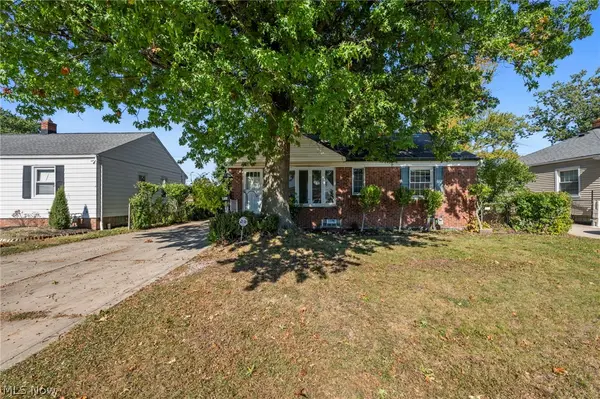 $250,000Active3 beds 2 baths2,306 sq. ft.
28775 Hazel Avenue, Wickliffe, OH 44092
MLS# 5252164Listed by: JMG OHIO 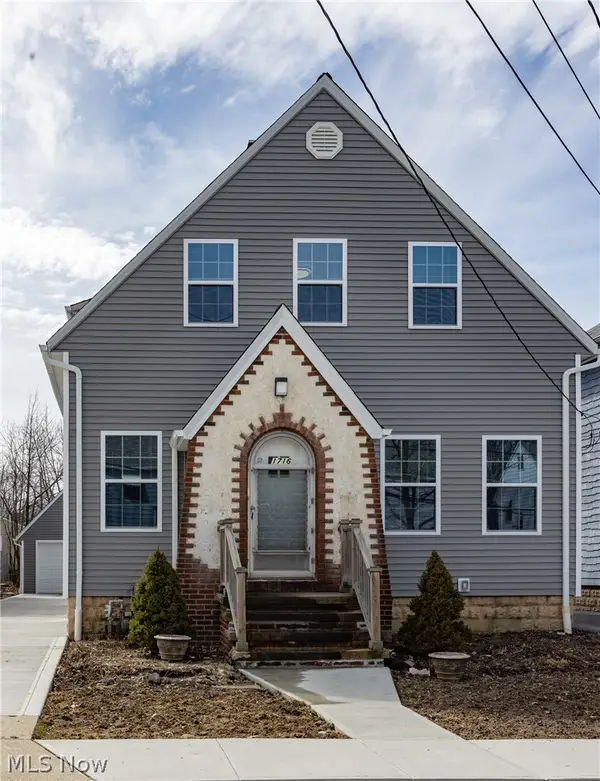 $269,000Active3 beds 2 baths1,630 sq. ft.
1716 Robindale Street, Wickliffe, OH 44092
MLS# 5251398Listed by: CENTURY 21 HOMESTAR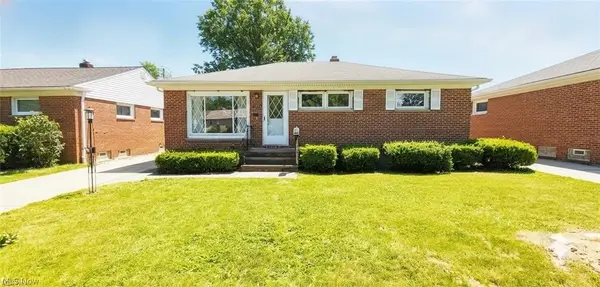 $199,900Active3 beds 1 baths1,801 sq. ft.
1713 Empire Road, Wickliffe, OH 44092
MLS# 5251423Listed by: MCDOWELL HOMES REAL ESTATE SERVICES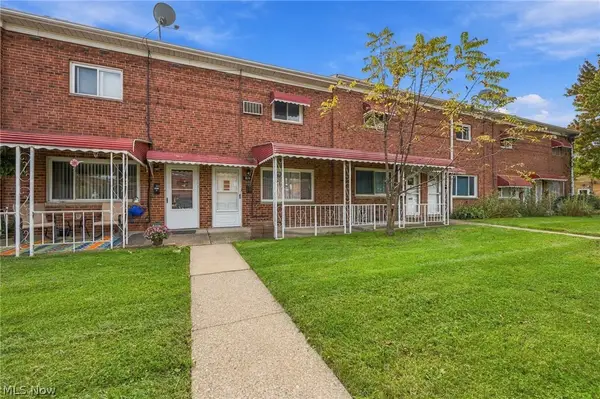 $80,000Pending2 beds 1 baths896 sq. ft.
1578 Ridgewick Drive, Wickliffe, OH 44092
MLS# 5249367Listed by: ENGEL & VLKERS DISTINCT


Protect your home and budget from life's surprises with an Assurant Home Warranty, backed by a partner that supports you through every step of homeownership. Explore Plans.
© 2023 - 2026 ERA Franchise Systems LLC. All rights reserved. ERA Franchise Systems LLC fully supports the principles of the Fair Housing Act and the Equal Opportunity Act. ERA, ERA Real Estate powered, and their respective logos are registered service marks of ERA Franchise Systems LLC. Each office is independently owned and operated.