
1924 Lincoln Road, Wickliffe, OH 44092
Local realty services provided by:ERA Real Solutions Realty
Listed by: ashley n cook
Office: mcdowell homes real estate services
MLS#:5241007
Source:OH_NORMLS
Price summary
- Price:$259,900
- Price per sq. ft.:$165.65
About this home
Welcome home to this move-in ready 3 bedroom, 2 full bath bi-level in Wickliffe, offering comfortable living space both upstairs and down. Step inside to find beautiful hardwood flooring in the spacious kitchen and dining areas, with plenty of room to cook, gather, and entertain. Three bedrooms and a full bath complete the main level, while the finished lower level expands your living space with a generous recreation room and second full bath. It’s the perfect setup for movie nights, entertaining, a home office, a home gym, or simply having a little extra room to spread out. The garage has hot and cold water, equipped for laundry hookup if desired. There’s plenty of flexibility to make it your own.
Outside, the large back deck creates an inviting extension of the home and a great place to relax, dine outdoors, or enjoy warmer Ohio evenings. The attached garage provides everyday convenience, while two additional storage sheds give you plenty of room for tools, lawn equipment, and storage. Major exterior improvements have already been completed, including a new roof and vinyl siding in 2022, adding both curb appeal and peace of mind. With its flexible living space, great outdoor area, and convenient Wickliffe location, this is a home you can move into and enjoy from day one....
Contact an agent
Home facts
- Year built:1965
- Listing ID #:5241007
- Added:45 day(s) ago
- Updated:October 18, 2026 at 08:10 AM
Rooms and interior
- Bedrooms:3
- Total bathrooms:2
- Full bathrooms:2
- Rooms Total:6
- Kitchen Description:Dishwasher, Range, Refrigerator
- Basement:Yes
- Basement Description:Finished
- Living area:1,569 sq. ft.
Heating and cooling
- Cooling:Central Air
- Heating:Fireplaces, Forced Air, Gas
- Central air:Yes
Structure and exterior
- Roof:Asphalt, Fiberglass
- Year built:1965
- Building area:1,569 sq. ft.
- Lot area:0.2 Acres
- Construction Materials:Vinyl Siding
- Exterior Features:Deck
- Levels:2 Stories, 2 Story
Utilities
- Water:Public
- Sewer:Public Sewer
Finances and disclosures
- Price:$259,900
- Price per sq. ft.:$165.65
- Tax amount:$3,787 (2025)
Features and amenities
- Appliances:Dishwasher, Range, Refrigerator, Washer
- Laundry features:Dryer, Washer
Parking
- Parking description:Attached, Driveway, Garage
- Garage:Yes
- Garage spaces:2

New listings near 1924 Lincoln Road
- New
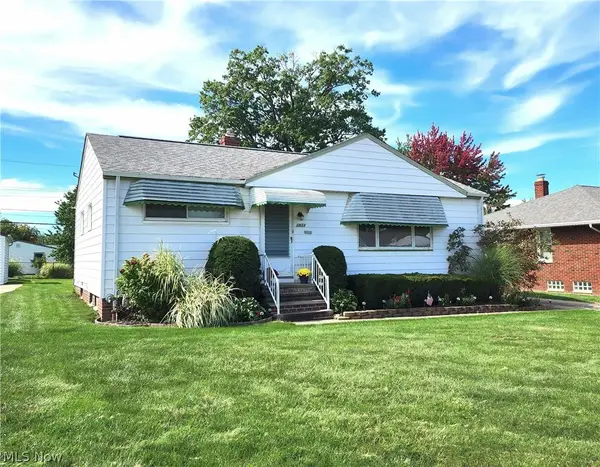 $214,900Active3 beds 2 baths1,439 sq. ft.
1834 Rush Road, Wickliffe, OH 44092
MLS# 5250437Listed by: HOMESMART REAL ESTATE MOMENTUM LLC - New
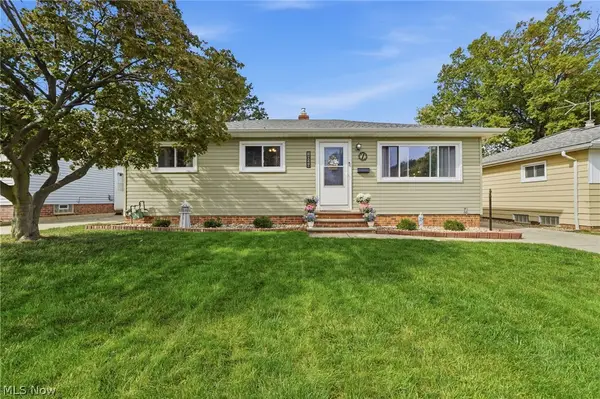 $209,900Active3 beds 2 baths1,529 sq. ft.
1824 Drenik Drive, Wickliffe, OH 44092
MLS# 5252740Listed by: HOMESMART REAL ESTATE MOMENTUM LLC - Open Sun, 11am to 1pmNew
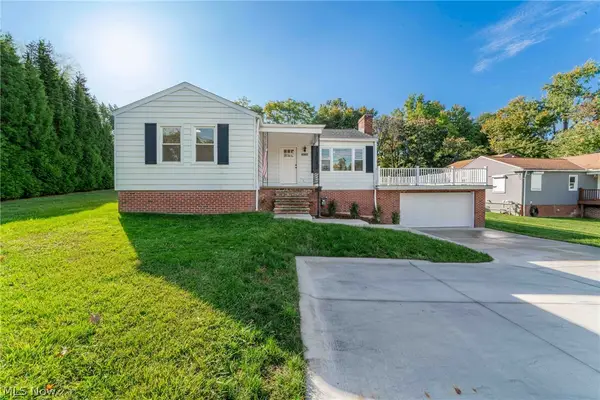 $379,900Active4 beds 2 baths2,302 sq. ft.
30130 Ridge Road, Wickliffe, OH 44092
MLS# 5253638Listed by: KELLER WILLIAMS GREATER METROPOLITAN - New
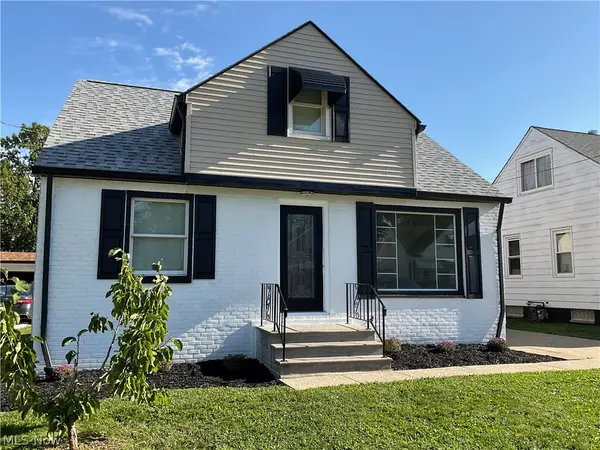 $249,900Active3 beds 3 baths1,756 sq. ft.
1729 Rockefeller Road, Wickliffe, OH 44092
MLS# 5251341Listed by: PLATINUM REAL ESTATE 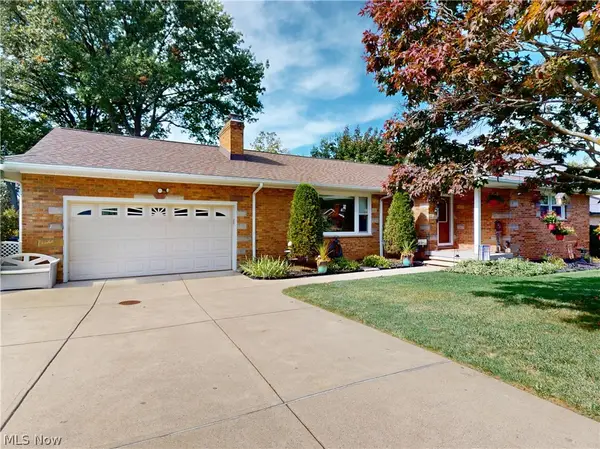 $359,900Pending4 beds 3 baths4,582 sq. ft.
2156 Garden Drive, Wickliffe, OH 44092
MLS# 5252515Listed by: MCDOWELL HOMES REAL ESTATE SERVICES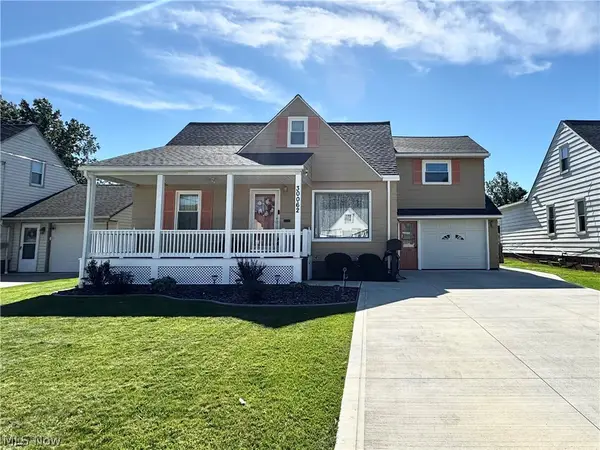 $269,900Pending4 beds 3 baths2,604 sq. ft.
30062 Frank Drive, Wickliffe, OH 44092
MLS# 5252162Listed by: HOMESMART REAL ESTATE MOMENTUM LLC- New
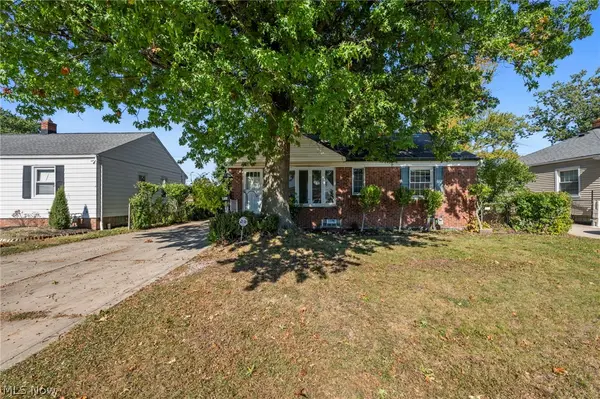 $250,000Active3 beds 2 baths2,306 sq. ft.
28775 Hazel Avenue, Wickliffe, OH 44092
MLS# 5252164Listed by: JMG OHIO - New
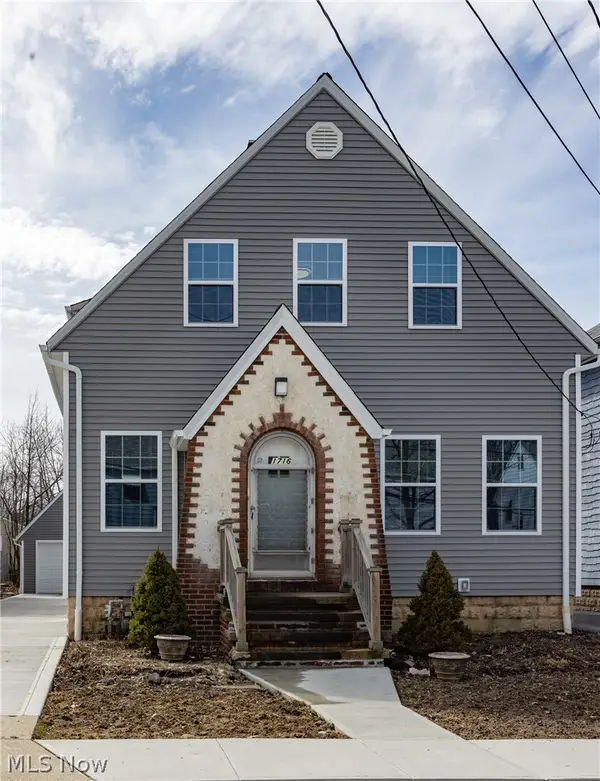 $269,000Active3 beds 2 baths1,630 sq. ft.
1716 Robindale Street, Wickliffe, OH 44092
MLS# 5251398Listed by: CENTURY 21 HOMESTAR - New
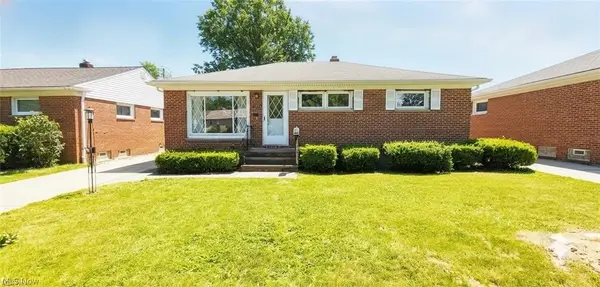 $199,900Active3 beds 1 baths1,801 sq. ft.
1713 Empire Road, Wickliffe, OH 44092
MLS# 5251423Listed by: MCDOWELL HOMES REAL ESTATE SERVICES 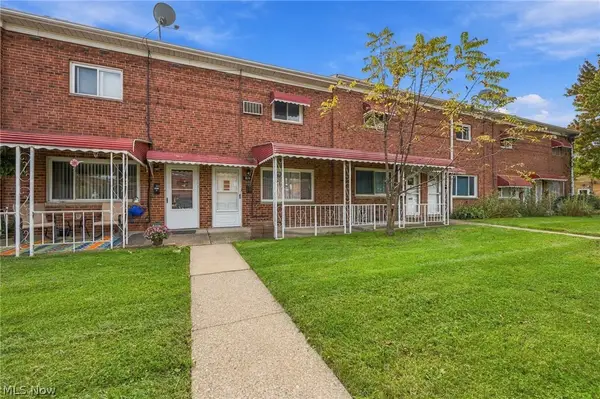 $80,000Pending2 beds 1 baths896 sq. ft.
1578 Ridgewick Drive, Wickliffe, OH 44092
MLS# 5249367Listed by: ENGEL & VLKERS DISTINCT


Protect your home and budget from life's surprises with an Assurant Home Warranty, backed by a partner that supports you through every step of homeownership. Explore Plans.
© 2023 - 2026 ERA Franchise Systems LLC. All rights reserved. ERA Franchise Systems LLC fully supports the principles of the Fair Housing Act and the Equal Opportunity Act. ERA, ERA Real Estate powered, and their respective logos are registered service marks of ERA Franchise Systems LLC. Each office is independently owned and operated.