
2326 Stanford Drive, Wickliffe, OH 44092
Local realty services provided by:ERA Real Solutions Realty
Upcoming open houses
- Sun, Sep 0601:00 pm - 03:00 pm
Listed by: erica carlberg
Office: keller williams greater metropolitan
MLS#:5240726
Source:OH_NORMLS
Price summary
- Price:$340,000
- Price per sq. ft.:$160.38
About this home
Welcome to 2326 Stanford Drive, situated on a quiet cul-de-sac in Wickliffe, Ohio. This beautifully updated, move-in-ready home showcases expert craftsmanship and peaceful views of Coulby Park. Conveniently located just two minutes from I-90 for an easy commute and only 15 minutes from downtown Cleveland!
Exterior highlights include new siding and windows, a brand-new concrete driveway, roughed in for a heated snow-melt system, and newly constructed covered front and rear porches. The heated garage features striking hexagonal ceiling lights and an EV charging setup.
Inside, you’ll find real hardwood and new tile flooring, along with a luxurious kitchen featuring solid-wood, soft-close Shaker cabinetry, elegant granite countertops, and newer stainless steel appliances. The home also offers newly remodeled full bathrooms and a convenient half bathroom in the primary suite, all equipped with Japanese-style toilets.
The finished lower level includes a second kitchenette and laundry area, brand-new carpeting in the living space, and a full bathroom -ideal for guests, extended living, or an in-law suite.
Additional improvements include a newer roof and furnace, a brand-new tankless water heater for endless hot water, extensive plumbing and electrical upgrades, smart-home features, and a brand-new washer and dryer.
Designed for year-round entertaining, the backyard features double French doors leading from the dining room to a covered rear patio equipped with three 4,500-watt Bromic ceiling heaters and two TV Outlets.
Thoughtfully updated from top to bottom, this home blends the character and solid construction of a traditional residence with the style, comfort, and convenience of a new home. All existing appliances are included!...
Contact an agent
Home facts
- Year built:1962
- Subdivision & Development:Larchmont Estates 2
- Listing ID #:5240726
- Added:2 day(s) ago
- Updated:September 06, 2026 at 11:49 PM
Rooms and interior
- Bedrooms:3
- Total bathrooms:3
- Full bathrooms:2
- Half bathrooms:1
- Rooms Total:6
- Kitchen Description:Dishwasher, Freezer, Microwave, Range, Refrigerator
- Basement:Yes
- Basement Description:Finished
- Living area:2,120 sq. ft.
Heating and cooling
- Cooling:Central Air
- Heating:Forced Air
- Central air:Yes
Structure and exterior
- Roof:Asphalt
- Year built:1962
- Building area:2,120 sq. ft.
- Lot area:0.19 Acres
- Architectural Style:Ranch
- Construction Materials:Aluminium Siding
- Exterior Features:Deck
- Levels:1 Story
Utilities
- Water:Public
- Sewer:Public Sewer
Finances and disclosures
- Price:$340,000
- Price per sq. ft.:$160.38
- Tax amount:$4,220 (2025)
Features and amenities
- Appliances:Dishwasher, Microwave, Range, Refrigerator, Washer
- Laundry features:Dryer, Washer
- Smart home:Yes
Parking
- Parking description:Detached, Driveway, Garage
- Garage:Yes
- Garage spaces:2

New listings near 2326 Stanford Drive
- New
 $225,000Active3 beds 3 baths1,123 sq. ft.
29799 Robert Street, Wickliffe, OH 44092
MLS# 5236683Listed by: KELLER WILLIAMS LIVING - Open Sun, 1 to 3pm
 $274,900Pending4 beds 2 baths2,022 sq. ft.
977 Lloyd Road, Wickliffe, OH 44092
MLS# 5241971Listed by: PLATINUM REAL ESTATE - New
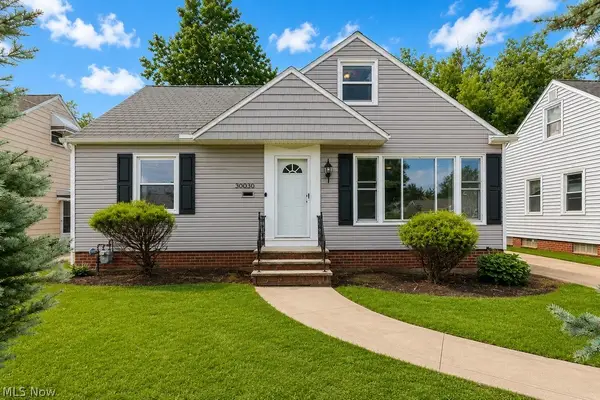 $210,000Active4 beds 1 baths1,553 sq. ft.
30030 Truman Avenue, Wickliffe, OH 44092
MLS# 5241037Listed by: PWG REAL ESTATE, LLC. 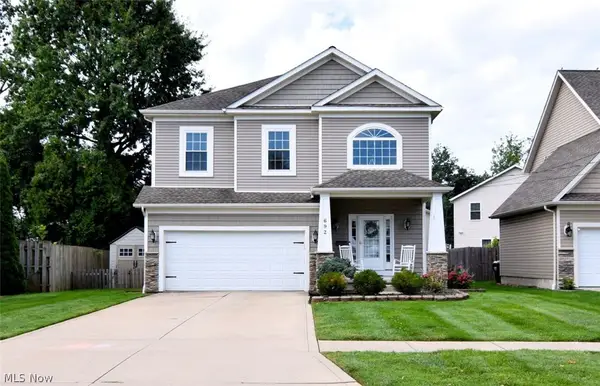 $329,000Pending3 beds 3 baths2,699 sq. ft.
692 N Elmwood Avenue, Wickliffe, OH 44092
MLS# 5240091Listed by: EXP REALTY, LLC.- New
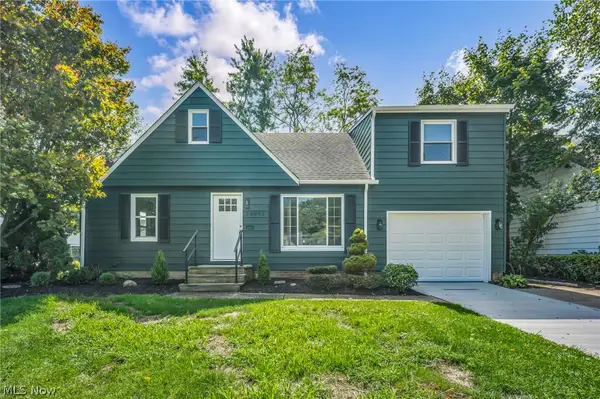 $269,900Active5 beds 3 baths1,870 sq. ft.
30082 Dorothy Drive, Wickliffe, OH 44092
MLS# 5240874Listed by: RED 1 REALTY, LLC - New
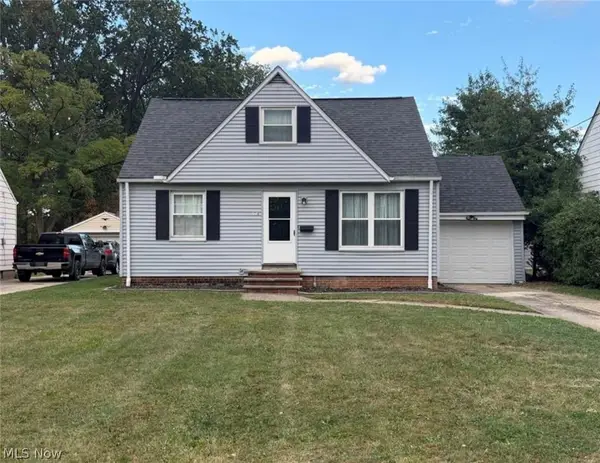 $205,000Active3 beds 1 baths
1719 E 300th Street, Wickliffe, OH 44092
MLS# 5240298Listed by: EXP REALTY, LLC. - New
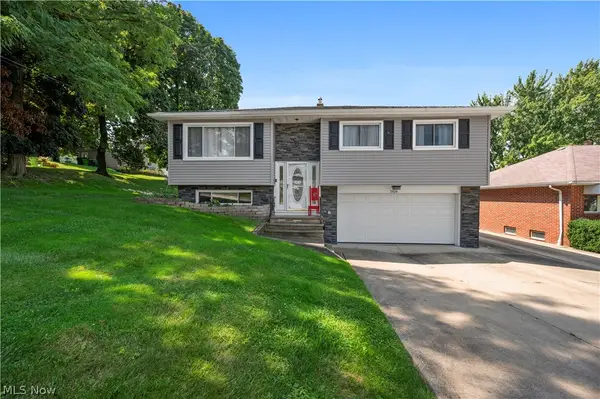 $274,900Active3 beds 2 baths1,569 sq. ft.
1924 Lincoln Road, Wickliffe, OH 44092
MLS# 5241007Listed by: MCDOWELL HOMES REAL ESTATE SERVICES - New
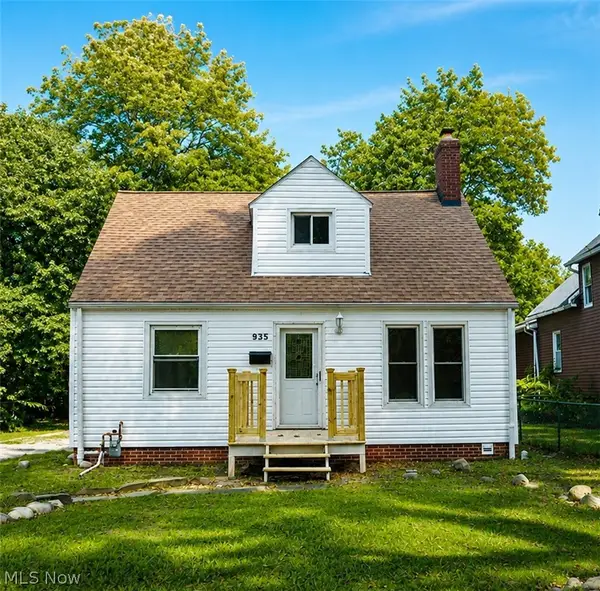 $199,900Active3 beds 1 baths946 sq. ft.
935 Worden Road, Wickliffe, OH 44092
MLS# 5238489Listed by: EXP REALTY, LLC. - New
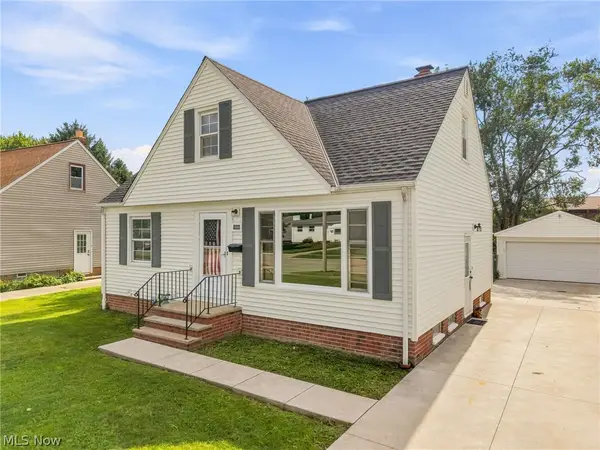 $200,000Active3 beds 1 baths1,492 sq. ft.
1666 Ridgeview Drive, Wickliffe, OH 44092
MLS# 5239973Listed by: KELLER WILLIAMS LIVING


Protect your home and budget from life's surprises with an Assurant Home Warranty, backed by a partner that supports you through every step of homeownership. Explore Plans.
© 2023 - 2026 ERA Franchise Systems LLC. All rights reserved. ERA Franchise Systems LLC fully supports the principles of the Fair Housing Act and the Equal Opportunity Act. ERA, ERA Real Estate powered, and their respective logos are registered service marks of ERA Franchise Systems LLC. Each office is independently owned and operated.