
30030 Truman Avenue, Wickliffe, OH 44092
Local realty services provided by:ERA Real Solutions Realty
30030 Truman Avenue,Wickliffe, OH 44092
$206,000
- 4 Beds
- 1 Baths
- - sq. ft.
- Single family
- Closed
Listed by: timothy m mcmahon jr
Office: pwg real estate, llc.
MLS#:5241037
Source:OH_NORMLS
Price summary
- Price:$206,000
About this home
Welcome home to 30030 Truman Avenue, a beautifully updated bungalow situated on a quiet street and offering an impressive combination of character, modern improvements, and exceptional indoor and outdoor living space.
Outstanding curb appeal begins with vinyl siding, a newer concrete driveway and front walkway, plus an extra-wide concrete drive extending to the rear with a trench drain. The oversized two-car garage features electricity and a convenient man door, while the large covered concrete patio creates the perfect setting for outdoor dining, entertaining, and relaxing with added privacy from the tree-lined rear lot.
Inside, the side entrance welcomes you with luxury vinyl plank flooring leading into the spacious eat-in kitchen featuring ceramic tile flooring, custom ceramic backsplash, and a dining area accented by classic wainscoting. Beautifully refinished hardwood floors continue into the inviting living room, where an oversized picture window fills the space with natural light.
Two comfortable bedrooms are located on the main level, both featuring refinished hardwood flooring, updated paint and trim. The renovated first-floor full bath offers large-format flooring, updated vanity and fixtures, and a tub/shower with vinyl surround. Vinyl windows are featured throughout the home.
Upstairs, an expansive bedroom provides excellent additional living space with hardwood flooring, two closets, knotty pine walls, and custom built-in storage and dressers. The finished lower level adds tremendous versatility with a spacious recreation room featuring new carpeting, fresh paint, updated trim and fixtures, and glass block windows. A separate laundry, utility, and storage area includes a utility sink, dedicated workbench, and storage closets. The rear foundation wall has also been professionally waterproofed.
Thoughtfully updated with generous living space, a finished basement, oversized garage, and outstanding covered outdoor entertaining area, this is Must See....
Contact an agent
Home facts
- Year built:1955
- Listing ID #:5241037
- Added:46 day(s) ago
- Updated:October 20, 2026 at 06:44 AM
Rooms and interior
- Bedrooms:4
- Total bathrooms:1
- Full bathrooms:1
- Rooms Total:6
- Kitchen Description:Dishwasher, Microwave, Range, Refrigerator
- Basement:Yes
- Basement Description:Finished, Full
Heating and cooling
- Cooling:Central Air
- Heating:Forced Air, Gas
- Central air:Yes
Structure and exterior
- Roof:Asphalt, Fiberglass
- Year built:1955
- Architectural Style:Bungalow
- Construction Materials:Vinyl Siding
- Exterior Features:Patio
- Levels:2 Stories, 2 Story
Utilities
- Water:Public
- Sewer:Public Sewer
Finances and disclosures
- Price:$206,000
- Tax amount:$3,256 (2025)
Features and amenities
- Appliances:Dishwasher, Microwave, Range, Refrigerator, Washer
- Laundry features:Dryer, Washer
Parking
- Parking description:Detached, Garage, Paved
- Garage:Yes
- Garage spaces:2

New listings near 30030 Truman Avenue
- New
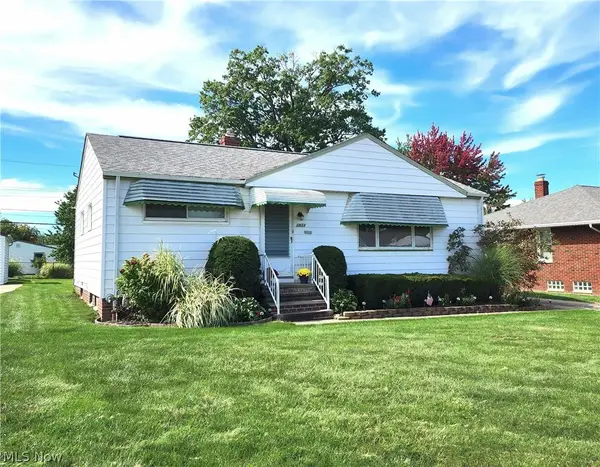 $214,900Active3 beds 2 baths1,439 sq. ft.
1834 Rush Road, Wickliffe, OH 44092
MLS# 5250437Listed by: HOMESMART REAL ESTATE MOMENTUM LLC 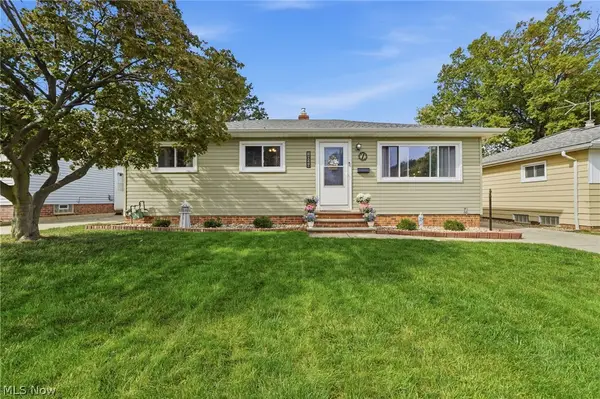 $209,900Pending3 beds 2 baths1,529 sq. ft.
1824 Drenik Drive, Wickliffe, OH 44092
MLS# 5252740Listed by: HOMESMART REAL ESTATE MOMENTUM LLC- New
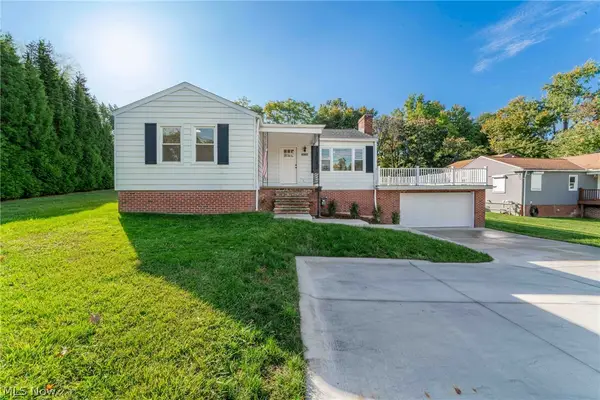 $379,900Active4 beds 2 baths2,302 sq. ft.
30130 Ridge Road, Wickliffe, OH 44092
MLS# 5253638Listed by: KELLER WILLIAMS GREATER METROPOLITAN - New
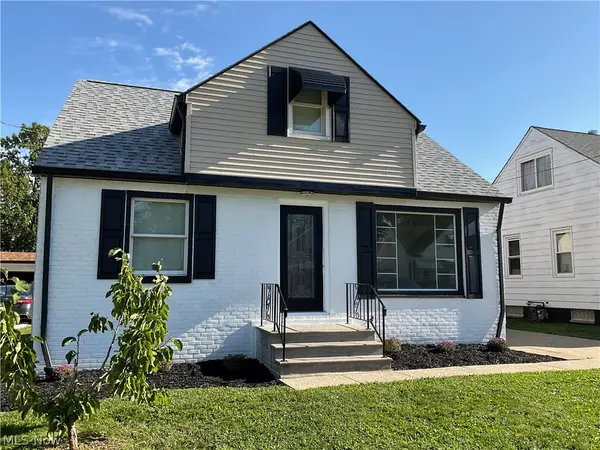 $249,900Active3 beds 3 baths1,756 sq. ft.
1729 Rockefeller Road, Wickliffe, OH 44092
MLS# 5251341Listed by: PLATINUM REAL ESTATE 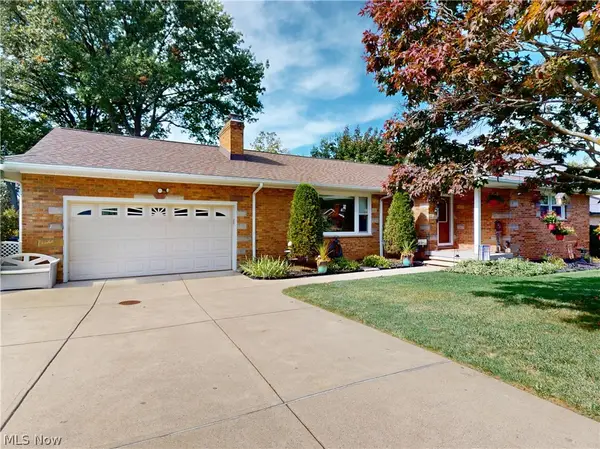 $359,900Pending4 beds 3 baths4,582 sq. ft.
2156 Garden Drive, Wickliffe, OH 44092
MLS# 5252515Listed by: MCDOWELL HOMES REAL ESTATE SERVICES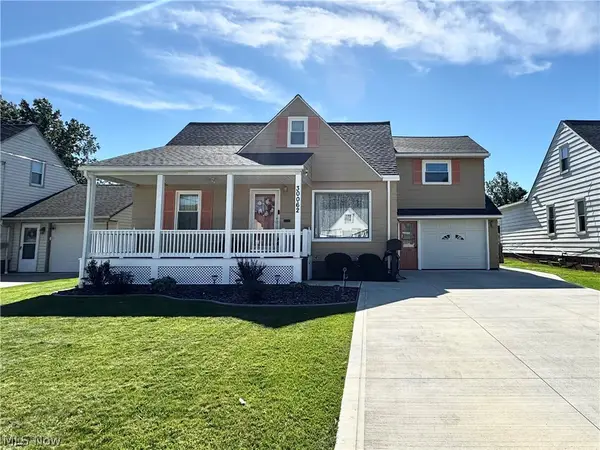 $269,900Pending4 beds 3 baths2,604 sq. ft.
30062 Frank Drive, Wickliffe, OH 44092
MLS# 5252162Listed by: HOMESMART REAL ESTATE MOMENTUM LLC- New
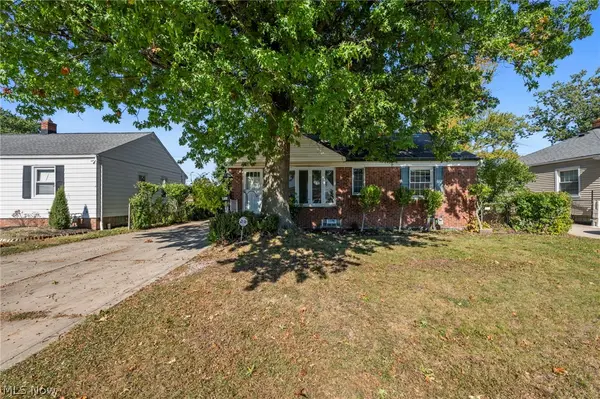 $250,000Active3 beds 2 baths2,306 sq. ft.
28775 Hazel Avenue, Wickliffe, OH 44092
MLS# 5252164Listed by: JMG OHIO 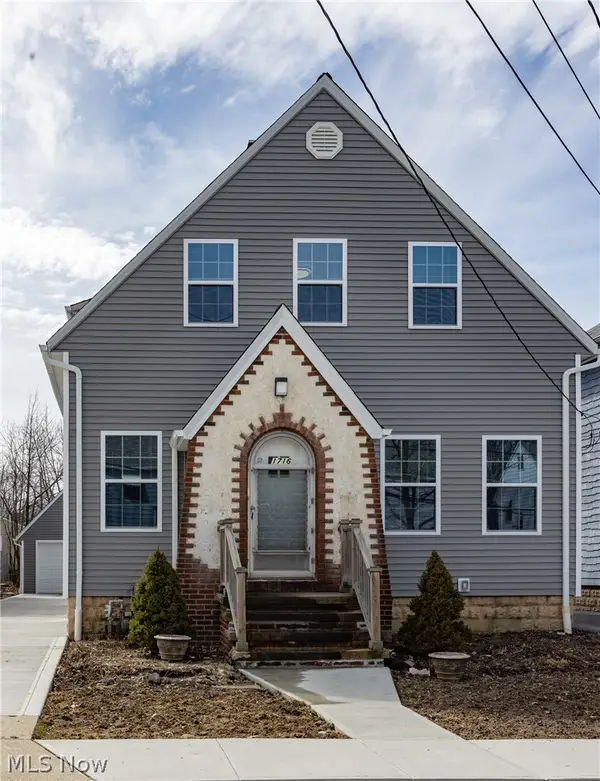 $269,000Active3 beds 2 baths1,630 sq. ft.
1716 Robindale Street, Wickliffe, OH 44092
MLS# 5251398Listed by: CENTURY 21 HOMESTAR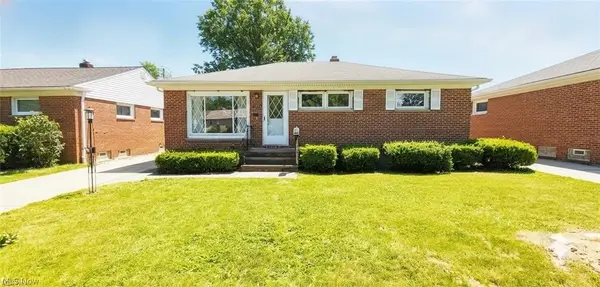 $199,900Active3 beds 1 baths1,801 sq. ft.
1713 Empire Road, Wickliffe, OH 44092
MLS# 5251423Listed by: MCDOWELL HOMES REAL ESTATE SERVICES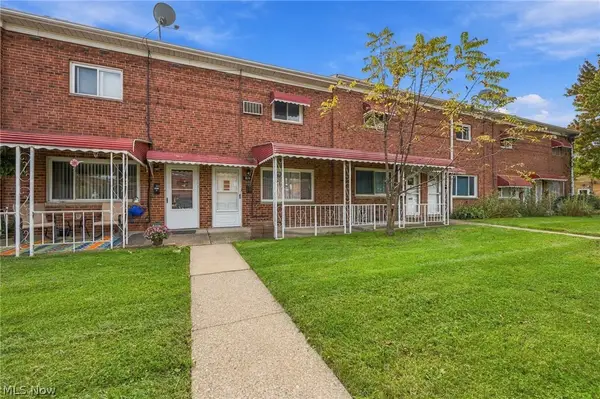 $80,000Pending2 beds 1 baths896 sq. ft.
1578 Ridgewick Drive, Wickliffe, OH 44092
MLS# 5249367Listed by: ENGEL & VLKERS DISTINCT


Protect your home and budget from life's surprises with an Assurant Home Warranty, backed by a partner that supports you through every step of homeownership. Explore Plans.
© 2023 - 2026 ERA Franchise Systems LLC. All rights reserved. ERA Franchise Systems LLC fully supports the principles of the Fair Housing Act and the Equal Opportunity Act. ERA, ERA Real Estate powered, and their respective logos are registered service marks of ERA Franchise Systems LLC. Each office is independently owned and operated.