
30213 Robert Street, Wickliffe, OH 44092
Local realty services provided by:ERA Real Solutions Realty
Listed by: katie mcneill, ashley pecjak
Office: platinum real estate
MLS#:5239727
Source:OH_NORMLS
Price summary
- Price:$200,000
- Price per sq. ft.:$120.26
About this home
Welcome home to this rustic home that is anything but ordinary! Thoughtfully updated while preserving unique character, this home offers incredible space, versatility, and features you won’t find everywhere. Upon arrival, you'll notice the long, expansive concrete driveway with an iron privacy gate and wood privacy fenced yard, giving this home a step above the rest. Enter inside to refinished hardwood floors throughout with two bright bay windows in the front of the home. The open-concept living room flows seamlessly into the updated kitchen, complete with tile flooring, all-new cabinetry and stainless appliances, creating a perfect space for everyday living and gatherings around the center island. This inviting main level also features two spacious bedrooms and a full remodeled bathroom with nice tile finishes. Upstairs, the spacious private primary retreat feels like its own getaway, featuring beautiful wood floors and a massive walk-in closet with plenty of room to make the space your own. The finished lower level takes this home to another level, offering the potential for an additional living space with a second full kitchen, recreation room, wood-burning fireplace, and a waterproof floating floor. This would be great for extended family members! The basement bathroom is truly one-of-a-kind, featuring reclaimed tile from an old church, dramatic from floor-to-ceiling, smart commode and a double vanity- a space filled with craftsmanship and character. Outside, enjoy a huge backyard, oversized 2-car garage, storage shed, and an impressive large carport complete with its own wood-burning stove. Additional improvements include fresh paint throughout, new cabinetry, select new windows including two new bay windows, a 1-year-young hot water tank, and a high-efficiency furnace approximately 7 years young. Unique character, incredible space, and thoughtful updates come together to make this a home that checks so many boxes!...
Contact an agent
Home facts
- Year built:1954
- Subdivision & Development:Worden Allotment 1
- Listing ID #:5239727
- Added:53 day(s) ago
- Updated:October 18, 2026 at 02:14 PM
Rooms and interior
- Bedrooms:3
- Total bathrooms:2
- Full bathrooms:2
- Rooms Total:6
- Kitchen Description:Dishwasher, Range, Refrigerator
- Basement:Yes
- Basement Description:Finished
- Living area:1,663 sq. ft.
Heating and cooling
- Heating:Forced Air
Structure and exterior
- Roof:Asphalt, Fiberglass
- Year built:1954
- Building area:1,663 sq. ft.
- Lot area:0.12 Acres
- Architectural Style:Bungalow
- Construction Materials:Aluminium Siding
- Exterior Features:Patio
- Levels:2 Stories, 2 Story
Utilities
- Water:Public
- Sewer:Public Sewer
Finances and disclosures
- Price:$200,000
- Price per sq. ft.:$120.26
- Tax amount:$2,144 (2025)
Features and amenities
- Appliances:Dishwasher, Range, Refrigerator, Washer
- Laundry features:Dryer, Washer
Parking
- Parking description:Detached, Driveway, Garage
- Garage:Yes
- Garage spaces:2
- Carport spaces:1

New listings near 30213 Robert Street
- New
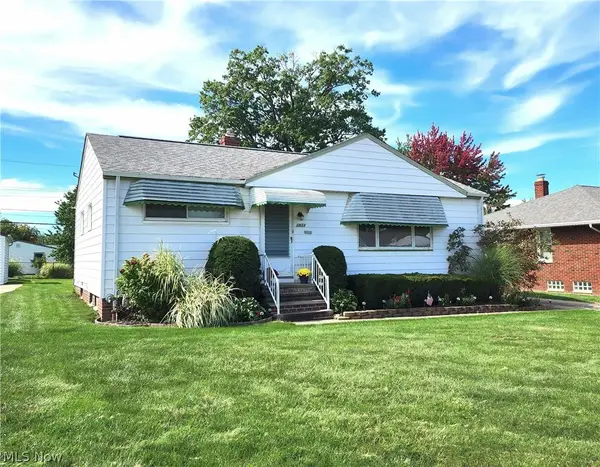 $214,900Active3 beds 2 baths1,439 sq. ft.
1834 Rush Road, Wickliffe, OH 44092
MLS# 5250437Listed by: HOMESMART REAL ESTATE MOMENTUM LLC - New
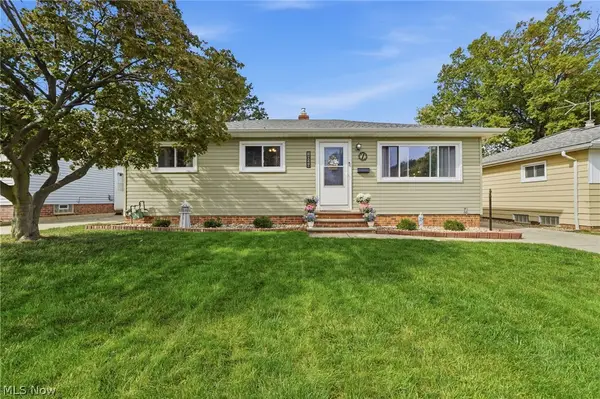 $209,900Active3 beds 2 baths1,529 sq. ft.
1824 Drenik Drive, Wickliffe, OH 44092
MLS# 5252740Listed by: HOMESMART REAL ESTATE MOMENTUM LLC - Open Sun, 11am to 1pmNew
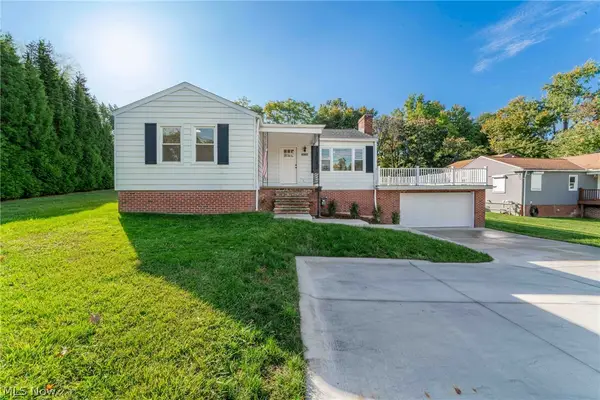 $379,900Active4 beds 2 baths2,302 sq. ft.
30130 Ridge Road, Wickliffe, OH 44092
MLS# 5253638Listed by: KELLER WILLIAMS GREATER METROPOLITAN - New
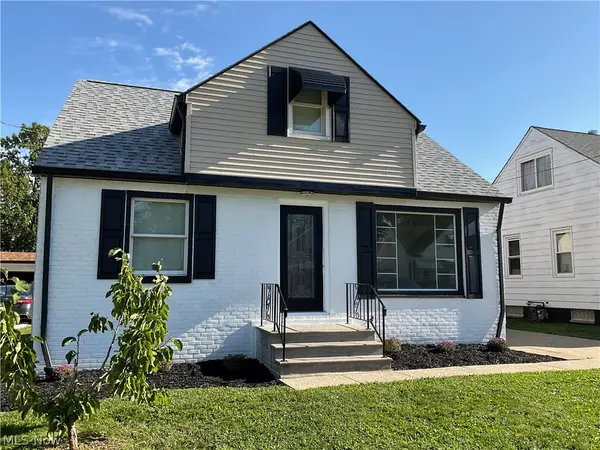 $249,900Active3 beds 3 baths1,756 sq. ft.
1729 Rockefeller Road, Wickliffe, OH 44092
MLS# 5251341Listed by: PLATINUM REAL ESTATE 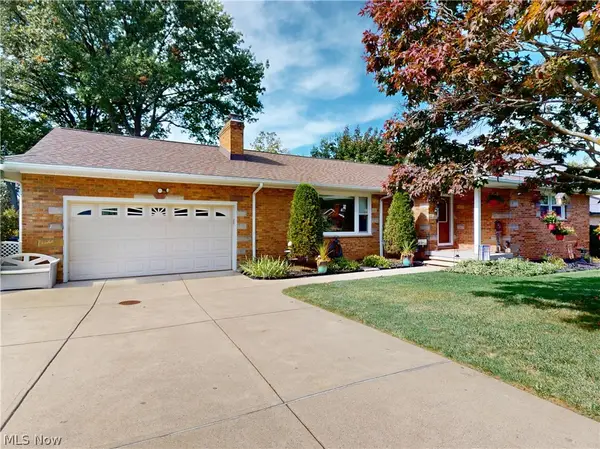 $359,900Pending4 beds 3 baths4,582 sq. ft.
2156 Garden Drive, Wickliffe, OH 44092
MLS# 5252515Listed by: MCDOWELL HOMES REAL ESTATE SERVICES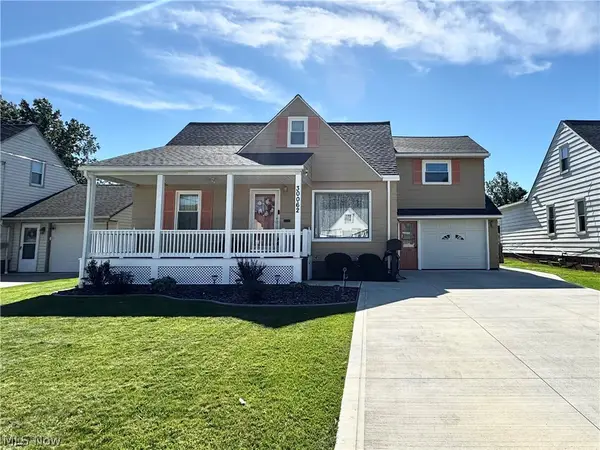 $269,900Pending4 beds 3 baths2,604 sq. ft.
30062 Frank Drive, Wickliffe, OH 44092
MLS# 5252162Listed by: HOMESMART REAL ESTATE MOMENTUM LLC- New
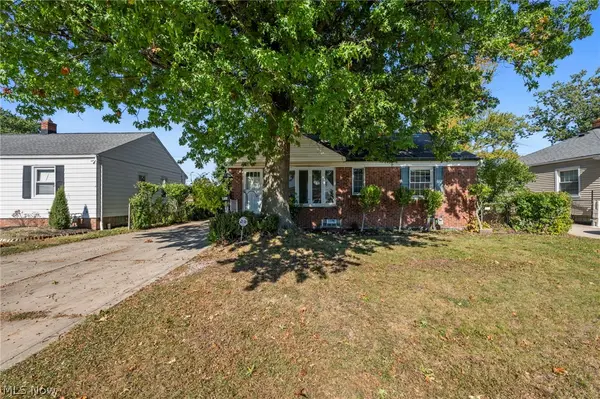 $250,000Active3 beds 2 baths2,306 sq. ft.
28775 Hazel Avenue, Wickliffe, OH 44092
MLS# 5252164Listed by: JMG OHIO - New
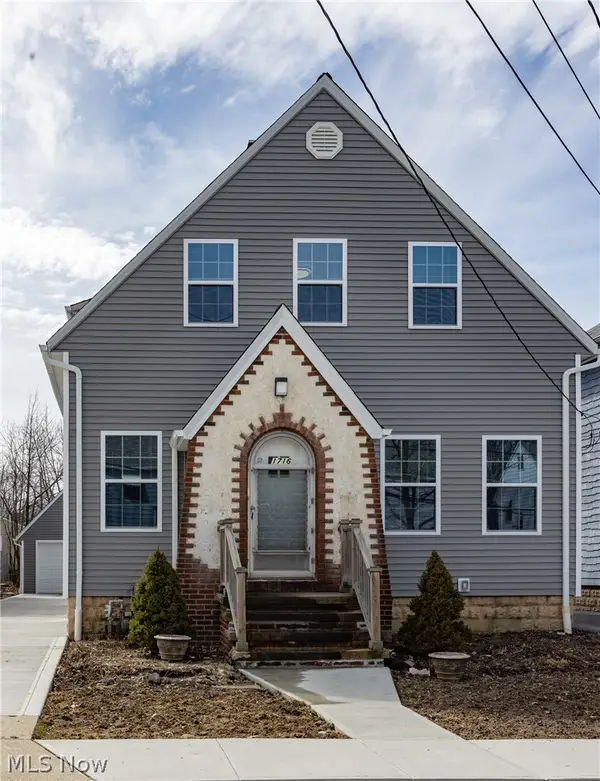 $269,000Active3 beds 2 baths1,630 sq. ft.
1716 Robindale Street, Wickliffe, OH 44092
MLS# 5251398Listed by: CENTURY 21 HOMESTAR - New
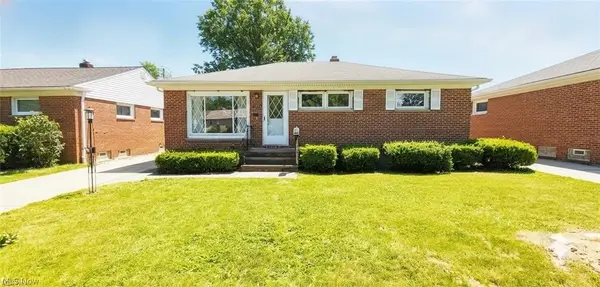 $199,900Active3 beds 1 baths1,801 sq. ft.
1713 Empire Road, Wickliffe, OH 44092
MLS# 5251423Listed by: MCDOWELL HOMES REAL ESTATE SERVICES 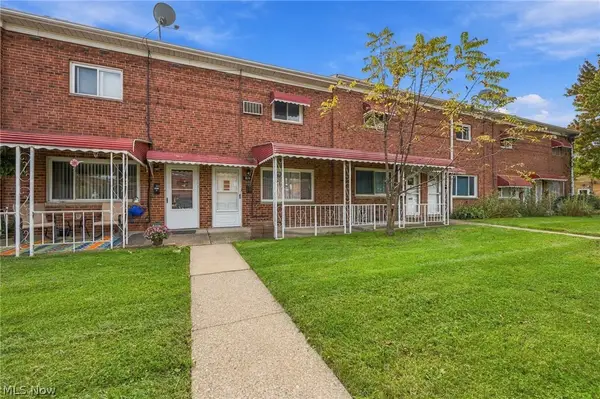 $80,000Pending2 beds 1 baths896 sq. ft.
1578 Ridgewick Drive, Wickliffe, OH 44092
MLS# 5249367Listed by: ENGEL & VLKERS DISTINCT


Protect your home and budget from life's surprises with an Assurant Home Warranty, backed by a partner that supports you through every step of homeownership. Explore Plans.
© 2023 - 2026 ERA Franchise Systems LLC. All rights reserved. ERA Franchise Systems LLC fully supports the principles of the Fair Housing Act and the Equal Opportunity Act. ERA, ERA Real Estate powered, and their respective logos are registered service marks of ERA Franchise Systems LLC. Each office is independently owned and operated.