
30310 Ridge Road, Wickliffe, OH 44092
Local realty services provided by:ERA Real Solutions Realty
30310 Ridge Road,Wickliffe, OH 44092
$249,900
- 4 Beds
- 2 Baths
- 1,740 sq. ft.
- Single family
- Active
Listed by: terry young
Office: keller williams greater metropolitan
MLS#:5261575
Source:OH_NORMLS
Price summary
- Price:$249,900
- Price per sq. ft.:$143.62
About this home
Welcome to 30310 Ridge Rd in Wickliffe! This home features an open-concept main level with continuous wood-look flooring and large picture windows that bring in natural light.
The kitchen, updated in 2025, showcases two-toned cabinetry, marble-patterned countertops, and a white subway tile backsplash. An enclosed side sunroom offers another place to relax, featuring wrap-around windows, newly updated flooring, and direct access to the rear deck.
The main-floor bedrooms share an updated full bathroom with a tiled shower surround. Upstairs, the finished upper level offers versatile bedroom or nursery spaces, complete with sloped ceilings, an attached half bath, and refinished wood floors.
The finished basement adds even more usable space with a large carpeted recreation room, white paneled walls, and built-in shelving, offering flexibility for a media room, hobby area, or additional gathering space.
Outside, enjoy the recently refinished wooden deck, patio lighting, spacious yard, garden beds, and brick fireplace, while a green storage shed provides additional storage for outdoor equipment and supplies. Additional features include an air purification system, whole-house humidifier, and an air ionization system, adding to the home's indoor air quality and helping maintain a more comfortable indoor environment.
With its updated features, flexible interior spaces, and outdoor amenities, this home is ready for its next owner to make it their own....
Contact an agent
Home facts
- Year built:1954
- Subdivision & Development:Joseph Nutt
- Listing ID #:5261575
- Added:1 day(s) ago
- Updated:November 20, 2026 at 01:51 AM
Rooms and interior
- Bedrooms:4
- Total bathrooms:2
- Full bathrooms:1
- Half bathrooms:1
- Rooms Total:6
- Kitchen Description:Dishwasher, Disposal, Range, Refrigerator
- Basement:Yes
- Basement Description:Finished
- Living area:1,740 sq. ft.
Heating and cooling
- Cooling:Central Air
- Heating:Forced Air, Gas
- Central air:Yes
Structure and exterior
- Roof:Asphalt, Shingle
- Year built:1954
- Building area:1,740 sq. ft.
- Lot area:0.5 Acres
- Construction Materials:Aluminium Siding, Vinyl Siding
- Levels:1 Story, 1 Story
Utilities
- Water:Public
- Sewer:Public Sewer
Finances and disclosures
- Price:$249,900
- Price per sq. ft.:$143.62
- Tax amount:$4,038 (2025)
Features and amenities
- Appliances:Dishwasher, Disposal, Range, Refrigerator, Washer
- Laundry features:Dryer, Washer
Parking
- Parking description:Attached, Garage
- Garage:Yes
- Garage spaces:1

New listings near 30310 Ridge Road
- New
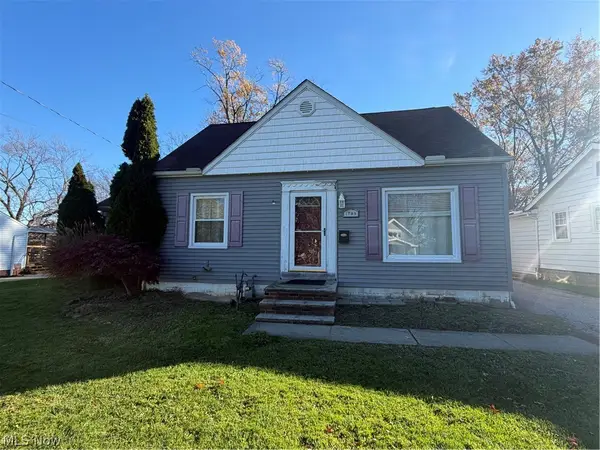 $169,000Active3 beds 2 baths2,118 sq. ft.
1703 E 300th Street, Wickliffe, OH 44092
MLS# 5261799Listed by: CENTURY 21 HOMESTAR - New
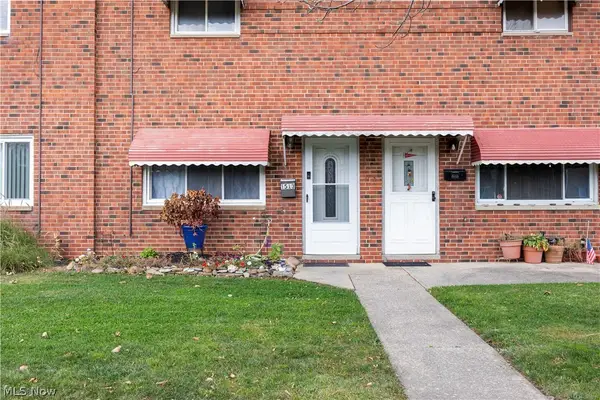 $90,000Active2 beds 1 baths
1513 Ridgewick Drive, Wickliffe, OH 44092
MLS# 5261345Listed by: RUSSELL REAL ESTATE SERVICES - New
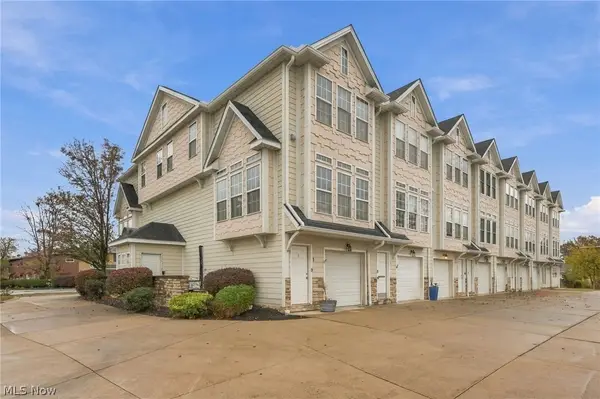 $159,900Active2 beds 2 baths1,056 sq. ft.
30056 Euclid #1 Avenue, Wickliffe, OH 44092
MLS# 5260178Listed by: RE/MAX RESULTS 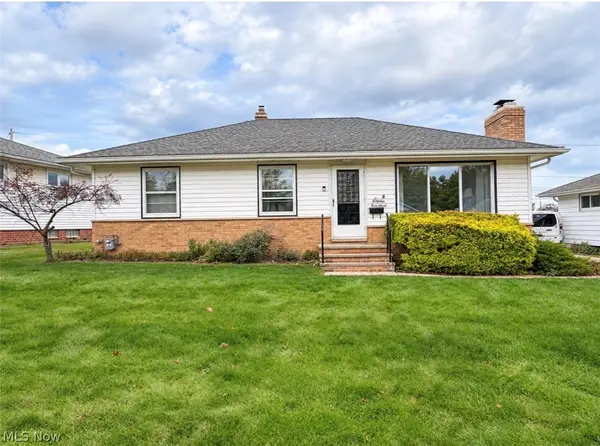 $169,900Pending3 beds 2 baths1,670 sq. ft.
1858 Empire Road, Wickliffe, OH 44092
MLS# 5259769Listed by: RE/MAX RESULTS- New
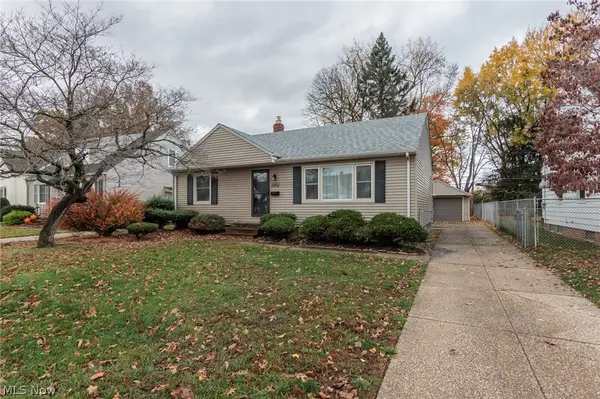 $225,000Active3 beds 2 baths1,540 sq. ft.
2252 E 290 Street, Wickliffe, OH 44092
MLS# 5260063Listed by: PLATINUM REAL ESTATE - Open Sun, 12 to 2pm
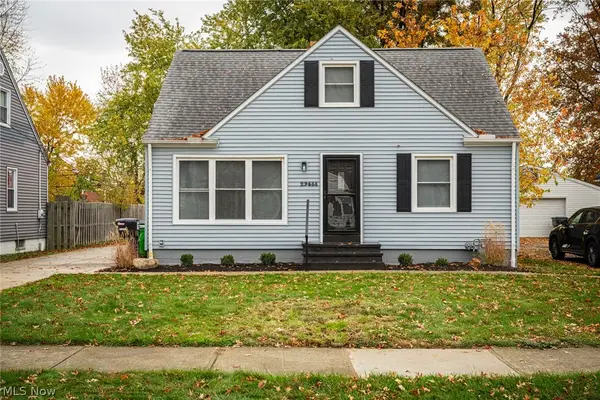 $244,900Active3 beds 2 baths
29688 Robert Street, Willowick, OH 44092
MLS# 5259093Listed by: HOMESMART REAL ESTATE MOMENTUM LLC 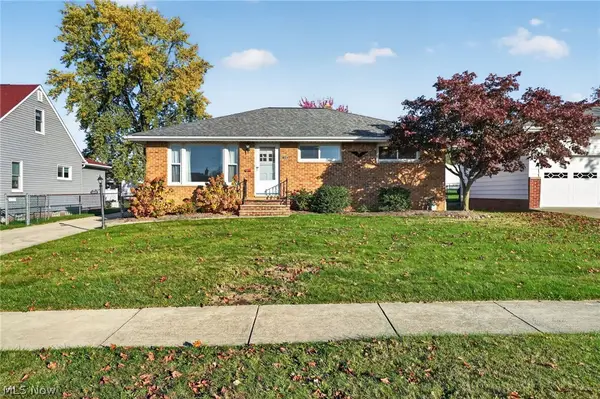 $200,000Pending3 beds 2 baths1,102 sq. ft.
1843 Ridgeview Drive, Wickliffe, OH 44092
MLS# 5258756Listed by: CENTURY 21 HOMESTAR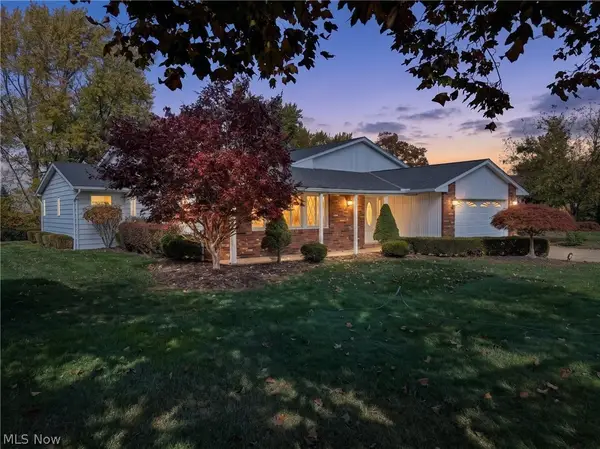 $300,000Active4 beds 4 baths2,600 sq. ft.
30275 Overlook Drive, Wickliffe, OH 44092
MLS# 5258174Listed by: HOMESMART REAL ESTATE MOMENTUM LLC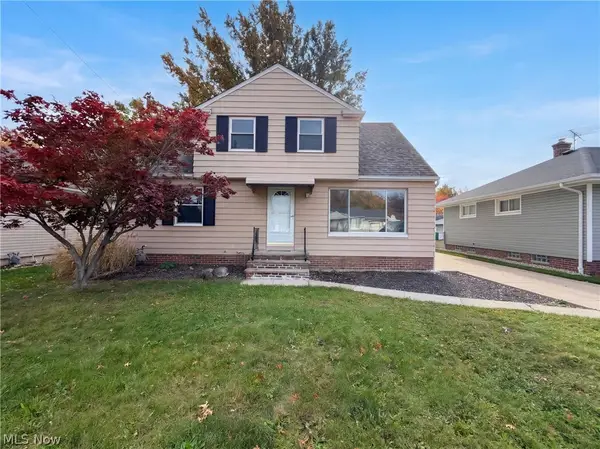 $220,000Active3 beds 2 baths1,637 sq. ft.
29368 Vinewood Drive, Wickliffe, OH 44092
MLS# 5258160Listed by: OPENDOOR BROKERAGE LLC


Protect your home and budget from life's surprises with an Assurant Home Warranty, backed by a partner that supports you through every step of homeownership. Explore Plans.
© 2023 - 2026 ERA Franchise Systems LLC. All rights reserved. ERA Franchise Systems LLC fully supports the principles of the Fair Housing Act and the Equal Opportunity Act. ERA, ERA Real Estate powered, and their respective logos are registered service marks of ERA Franchise Systems LLC. Each office is independently owned and operated.