
977 Lloyd Road, Wickliffe, OH 44092
Local realty services provided by:ERA Real Solutions Realty
Upcoming open houses
- Sun, Sep 0601:00 pm - 03:00 pm
Listed by: nycole r kostelac
Office: platinum real estate
MLS#:5241971
Source:OH_NORMLS
Price summary
- Price:$274,900
- Price per sq. ft.:$135.95
About this home
Welcome home to this beautifully updated ranch, ideally located in Wickliffe with quick access to the highway for an easy commute in any direction. Step inside to a spacious living room that flows effortlessly into a gorgeous, updated kitchen with all kitchen appliances staying. The beautiful hardwood floors have been refinished, and a tastefully updated main floor bath adds to the home's move-in ready appeal. The main level is completed with three comfortable bedrooms, all wired with Cat 6 for fast, reliable connectivity - along with the family room. The downstairs is where this home truly shines, offering a perfect in-law or guest suite setup with all the privacy you could want - an inviting family room with upgraded sound insulation, LVP flooring and warm oak stair treads leading the way down. The downstairs master suite offers his & her closets and an egress window for safety. The spacious updated bathroom is a true showstopper with a beautifully tiled 3' x 6' walk-in shower. This home has been thoughtfully upgraded in 2021, including the furnace, AC, Nest thermostat, panel with the box wired to current Arc Fault code, hardwired smoke/CO detectors, garage heater with Nest control, and a dedicated hookup for a portable generator with interlock switch for peace of mind during outages. In 2020, the home received a full exterior refresh with a roof, siding, gutters, windows, sliding glass door, front and side screen doors, newly sided garage, garage window, and a hot water tank. Enjoy the privacy-fenced backyard, complete with a 12x14 ft gazebo, the ideal spot for relaxing or entertaining all season long. This is truly a move in ready, once in a lifetime renovated ranch!...
Contact an agent
Home facts
- Year built:1966
- Subdivision & Development:Grand Blvd Sub
- Listing ID #:5241971
- Added:2 day(s) ago
- Updated:September 06, 2026 at 07:38 AM
Rooms and interior
- Bedrooms:4
- Total bathrooms:2
- Full bathrooms:2
- Rooms Total:9
- Kitchen Description:Dishwasher, Microwave, Range, Refrigerator
- Basement:Yes
- Basement Description:Finished, Full
- Living area:2,022 sq. ft.
Heating and cooling
- Cooling:Central Air
- Heating:Forced Air, Gas
- Central air:Yes
Structure and exterior
- Roof:Asphalt, Fiberglass
- Year built:1966
- Building area:2,022 sq. ft.
- Lot area:0.14 Acres
- Architectural Style:Ranch
- Construction Materials:Vinyl Siding
- Levels:1 Story, 1 Story
Utilities
- Water:Public
- Sewer:Public Sewer
Finances and disclosures
- Price:$274,900
- Price per sq. ft.:$135.95
- Tax amount:$4,167 (2025)
Features and amenities
- Appliances:Dishwasher, Microwave, Range, Refrigerator, Washer
- Laundry features:Dryer, Washer
- Amenities:Carbon Monoxide Detectors, Smoke Detectors
- Pool features:Community
Parking
- Parking description:Garage
- Garage:Yes
- Garage spaces:2

New listings near 977 Lloyd Road
- Open Sun, 1 to 3pmNew
 $340,000Active3 beds 3 baths2,120 sq. ft.
2326 Stanford Drive, Wickliffe, OH 44092
MLS# 5240726Listed by: KELLER WILLIAMS GREATER METROPOLITAN - New
 $225,000Active3 beds 3 baths1,123 sq. ft.
29799 Robert Street, Wickliffe, OH 44092
MLS# 5236683Listed by: KELLER WILLIAMS LIVING - New
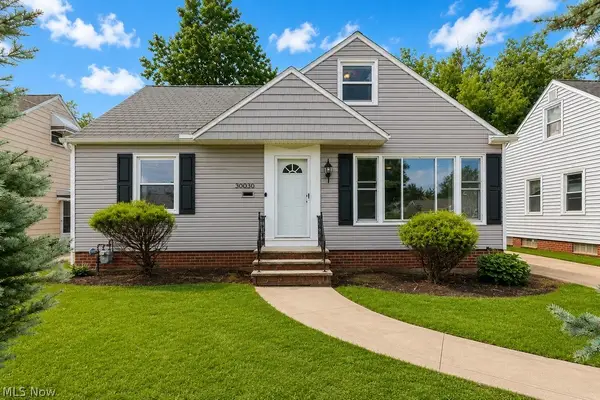 $210,000Active4 beds 1 baths1,553 sq. ft.
30030 Truman Avenue, Wickliffe, OH 44092
MLS# 5241037Listed by: PWG REAL ESTATE, LLC. 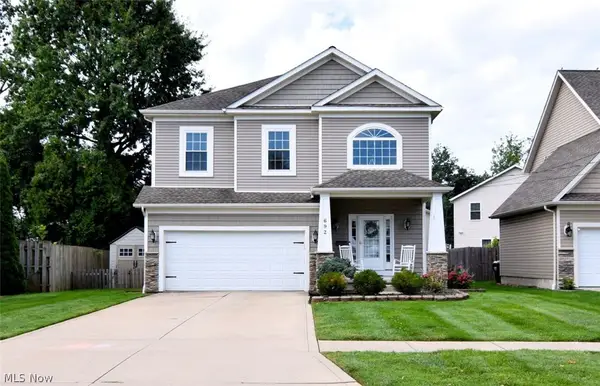 $329,000Pending3 beds 3 baths2,699 sq. ft.
692 N Elmwood Avenue, Wickliffe, OH 44092
MLS# 5240091Listed by: EXP REALTY, LLC.- New
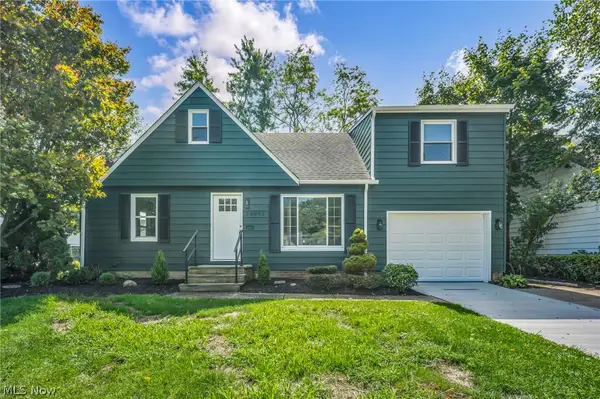 $269,900Active5 beds 3 baths1,870 sq. ft.
30082 Dorothy Drive, Wickliffe, OH 44092
MLS# 5240874Listed by: RED 1 REALTY, LLC - New
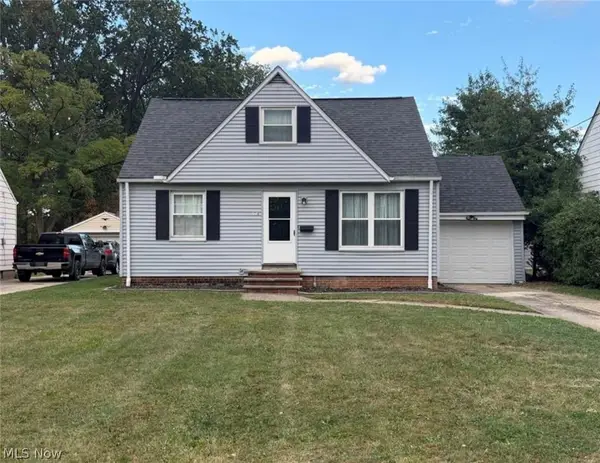 $205,000Active3 beds 1 baths
1719 E 300th Street, Wickliffe, OH 44092
MLS# 5240298Listed by: EXP REALTY, LLC. - New
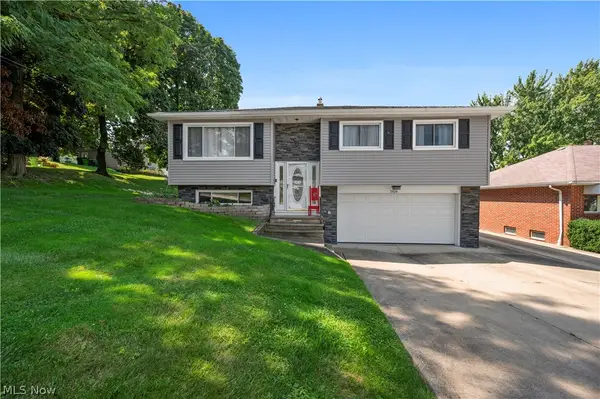 $274,900Active3 beds 2 baths1,569 sq. ft.
1924 Lincoln Road, Wickliffe, OH 44092
MLS# 5241007Listed by: MCDOWELL HOMES REAL ESTATE SERVICES - New
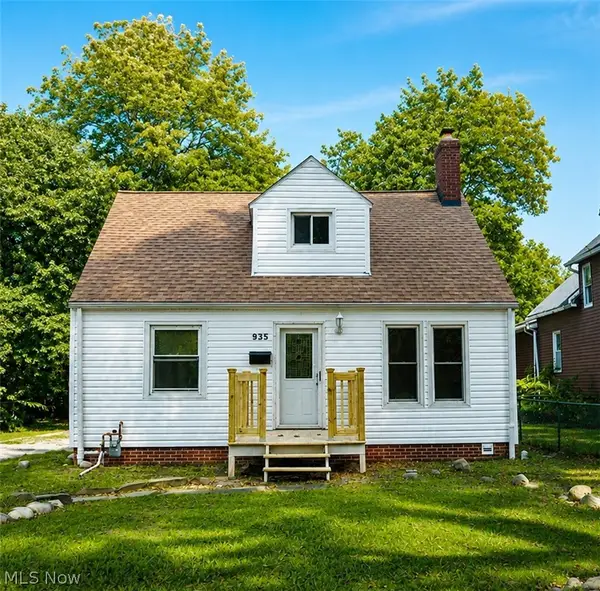 $199,900Active3 beds 1 baths946 sq. ft.
935 Worden Road, Wickliffe, OH 44092
MLS# 5238489Listed by: EXP REALTY, LLC. - New
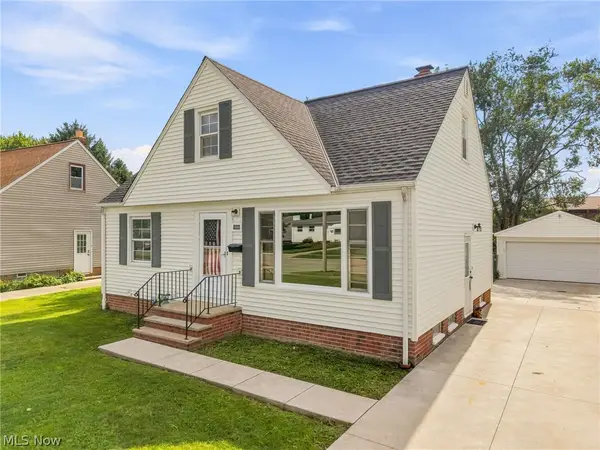 $200,000Active3 beds 1 baths1,492 sq. ft.
1666 Ridgeview Drive, Wickliffe, OH 44092
MLS# 5239973Listed by: KELLER WILLIAMS LIVING


Protect your home and budget from life's surprises with an Assurant Home Warranty, backed by a partner that supports you through every step of homeownership. Explore Plans.
© 2023 - 2026 ERA Franchise Systems LLC. All rights reserved. ERA Franchise Systems LLC fully supports the principles of the Fair Housing Act and the Equal Opportunity Act. ERA, ERA Real Estate powered, and their respective logos are registered service marks of ERA Franchise Systems LLC. Each office is independently owned and operated.