
72565 Cottrill Road, Radcliff, Wilkesville, OH 45695
Local realty services provided by:ERA Martin & Associates
Listed by:
 Kendra Gambill(740) 818 - 9696ERA Martin & Associates
Office: era martin & associates jackson
MLS#:200749
Source:OH_SVAOR
Price summary
- Price:$290,000
- Price per sq. ft.:$241.67
About this home
Welcome to this custom built, one owner home tucked away in a peaceful country hilltop setting with beautiful rolling hill views! This 2 bedroom, 1.5 bath home offers comfort, space, and endless potential. Enjoy relaxing mornings or evenings from the two covered front porches on both the upper and lower levels overlooking the countryside while watching wildlife pass through. Inside you'll find a spacious living room, an eat-in kitchen with beautiful wooden cabinetry, a pantry, and a layout designed for everyday living with laundry on the main level. The full walk-out basement provides customizable additional living space if needed and is already plumbed for another bathroom. The oversized 2 car attached garage offers 8 ft tall doors, high ceilings, and plenty of room for vehicles, storage, or hobbies. Additional updates include a newly installed high efficiency LP furnace and central AC. If you've been searching for a quality built home with country charm, scenic views, privacy, and ro
Contact an agent
Home facts
- Year built:2002
- Subdivision & Development:No Subdivision
- Listing ID #:200749
- Added:84 day(s) ago
- Updated:July 30, 2026 at 02:47 PM
Rooms and interior
- Bedrooms:2
- Total bathrooms:2
- Full bathrooms:1
- Half bathrooms:1
- Rooms Total:8
- Flooring:Carpet, Vinyl
- Kitchen Description:Dishwasher, Range, Refrigerator
- Basement Description:Full, Walkout
- Living area:1,200 sq. ft.
Heating and cooling
- Cooling:Central
- Heating:LP Gas
Structure and exterior
- Roof:Metal
- Year built:2002
- Building area:1,200 sq. ft.
- Lot area:7.68 Acres
- Architectural Style:Raised Ranch
- Construction Materials:Vinyl Siding
- Exterior Features:Driveway-Gravel, Natural Woodwork, Patio-Covered, Porch-Covered
Utilities
- Water:Public
- Sewer:Septic Tank
Finances and disclosures
- Price:$290,000
- Price per sq. ft.:$241.67
- Tax amount:$2,030 (2025)
Features and amenities
- Appliances:Range, Refrigerator
- Amenities:Ceiling Fan
Parking
- Parking description:2 Car, Attached
New listings near 72565 Cottrill Road, Radcliff
 $225,000Active1 beds -- baths180 sq. ft.
34584 Huston Road, Wilkesville, OH 45695
MLS# 226028205Listed by: CENTURY 21 HOMESTAR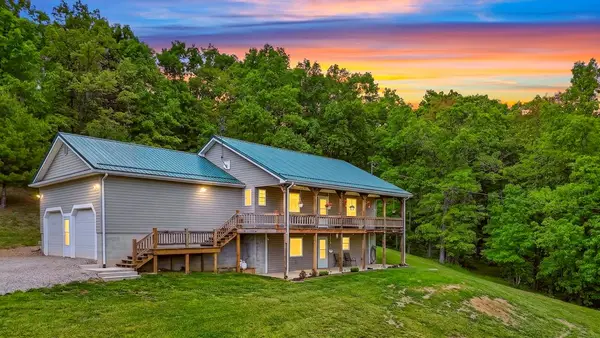 Listed by ERA$290,000Active2 beds 2 baths1,200 sq. ft.
72565 Cottrill Road, Radcliff, Wilkesville, OH 45695
MLS# 200749Listed by: ERA MARTIN & ASSOCIATES JACKSON $186,000Active28 Acres
Parcel 2 Perry Ridge Road, Wilkesville, OH 45695
MLS# 226015664Listed by: BAUER REALTY & AUCTIONS $85,000Active10 Acres
Parcel 1 Perry Ridge Road, Wilkesville, OH 45695
MLS# 226015623Listed by: BAUER REALTY & AUCTIONS $119,900Active29.89 Acres
0 Derry Lane Road, Wilkesville, OH 45695
MLS# 226013658Listed by: COLDWELL BANKER REALTY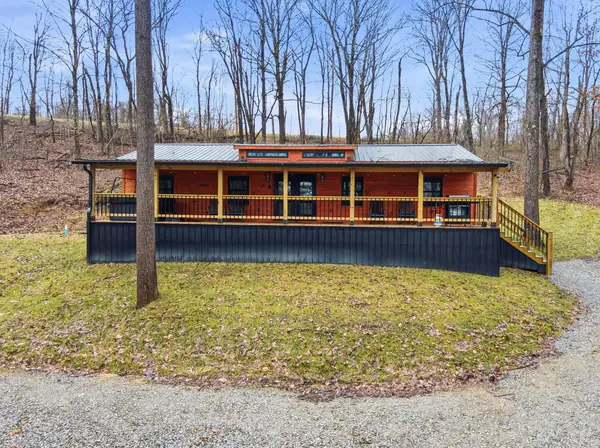 $570,000Active4 beds 3 baths2,750 sq. ft.
35702 Malone Road, Wilkesville, OH 45695
MLS# 226006403Listed by: REAL OF OHIO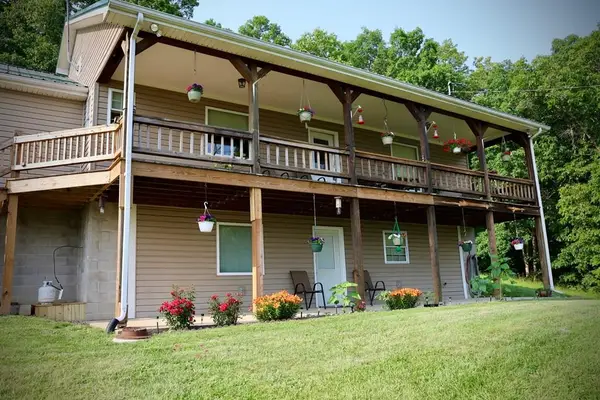 Listed by ERA$329,500Pending2 beds 2 baths1,200 sq. ft.
72565 Cottrill Road, Radcliff, Wilkesville, OH 45695
MLS# 198025Listed by: ERA MARTIN & ASSOCIATES (WL)


Protect your home and budget from life's surprises with an Assurant Home Warranty, backed by a partner that supports you through every step of homeownership. Explore Plans.
© 2023 - 2026 ERA Franchise Systems LLC. All rights reserved. ERA Franchise Systems LLC fully supports the principles of the Fair Housing Act and the Equal Opportunity Act. ERA, ERA Real Estate powered, and their respective logos are registered service marks of ERA Franchise Systems LLC. Each office is independently owned and operated.