
1599 Woodside Drive, Wilmington, OH 45177
Local realty services provided by:ERA Petkus Weiss
1599 Woodside Drive,Wilmington, OH 45177
$305,000
- 3 Beds
- 3 Baths
- 2,028 sq. ft.
- Single family
- Pending
Listed by: amie rhodehamel
Office: coldwell banker heritage
MLS#:965736
Source:OH_DABR
Price summary
- Price:$305,000
- Price per sq. ft.:$150.39
About this home
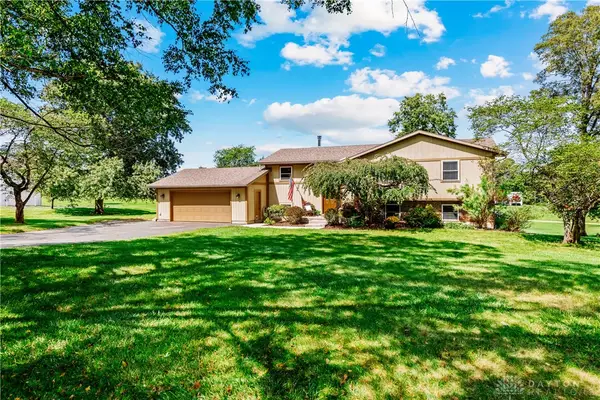
Find your new home tucked into Woodside Dr, This updated, well maintained home is ready to welcome you with three spacious bedrooms, eat in kitchen, FINISHED BASEMENT rec room with build in office and so much more! Step into your private backyard where you can cook dinner on the built in grill, enjoy nights by the fire, or relax under the beautiful pergola. Enjoy the location of one of Wilmington's best neighborhoods with NO HOA! Roof, windows, hvac, kitchen, and bathrooms have all been updated for your peace of mind for years to come. A lifetime, transferrable warranty is in place for the windows. Don't miss your opportunity to view this wonderful home, schedule your showing today!
Contact an agent
Home facts
- Year built:1999
- Subdivision & Development:Woodside SD
- Listing ID #:965736
- Added:51 day(s) ago
- Updated:September 24, 2026 at 08:25 AM
Rooms and interior
- Bedrooms:3
- Total bathrooms:3
- Full bathrooms:2
- Half bathrooms:1
- Rooms Total:7
- Kitchen Description:Dishwasher, Range, Refrigerator
- Basement:Yes
- Basement Description:Finished, Full
- Living area:2,028 sq. ft.
Heating and cooling
- Central air:Yes
Structure and exterior
- Year built:1999
- Building area:2,028 sq. ft.
- Construction Materials:Brick
- Levels:2 Stories
Finances and disclosures
- Price:$305,000
- Price per sq. ft.:$150.39
Parking
- Garage:Yes
- Garage spaces:2
New listings near 1599 Woodside Drive
- New
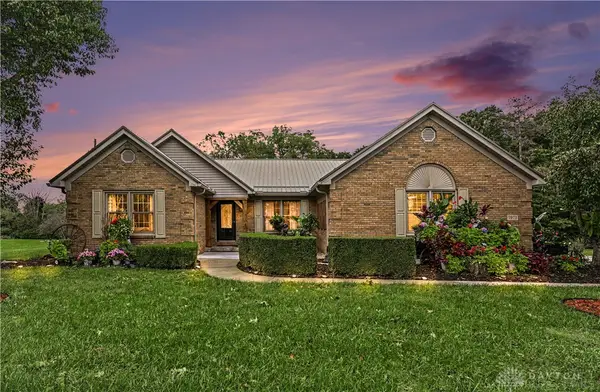 $400,000Active3 beds 2 baths1,900 sq. ft.
7972 N State Route 134, Wilmington, OH 45177
MLS# 969584Listed by: KELLER WILLIAMS PINNACLE GROUP - New
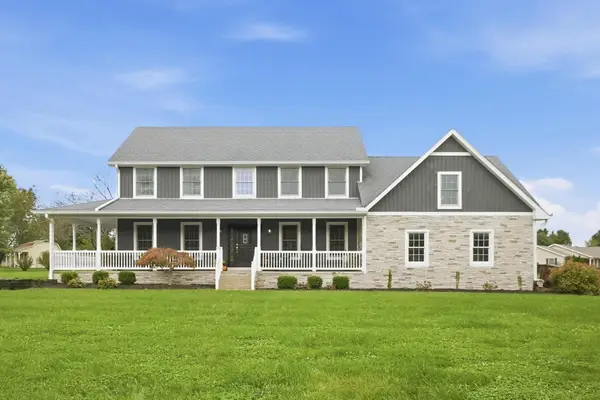 $475,900Active3 beds 3 baths2,674 sq. ft.
364 Leslie Drive, Wilmington, OH 45177
MLS# 226036340Listed by: HART REAL ESTATE AGENCY LLC - New
 $249,900Active3 beds 2 baths1,264 sq. ft.
512 W Locust Street, Wilmington, OH 45177
MLS# 1894640Listed by: GLASSHOUSE REALTY GROUP
- New
 $305,000Active3 beds 2 baths1,432 sq. ft.
584 Cheyenne Court, Wilmington, OH 45177
MLS# 1893730Listed by: COLDWELL BANKER HERITAGE - New
 $244,900Active3 beds 2 baths1,183 sq. ft.
1138 Theatre Drive, Wilmington, OH 45177
MLS# 1894420Listed by: D.R. HORTON REALTY OF OHIO, IN 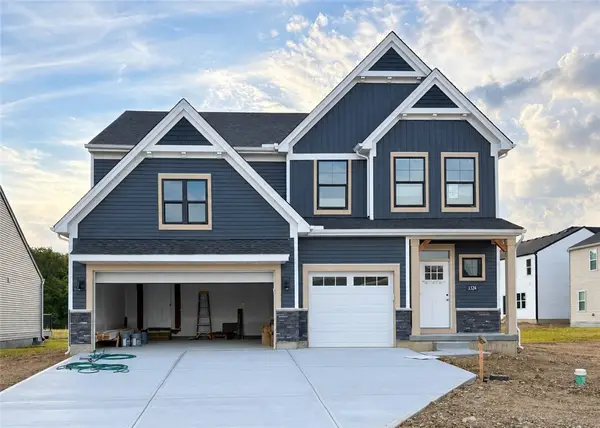 $447,980Pending5 beds 3 baths2,697 sq. ft.
1324 Blue Spruce Lane, Wilmington, OH 45177
MLS# 969131Listed by: REAL LINK- New
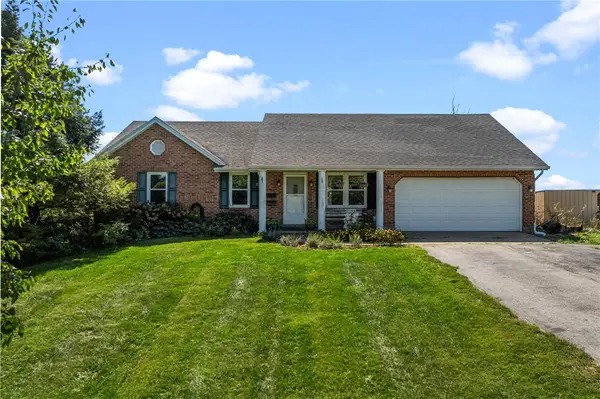 $389,900Active3 beds 2 baths1,558 sq. ft.
3770 Antioch Road, Wilmington, OH 45177
MLS# 969086Listed by: GLASSHOUSE REALTY GROUP - New
 $1,100,000Active6 beds 3 baths4,582 sq. ft.
210 Blue Jay Way, Wilmington, OH 45177
MLS# 968958Listed by: COLDWELL BANKER HERITAGE - New
 $479,900Active5 beds 4 baths2,538 sq. ft.
67 Lakeview Place, Wilmington, OH 45177
MLS# 969054Listed by: TREO REALTORS - New
 $415,000Active3 beds 2 baths2,117 sq. ft.
585 Silverado Drive, Wilmington, OH 45177
MLS# 1894113Listed by: REDFIN CORPORATION


Protect your home and budget from life's surprises with an Assurant Home Warranty, backed by a partner that supports you through every step of homeownership. Explore Plans.
© 2023 - 2026 ERA Franchise Systems LLC. All rights reserved. ERA Franchise Systems LLC fully supports the principles of the Fair Housing Act and the Equal Opportunity Act. ERA, ERA Real Estate powered, and their respective logos are registered service marks of ERA Franchise Systems LLC. Each office is independently owned and operated.