
4353 S State Route 134, Wilmington, OH 45177
Local realty services provided by:ERA Martin & Associates
4353 S State Route 134,Wilmington, OH 45177
$459,900
- 5 Beds
- 3 Baths
- 2,520 sq. ft.
- Single family
- Active
Listed by: kaitlyn stauffer
Office: honnerlaw real estate services937-382-8833
MLS#:1894996
Source:OH_CINCY
Price summary
- Price:$459,900
- Price per sq. ft.:$182.5
About this home
Come and see this beautifully refreshed home, just outside of Wilmington, with 5 bedrooms and 3 full bathrooms. This split level house features new vinyl plank flooring, fresh paint, and more. Almost the entire 2 acre lot is enclosed with a metal fence and contains many lovely mature trees. New roof in 2025, septic pumped 2026, and HVAC tune-up 2026.
Contact an agent
Home facts
- Year built:1976
- Listing ID #:1894996
- Added:1 day(s) ago
- Updated:October 04, 2026 at 10:16 AM
Rooms and interior
- Bedrooms:5
- Total bathrooms:3
- Full bathrooms:3
- Rooms Total:13
- Kitchen Description:Dishwasher, Microwave, Oven/Range, Refrigerator
- Bedroom Description:Bath Adjoins, Walk-in Closet
- Basement Description:Finished, Fireplace, Full, Walkout
- Living area:2,520 sq. ft.
Heating and cooling
- Cooling:Central Air
- Heating:Electric
Structure and exterior
- Roof:Shingle
- Year built:1976
- Building area:2,520 sq. ft.
- Lot area:2.07 Acres
- Architectural Style:Traditional
- Construction Materials:Vinyl Siding
- Exterior Features:Deck
- Foundation Description:Poured
Utilities
- Water:Public
- Sewer:Septic Tank
Finances and disclosures
- Price:$459,900
- Price per sq. ft.:$182.5
Features and amenities
- Appliances:Dishwasher, Microwave, Oven/Range, Refrigerator
Parking
- Parking description:Driveway
- Garage:Yes
- Garage spaces:2
 Information deemed reliable but not guaranteed. The data relating to real estate for sale on this web site comes in part from the Broker Reciprocity program of the Multiple Listing Service of Greater Cincinnati. Real estate listings held by brokerage firms other than ERA Martin & Associates are marked with the Broker Reciprocity™ logo (the small house as shown to the left) and detailed information about them includes the name of the listing brokers. 2026, MLS of Greater Cincinnati, Inc. All rights reserved.
New listings near 4353 S State Route 134
- New
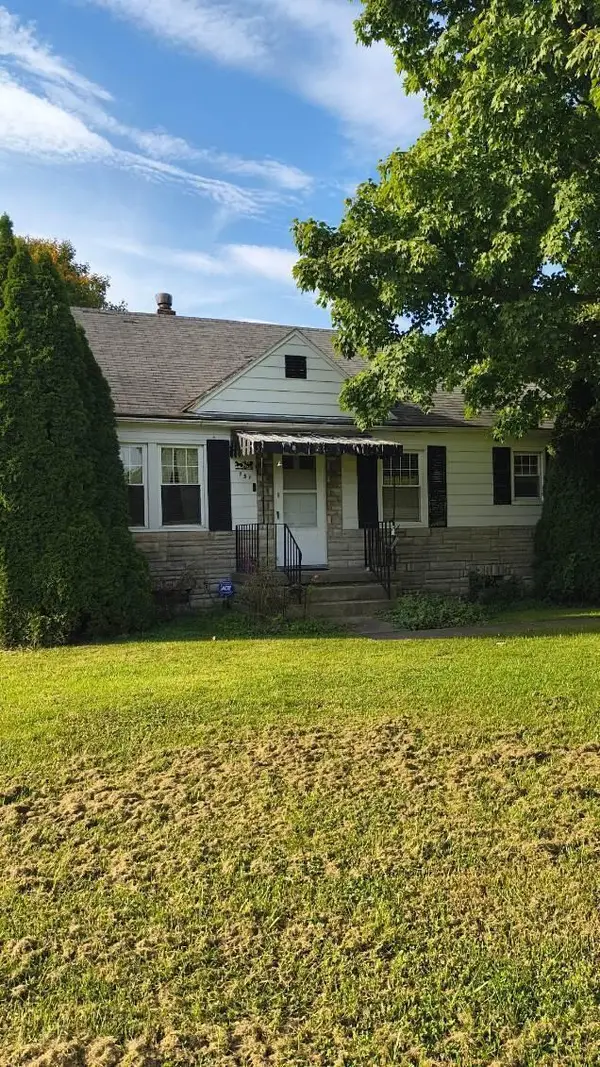 $220,000Active3 beds 2 baths1,663 sq. ft.
751 Prairie Avenue, Wilmington, OH 45177
MLS# 226037684Listed by: RE/MAX IMPACT - New
 $279,999Active4 beds 1 baths1,578 sq. ft.
8363 N Us Highway 68, Wilmington, OH 45177
MLS# 970228Listed by: GLASSHOUSE REALTY GROUP - Open Sun, 12 to 2pmNew
 $399,900Active3 beds 2 baths1,607 sq. ft.
199 Knolls Drive, Wilmington, OH 45177
MLS# 970267Listed by: COLDWELL BANKER HERITAGE - New
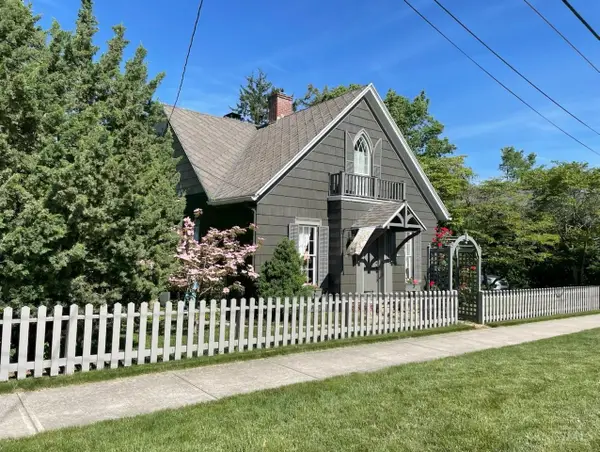 $339,500Active2 beds 1 baths2,104 sq. ft.
221 N South Street, Wilmington, OH 45177
MLS# 1896064Listed by: PEELLE, LUNDY & CLIFTON REALTY 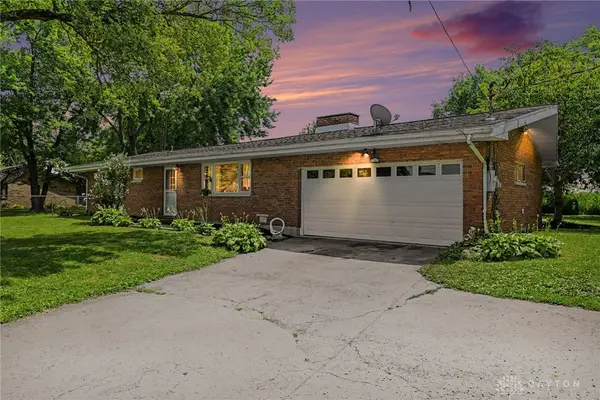 $309,000Active3 beds 2 baths1,355 sq. ft.
4649 Us 22 3, Wilmington, OH 45177
MLS# 965383Listed by: KELLER WILLIAMS PINNACLE GROUP- New
 $289,900Active3 beds 2 baths1,148 sq. ft.
105 Kentucky Avenue, Wilmington, OH 45177
MLS# 1892559Listed by: COLDWELL BANKER HERITAGE - New
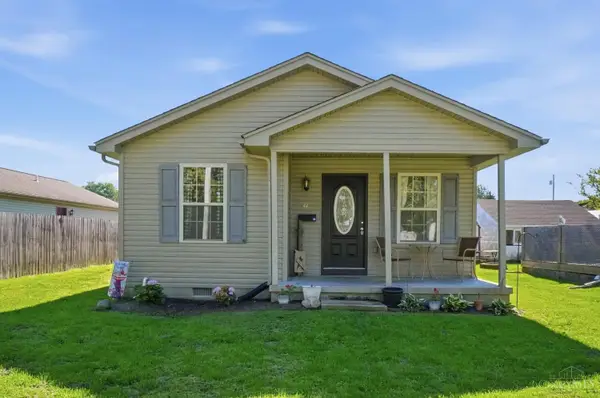 $199,900Active2 beds 2 baths1,094 sq. ft.
44 A Street, Wilmington, OH 45177
MLS# 1895439Listed by: COLDWELL BANKER HERITAGE - New
 $268,800Active4 beds 1 baths1,736 sq. ft.
694 W Main Street, Wilmington, OH 45177
MLS# 1895091Listed by: KELLER WILLIAMS SEVEN HILLS RE - New
 $649,900Active3 beds 2 baths4,896 sq. ft.
1564 Stingley Road, Wilmington, OH 45177
MLS# 226036591Listed by: KELLER WILLIAMS COMMUNITY PART


Protect your home and budget from life's surprises with an Assurant Home Warranty, backed by a partner that supports you through every step of homeownership. Explore Plans.
© 2023 - 2026 ERA Franchise Systems LLC. All rights reserved. ERA Franchise Systems LLC fully supports the principles of the Fair Housing Act and the Equal Opportunity Act. ERA, ERA Real Estate powered, and their respective logos are registered service marks of ERA Franchise Systems LLC. Each office is independently owned and operated.