
694 W Main Street, Wilmington, OH 45177
Local realty services provided by:ERA Real Solutions Realty
694 W Main Street,Wilmington, OH 45177
$268,800
- 4 Beds
- 1 Baths
- 1,373 sq. ft.
- Single family
- Active
Listed by: dawn isenhower
Office: keller williams seven hills re513-371-5070
MLS#:1895091
Source:OH_CINCY
Price summary
- Price:$268,800
- Price per sq. ft.:$195.78
About this home
Move right in!! This stunning cape cod on an oversized 0.646-acre lot in Wilmington offers soaring 16ft ceilings, classic woodwork, vinyl plank flooring, beautiful windows that provide amazing natural light, a spacious great room w/an open living room & dining area, a large country kitchen, 1st-floor laundry, a detached 2-car garage, and an oversized asphalt driveway (2024). The beautiful yard offers plenty of room for entertaining and play! Newer roof and siding on the house and garage (2021), windows (2021), hot water heater (2021), and AC (2021). Great access to SR 22, restaurants, shopping, a hospital, schools, the Clinton County Fairgrounds, and much more!
Contact an agent
Home facts
- Year built:1942
- Listing ID #:1895091
- Added:1 day(s) ago
- Updated:September 26, 2026 at 02:22 PM
Rooms and interior
- Bedrooms:4
- Total bathrooms:1
- Full bathrooms:1
- Rooms Total:7
- Kitchen Description:Dishwasher, Microwave, Oven/Range, Vinyl Floor
- Bedroom Description:Wood Floor
- Basement Description:Crawl
- Living area:1,373 sq. ft.
Heating and cooling
- Cooling:Central Air
- Heating:Forced Air, Gas
Structure and exterior
- Roof:Shingle
- Year built:1942
- Building area:1,373 sq. ft.
- Lot area:0.66 Acres
- Architectural Style:Traditional
- Construction Materials:Vinyl Siding
- Exterior Features:Wooded Lot
- Foundation Description:Stone
- Levels:2 Story
Utilities
- Water:Public
- Sewer:Public Sewer
Finances and disclosures
- Price:$268,800
- Price per sq. ft.:$195.78
Features and amenities
- Appliances:Dishwasher, Microwave, Oven/Range
- Amenities:9Ft + Ceiling, Beam Ceiling, Crown Molding, Multi Panel Doors
Parking
- Parking description:Driveway
- Garage:Yes
- Garage spaces:2
 Information deemed reliable but not guaranteed. The data relating to real estate for sale on this web site comes in part from the Broker Reciprocity program of the Multiple Listing Service of Greater Cincinnati. Real estate listings held by brokerage firms other than ERA Real Solutions Realty are marked with the Broker Reciprocity™ logo (the small house as shown to the left) and detailed information about them includes the name of the listing brokers. 2026, MLS of Greater Cincinnati, Inc. All rights reserved.
New listings near 694 W Main Street
- Open Sat, 12 to 2pmNew
 $649,900Active3 beds 2 baths4,896 sq. ft.
1564 Stingley Road, Wilmington, OH 45177
MLS# 226036591Listed by: KELLER WILLIAMS COMMUNITY PART - New
 $305,000Active4 beds 3 baths2,304 sq. ft.
806 Kathryn Drive, Wilmington, OH 45177
MLS# 1895228Listed by: PEELLE, LUNDY & CLIFTON REALTY - New
 $499,000Active5.72 Acres
0 Carrie Drive, Wilmington, OH 45177
MLS# 1895201Listed by: NAVX REALTY, LLC 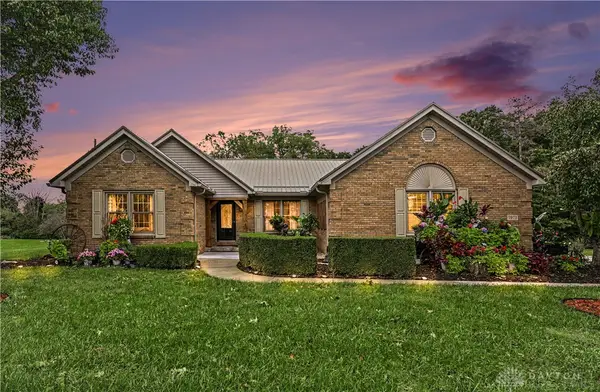 $400,000Pending3 beds 2 baths1,900 sq. ft.
7972 N State Route 134, Wilmington, OH 45177
MLS# 969584Listed by: KELLER WILLIAMS PINNACLE GROUP- New
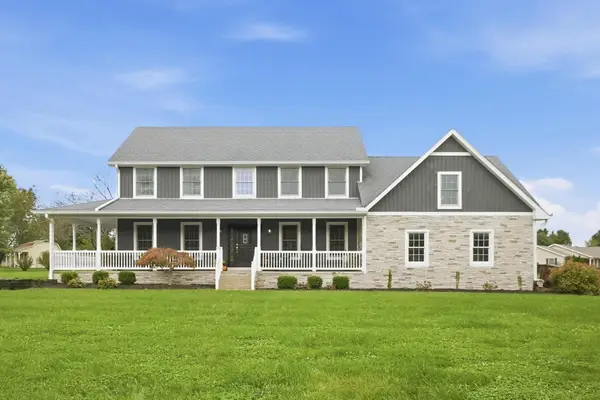 $475,900Active3 beds 3 baths2,674 sq. ft.
364 Leslie Drive, Wilmington, OH 45177
MLS# 226036340Listed by: HART REAL ESTATE AGENCY LLC - New
 $249,900Active3 beds 2 baths1,264 sq. ft.
512 W Locust Street, Wilmington, OH 45177
MLS# 1894640Listed by: GLASSHOUSE REALTY GROUP  $305,000Pending3 beds 2 baths1,432 sq. ft.
584 Cheyenne Court, Wilmington, OH 45177
MLS# 1893730Listed by: COLDWELL BANKER HERITAGE- New
 $244,900Active3 beds 2 baths1,183 sq. ft.
1138 Theatre Drive, Wilmington, OH 45177
MLS# 1894420Listed by: D.R. HORTON REALTY OF OHIO, IN 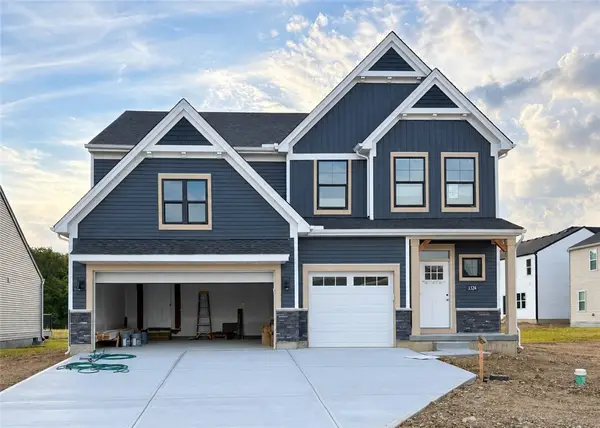 $447,980Pending5 beds 3 baths2,697 sq. ft.
1324 Blue Spruce Lane, Wilmington, OH 45177
MLS# 969131Listed by: REAL LINK


Protect your home and budget from life's surprises with an Assurant Home Warranty, backed by a partner that supports you through every step of homeownership. Explore Plans.
© 2023 - 2026 ERA Franchise Systems LLC. All rights reserved. ERA Franchise Systems LLC fully supports the principles of the Fair Housing Act and the Equal Opportunity Act. ERA, ERA Real Estate powered, and their respective logos are registered service marks of ERA Franchise Systems LLC. Each office is independently owned and operated.