
820 Willow Bend Drive, Wilmington, OH 45177
Local realty services provided by:ERA Real Solutions Realty
820 Willow Bend Drive,Wilmington, OH 45177
$389,900
- 4 Beds
- 4 Baths
- 2,528 sq. ft.
- Single family
- Active
Listed by: jamie ann rudy
Office: coldwell banker heritage937-429-4500
MLS#:226031146
Source:OH_CBR
Price summary
- Price:$389,900
- Price per sq. ft.:$202.23
About this home
Welcome Home! This spacious Home w/ 2528 SF Finished Living Space is set on a rare 3/4-acre Double Lot! Featuring 4 Bedrms plus a Finished Basement w/ a versatile Flex Room that can serve as a 5th bedrm, along w/ a convenient half bath. The Second-floor Laundry Room adds everyday ease, while the spacious Primary Suite impresses w/ Vaulted Ceilings, Double Vanity, a NEW Custom-tiled Walk-in Shower, & his-and-hers Walk-in Closets...Lots of storage throughout this Home! All-new higher-end wood-look LVP flooring runs throughout the home, complemented by newer stainless-steel applcs, paint, and all-new Triple-pane Replacement WINDOWS, & Shutters! An Oversized, Side-load Garage provides plenty of room for vehicles & storage, while the Fenced Backyard features a large stick-built detached Shed/Workshop w/ electric. Enjoy the Welcoming Covered Front Porch and back Patio - both perfect for relaxing or entertaining. A Great Location, Generous Lot, and Abundant Updates make this home a must-see!
Contact an agent
Home facts
- Year built:2001
- Listing ID #:226031146
- Added:50 day(s) ago
- Updated:October 06, 2026 at 03:12 PM
Rooms and interior
- Bedrooms:4
- Total bathrooms:4
- Full bathrooms:2
- Flooring:Carpet
- Basement:Yes
- Basement Description:Egress Window(s), Full
- Living area:2,528 sq. ft.
Heating and cooling
- Heating:Forced Air, Heating
- Central air:Yes
Structure and exterior
- Year built:2001
- Building area:2,528 sq. ft.
- Lot area:0.75 Acres
Finances and disclosures
- Price:$389,900
- Price per sq. ft.:$202.23
- Tax amount:$3,555
Parking
- Parking description:Attached Garage
- Garage:Yes
New listings near 820 Willow Bend Drive
- New
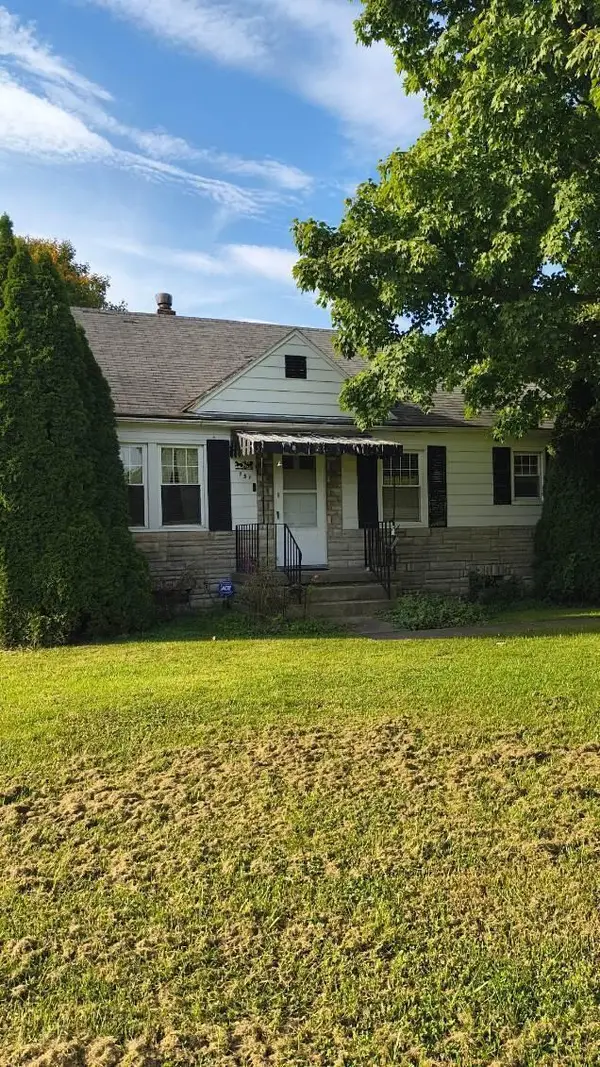 $220,000Active3 beds 2 baths1,663 sq. ft.
751 Prairie Avenue, Wilmington, OH 45177
MLS# 226037684Listed by: RE/MAX IMPACT - New
 $399,900Active3 beds 2 baths1,607 sq. ft.
199 Knolls Drive, Wilmington, OH 45177
MLS# 970267Listed by: COLDWELL BANKER HERITAGE - New
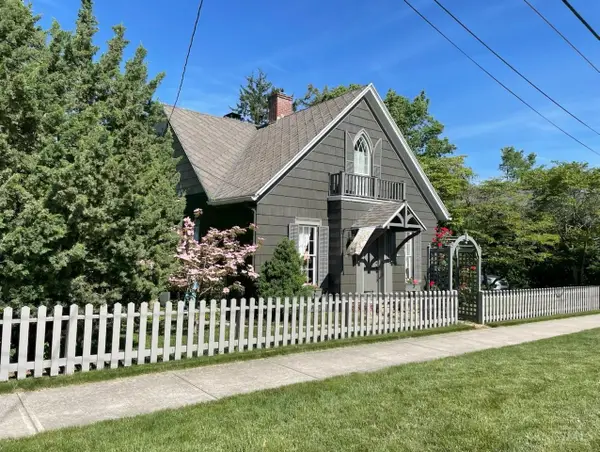 $339,500Active2 beds 1 baths2,104 sq. ft.
221 N South Street, Wilmington, OH 45177
MLS# 1896064Listed by: PEELLE, LUNDY & CLIFTON REALTY
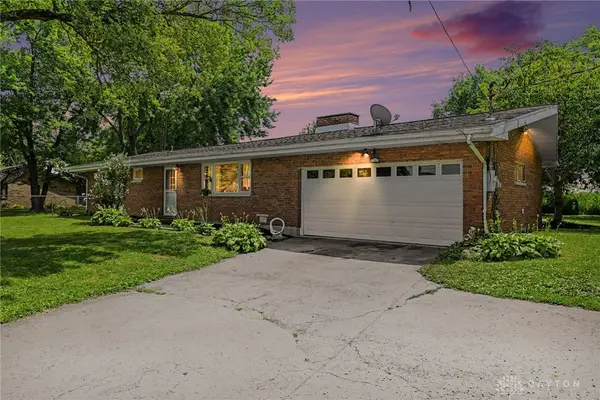 $309,000Active3 beds 2 baths1,355 sq. ft.
4649 Us 22 3, Wilmington, OH 45177
MLS# 965383Listed by: KELLER WILLIAMS PINNACLE GROUP- New
 $289,900Active3 beds 2 baths1,148 sq. ft.
105 Kentucky Avenue, Wilmington, OH 45177
MLS# 1892559Listed by: COLDWELL BANKER HERITAGE - New
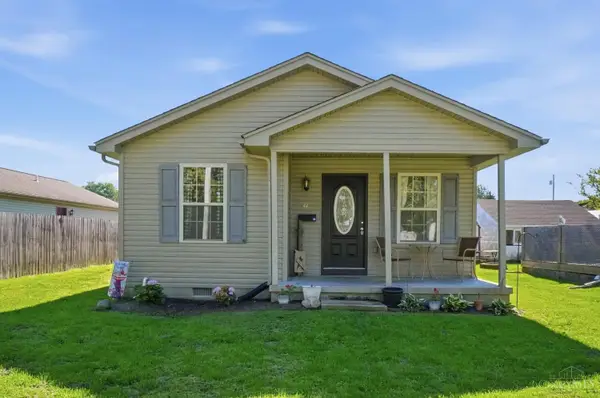 $195,000Active2 beds 2 baths1,094 sq. ft.
44 A Street, Wilmington, OH 45177
MLS# 1895439Listed by: COLDWELL BANKER HERITAGE - New
 $268,800Active4 beds 1 baths1,736 sq. ft.
694 W Main Street, Wilmington, OH 45177
MLS# 1895091Listed by: KELLER WILLIAMS SEVEN HILLS RE - New
 $649,900Active3 beds 2 baths4,896 sq. ft.
1564 Stingley Road, Wilmington, OH 45177
MLS# 226036591Listed by: KELLER WILLIAMS COMMUNITY PART - New
 $305,000Active4 beds 3 baths2,304 sq. ft.
806 Kathryn Drive, Wilmington, OH 45177
MLS# 1895228Listed by: PEELLE, LUNDY & CLIFTON REALTY  $499,000Active5.72 Acres
0 Carrie Drive, Wilmington, OH 45177
MLS# 1895201Listed by: NAVX REALTY, LLC


Protect your home and budget from life's surprises with an Assurant Home Warranty, backed by a partner that supports you through every step of homeownership. Explore Plans.
© 2023 - 2026 ERA Franchise Systems LLC. All rights reserved. ERA Franchise Systems LLC fully supports the principles of the Fair Housing Act and the Equal Opportunity Act. ERA, ERA Real Estate powered, and their respective logos are registered service marks of ERA Franchise Systems LLC. Each office is independently owned and operated.