
275 Ward N Drive, Wintersville, OH 43953
Local realty services provided by:ERA Real Solutions Realty
Listed by: mary e freshwater
Office: cedar one realty
MLS#:5238852
Source:OH_NORMLS
Price summary
- Price:$160,000
- Price per sq. ft.:$142.86
About this home
SELLER WILL LOOK @ ANY REASONABLE OFFER! RANCH W/ 1.5 ACRES! Enjoy peaceful country-style living just outside Wintersville city limits while remaining close to a major grocery store, dining, coffee shops and everyday conveniences! This darling ranch offers three bedrooms, including two with beautiful hardwood flooring, and a comfortable living and dining room combination perfect for daily living and entertaining. Car enthusiasts, hobbyists, and anyone needing extra storage will appreciate the spacious 2-car garage. An additional one car garage may be used for storage or whatever works best for its next owners. Two driveway options provide convenient access extra guest parking from either the front or side entrance. Step outside onto the deck, added in 2020, overlooking approximately 1.5 acres of mainly flat yard—partially fenced yard—offering plenty of room for outdoor activities, pets, or planning next year’s garden! Additional highlights include a durable metal roof installed in 2019 and an HVAC system that is only five years old. Tucked along a quiet street, this property offers the space and tranquility you’ve been searching for without sacrificing proximity to city amenities!
SELLING AS IS. Well water is the current water source but this current owner states she has previously paid for city connect . Minerals are not owned by this current owner....
Contact an agent
Home facts
- Year built:1959
- Listing ID #:5238852
- Added:46 day(s) ago
- Updated:October 07, 2026 at 02:35 PM
Rooms and interior
- Bedrooms:3
- Total bathrooms:1
- Full bathrooms:1
- Kitchen Description:Range, Refrigerator
- Basement:Yes
- Basement Description:Unfinished, Walk Out Access
- Living area:1,120 sq. ft.
Heating and cooling
- Cooling:Central Air
- Heating:Fireplaces, Forced Air, Gas
- Central air:Yes
Structure and exterior
- Roof:Metal
- Year built:1959
- Building area:1,120 sq. ft.
- Lot area:1.5 Acres
- Architectural Style:Ranch
- Construction Materials:Aluminium Siding
- Exterior Features:Deck
- Levels:1 Story
Utilities
- Water:Well
- Sewer:Public Sewer
Finances and disclosures
- Price:$160,000
- Price per sq. ft.:$142.86
- Tax amount:$1,417 (2025)
Features and amenities
- Appliances:Range, Refrigerator
Parking
- Parking description:Attached, Detached, Garage
- Garage:Yes
- Garage spaces:3

New listings near 275 Ward N Drive
- New
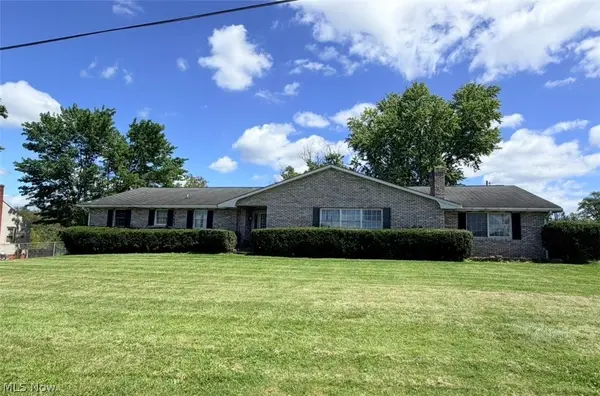 $326,000Active4 beds 4 baths3,288 sq. ft.
156 Reichart Avenue, Wintersville, OH 43953
MLS# 5250301Listed by: CEDAR ONE REALTY - New
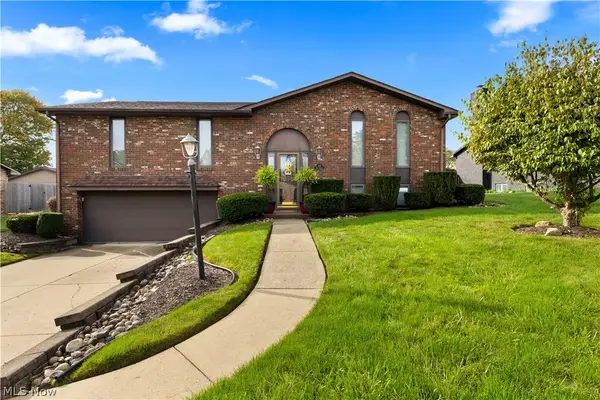 $290,000Active3 beds 3 baths1,860 sq. ft.
132 Tera Manor, Wintersville, OH 43953
MLS# 5249160Listed by: CEDAR ONE REALTY - New
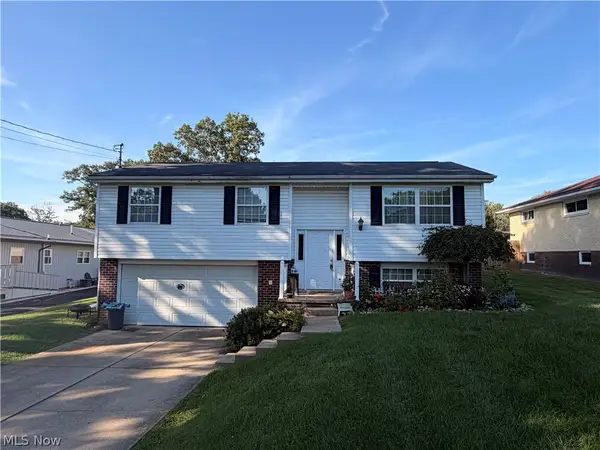 $289,900Active3 beds 3 baths1,284 sq. ft.
208 Beechwood Boulevard, Wintersville, OH 43953
MLS# 5248627Listed by: BERKSHIRE HATHAWAY HOMESERVICES STOUFFER REALTY - New
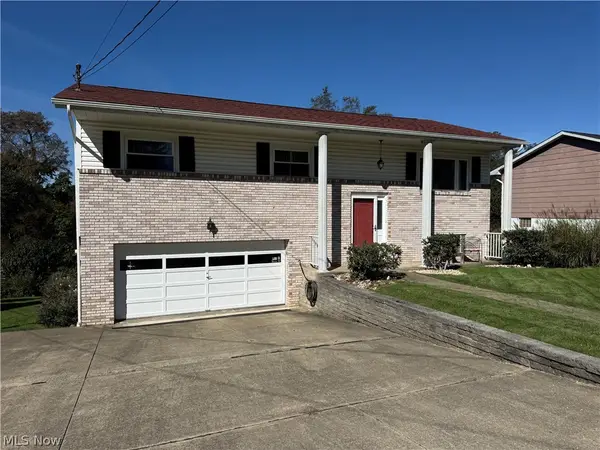 $199,500Active3 beds 3 baths1,716 sq. ft.
221 Frostview Drive, Wintersville, OH 43953
MLS# 5248293Listed by: KELLER WILLIAMS LEGACY GROUP REALTY 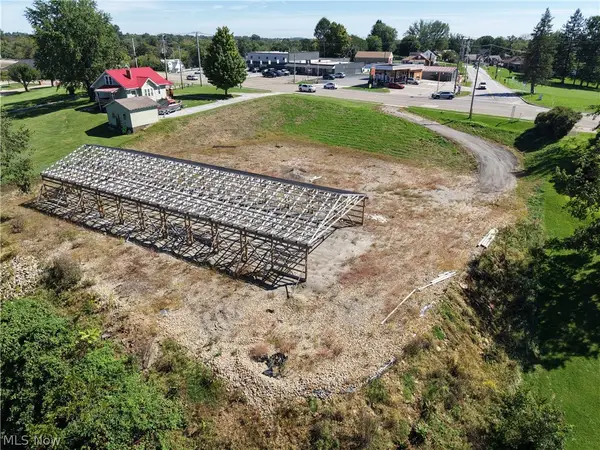 $160,000Active1.47 Acres
1429/1449 Cadiz Road, Wintersville, OH 43953
MLS# 5248001Listed by: SULEK & EXPERTS REAL ESTATE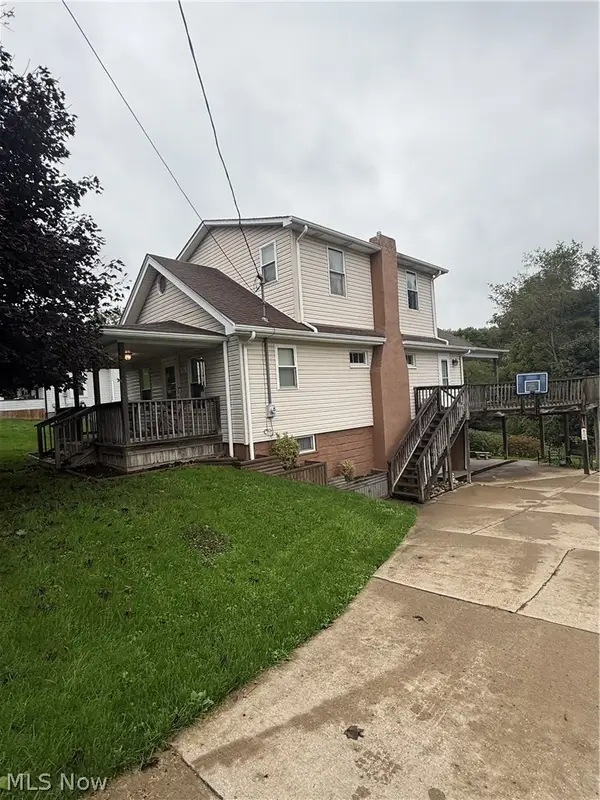 $209,000Active3 beds 2 baths1,464 sq. ft.
536 Woodvue Lane, Wintersville, OH 43953
MLS# 5247167Listed by: GARY W. CAIN REALTY & AUCTIONEERS,LLC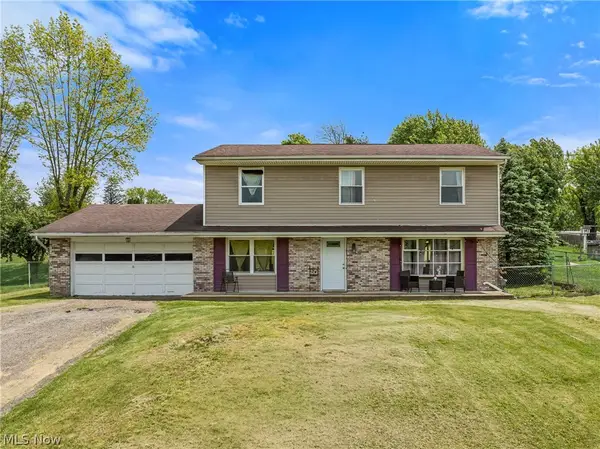 $185,000Pending4 beds 3 baths1,728 sq. ft.
324 Thomas Street, Wintersville, OH 43953
MLS# 5246656Listed by: RE/MAX BROADWATER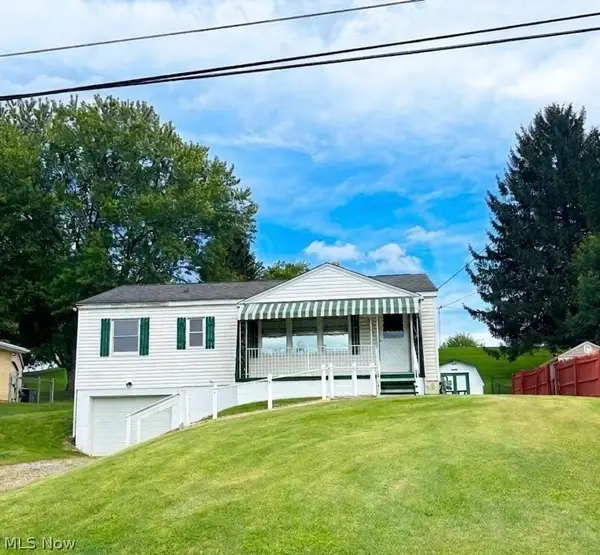 $139,900Pending3 beds 1 baths
216 Frostview Drive, Wintersville, OH 43953
MLS# 5243295Listed by: HARVEY GOODMAN, REALTOR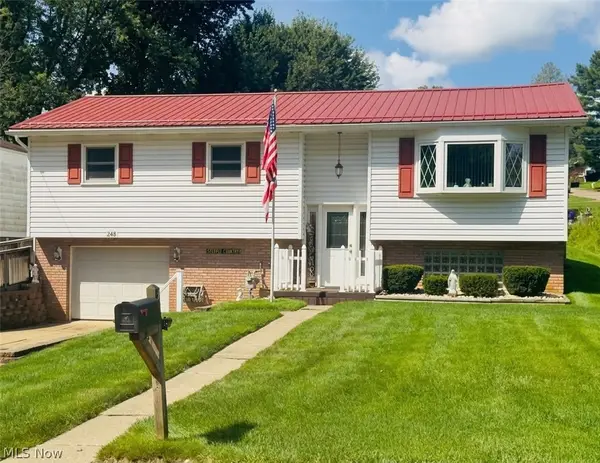 $262,000Active3 beds 2 baths2,194 sq. ft.
248 Beechwood Boulevard, Wintersville, OH 43953
MLS# 5244458Listed by: CEDAR ONE REALTY $196,500Active3 beds 2 baths1,469 sq. ft.
113 Starkey Boulevard, Wintersville, OH 43953
MLS# 5242111Listed by: GARY W. CAIN REALTY & AUCTIONEERS,LLC


Protect your home and budget from life's surprises with an Assurant Home Warranty, backed by a partner that supports you through every step of homeownership. Explore Plans.
© 2023 - 2026 ERA Franchise Systems LLC. All rights reserved. ERA Franchise Systems LLC fully supports the principles of the Fair Housing Act and the Equal Opportunity Act. ERA, ERA Real Estate powered, and their respective logos are registered service marks of ERA Franchise Systems LLC. Each office is independently owned and operated.