
769 Connie Lane, Withamsville, OH 45245
Local realty services provided by:ERA Real Solutions Realty
769 Connie Lane,Union Twp, OH 45245
$365,000
- 3 Beds
- 3 Baths
- - sq. ft.
- Single family
- Sold
Listed by:
 Kristina Raby(513) 874 - 7325ERA Real Solutions Realty
Office: era real solutions realty. llc.513-891-9300
MLS#:1889256
Source:OH_CINCY
Sorry, we are unable to map this address
Price summary
- Price:$365,000
About this home
Step into a home full of timeless character and modern updates! This one-of-a-kind 3-bedroom, 3-bath home showcases a unique vintage style with stunning original hardwood floors throughout, beautifully paired with elegant quartz countertops. The finished basement adds even more living space and features a newly completed full bathroom perfect for guests, entertaining, or a private retreat. Outside, you'll find an impressive 24x38 detached garage complete with a dedicated wood shop, RV parking with an electrical hookup, a huge fenced backyard, and a half circle driveway, all situated on a desirable corner lot. Whether you're looking for charm, functionality, or room to spread out, this exceptional property truly has it all. Don't miss your opportunity to make this unforgettable home yours!
Contact an agent
Home facts
- Year built:1954
- Listing ID #:1889256
- Added:34 day(s) ago
- Updated:September 05, 2026 at 01:48 AM
Rooms and interior
- Bedrooms:3
- Total bathrooms:3
- Full bathrooms:2
- Half bathrooms:1
- Rooms Total:7
- Kitchen Description:Counter Bar, Dishwasher, Eat-In, Electric Cooktop, Island, Oven/Range, Quartz Counters, Refrigerator, Walkout, Wood Cabinets
- Bedroom Description:Bath Adjoins, Wood Floor
- Basement Description:Full, Glass Block Window, Part Finished, Walkout
Heating and cooling
- Cooling:Attic fan, Central Air
- Heating:Heat Pump, Oil
Structure and exterior
- Roof:Shingle
- Year built:1954
- Architectural Style:Ranch
- Construction Materials:Brick
- Exterior Features:Corner Lot, Deck
- Foundation Description:Block
- Levels:1 Story
Utilities
- Water:Public
- Sewer:Public Sewer
Finances and disclosures
- Price:$365,000
Features and amenities
- Appliances:Dishwasher, Electric Cooktop, Oven/Range, Refrigerator
Parking
- Parking description:Driveway, On Street
- Garage:Yes
- Garage spaces:3
Information deemed reliable but not guaranteed. The data relating to real estate for sale on this web site comes in part from the Broker Reciprocity program of the Multiple Listing Service of Greater Cincinnati. Real estate listings held by brokerage firms other than ERA Real Solutions Realty are marked with the Broker Reciprocity™ logo (the small house as shown to the left) and detailed information about them includes the name of the listing brokers. 2026, MLS of Greater Cincinnati, Inc. All rights reserved. OH_CINCY Member Broker: Jeremy RabyNew listings near 769 Connie Lane
- New
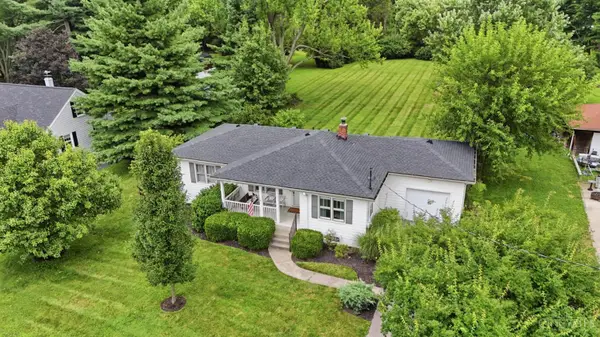 Listed by ERA$285,000Active3 beds 2 baths1,140 sq. ft.
492 Massey Court, Union Twp, OH 45255
MLS# 1892831Listed by: ERA REAL SOLUTIONS REALTY, LLC 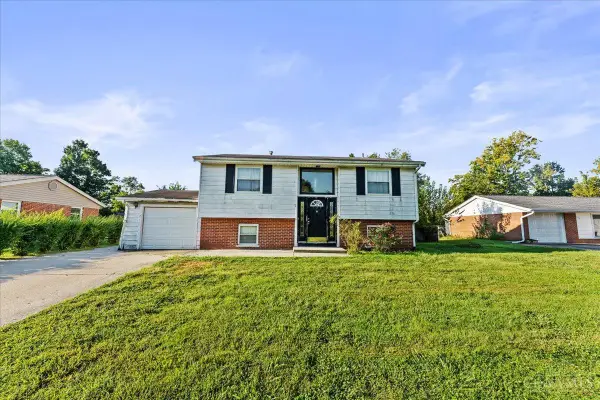 $215,000Pending4 beds 2 baths1,848 sq. ft.
717 Mccormick Lane, Union Twp, OH 45245
MLS# 1892763Listed by: REAL OF OHIO $309,000Pending3 beds 3 baths1,628 sq. ft.
744 Stuart Lane, Union Twp, OH 45245
MLS# 1892268Listed by: HUFF REALTY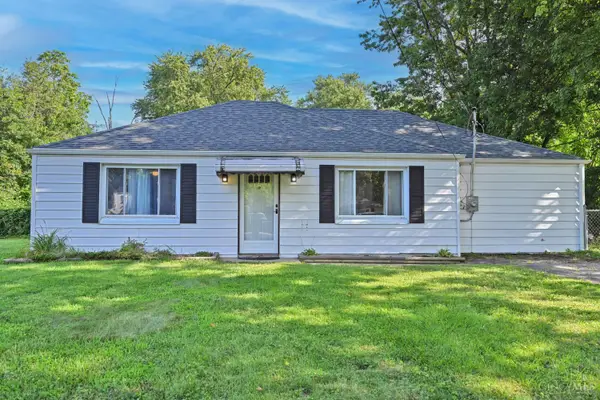 $168,500Pending3 beds 2 baths1,656 sq. ft.
884 Stanlyn Drive, Union Twp, OH 45245
MLS# 1892109Listed by: COMEY & SHEPHERD $269,000Pending2 beds 2 baths1,648 sq. ft.
499 Vinegarten Drive, Union Twp, OH 45255
MLS# 1891563Listed by: PLATINUM SERVICE REALTY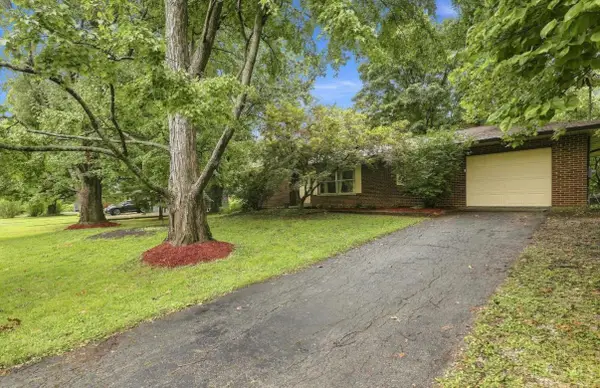 $224,500Pending3 beds 2 baths1,155 sq. ft.
4045 Ponder Drive, Union Twp, OH 45245
MLS# 1890730Listed by: COLDWELL BANKER REALTY, ANDERS $335,000Pending2 beds 3 baths1,728 sq. ft.
3874 Vineyard Green Drive #17B, Union Twp, OH 45255
MLS# 1889779Listed by: REAL LINK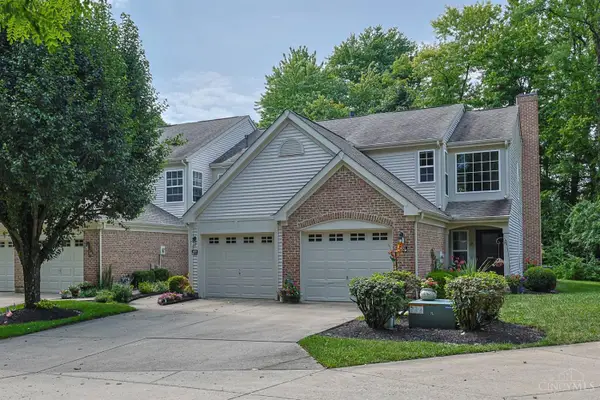 $235,000Pending2 beds 2 baths1,220 sq. ft.
431 Tokay Court, Union Twp, OH 45255
MLS# 1889194Listed by: SIBCY CLINE, INC.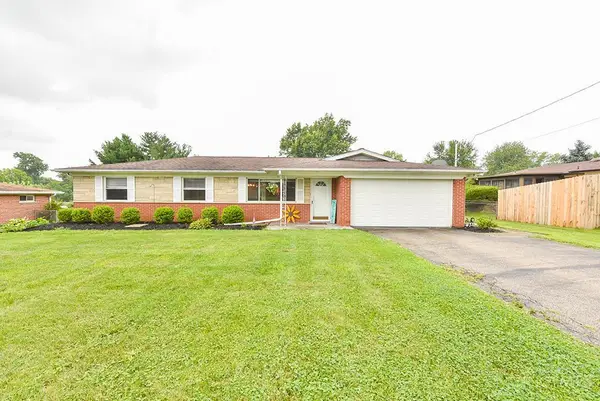 $265,000Active3 beds 1 baths1,066 sq. ft.
655 Wilfert Drive, Union Twp, OH 45245
MLS# 1888794Listed by: WEICHERT, REALTORS - R.E. 1790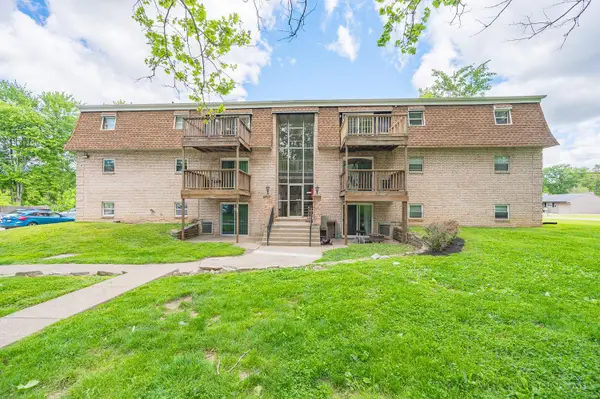 $2,650,000Pending-- beds -- baths10,488 sq. ft.
3935 Wilma Court, Union Twp, OH 45245
MLS# 1887582Listed by: KELLER WILLIAMS ADVISORS


Protect your home and budget from life's surprises with an Assurant Home Warranty, backed by a partner that supports you through every step of homeownership. Explore Plans.
© 2023 - 2026 ERA Franchise Systems LLC. All rights reserved. ERA Franchise Systems LLC fully supports the principles of the Fair Housing Act and the Equal Opportunity Act. ERA, ERA Real Estate powered, and their respective logos are registered service marks of ERA Franchise Systems LLC. Each office is independently owned and operated.