
910 Water Street, Woodville, OH 43469
Local realty services provided by:ERA Geyer Noakes Realty Group
910 Water Street,Woodville, OH 43469
$450,000
- 4 Beds
- 3 Baths
- - sq. ft.
- Single family
- Sold
Listed by: jodi b. harrington, ashley mcclanahan
Office: serenity realty llc.
MLS#:10010010
Source:OH_TBR
Sorry, we are unable to map this address
Price summary
- Price:$450,000
About this home
Simply stunning country living conveniently located at the edge of town! Situated on 1.64 acres, this beautifully maintained 4-bedroom home is move-in ready. Built in 2006, it offers over 2,300 square feet of living space, plus an incredible finished basement. You'll love the kitchen, featuring dark wood cabinetry, stainless steel appliances, a tile backsplash, pantry, and peninsula with barstool seating. The adjoining dining area offers sliding doors leading to the freshly painted deck—the perfect spot to enjoy your morning coffee! Open to the kitchen, the spacious great room showcases vaulted ceilings and a cozy gas fireplace. The first-floor primary suite is impressive, featuring a tray ceiling, walk-in closet, and private bath with a jetted tub, separate shower, and double vanity. Upstairs, you'll find three additional spacious bedrooms, a full bath, and the convenience of a second-floor laundry room. Ohio State fans will especially appreciate the awesome finished basement, complete with a custom bar and pool table. Whether you're watching the big game, hosting holiday gatherings, or simply spending time with family and friends, this space is designed for entertaining. Additionally, you'll appreciate the storage space the basement offers! Outside, there's so much to enjoy. From the welcoming wraparound front porch to the back deck with pergola and hot tub, this peaceful country setting creates the perfect retreat. A 2.5-car attached garage, 12x12 storage shed, and beautiful tree-lined driveway complete this incredible property. This truly is a wonderful place to call home. Schedule your private showing today!...
Contact an agent
Home facts
- Year built:2006
- Subdivision & Development:None
- Listing ID #:10010010
- Added:46 day(s) ago
- Updated:August 19, 2026 at 12:53 AM
Rooms and interior
- Bedrooms:4
- Total bathrooms:3
- Full bathrooms:2
- Half bathrooms:1
- Rooms Total:10
- Flooring:Carpet, Tile, Vinyl
- Dining Description:Eat-in Kitchen
- Bathrooms Description:Double Vanity, Primary Bathroom, Separate Shower
- Kitchen Description:Dishwasher, Disposal, Eat-in Kitchen, Electric Range, Microwave, Refrigerator
- Basement:Yes
- Basement Description:Block, Finished, Full, Sump Pump
Heating and cooling
- Cooling:Ceiling Fan(s), Central Air
- Heating:Forced Air, Natural Gas
Structure and exterior
- Roof:Asphalt, Shingle
- Year built:2006
- Lot Features:Irregular Lot, Landscaped
- Architectural Style:Farmhouse
- Construction Materials:Vinyl Siding
- Exterior Features:Deck, Fire Pit, Front Porch, Rear Porch, Spa/Hot Tub, Storage, Wrap Around Porch
- Foundation Description:Block
Schools
- High school:Woodmore
- Middle school:Woodmore
- Elementary school:Woodmore
Utilities
- Water:Private, Water Connected, Well
- Sewer:Septic Tank
Finances and disclosures
- Price:$450,000
Features and amenities
- Appliances:Bar Fridge, Dishwasher, Disposal, Dryer, Electric Range, Microwave, Refrigerator, Sump Pump, Washer, Water Heater, Water Softener Owned
- Laundry features:Dryer, Electric Dryer Hookup, Inside, Upper Level, Washer, Washer Hookup
- Amenities:Ceiling Fan(s), Double Pane Windows, Drop Ceiling(s), Dry Bar, Entrance Foyer, Open Floorplan, Pantry, Shutters, Smoke Detector(s), Storage, Tray Ceiling(s), Vaulted Ceiling(s), Walk-In Closet(s), Window Coverings, Window Treatments
Parking
- Total parking spaces:10
- Parking description:Attached Garage, Concrete, Driveway, Garage Door Opener, Gravel, Off Street
- Garage:Yes
- Garage spaces:3
New listings near 910 Water Street
- Coming Soon
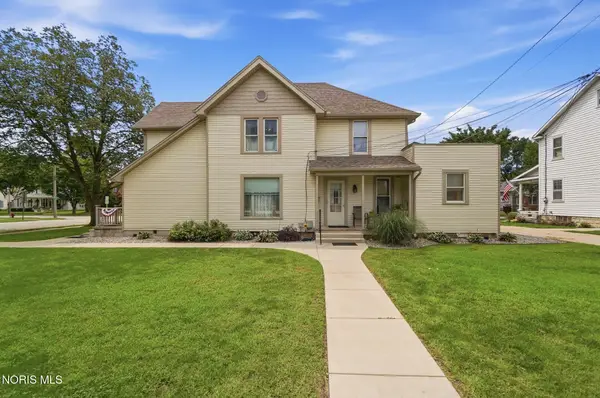 $229,000Coming Soon4 beds -- baths
112 S Elm Street, Woodville, OH 43469
MLS# 10011974Listed by: HOME TOWN REALTY 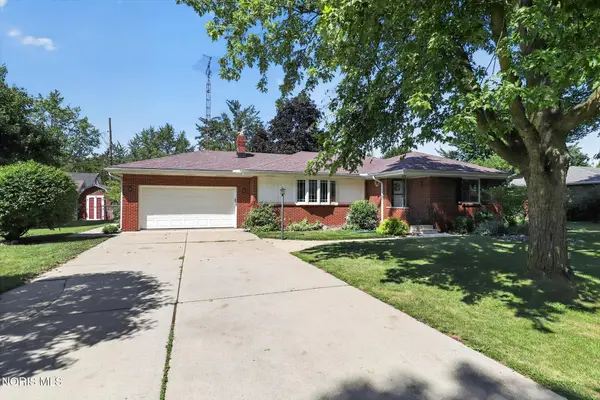 $275,000Active3 beds 2 baths1,625 sq. ft.
190 Evergreen Drive, Woodville, OH 43469
MLS# 10011633Listed by: SERENITY REALTY LLC $365,000Active5 beds 3 baths2,723 sq. ft.
749 Riverside Drive, Woodville, OH 43469
MLS# 20263007Listed by: THE DANBERRY COMPANY FINDLAY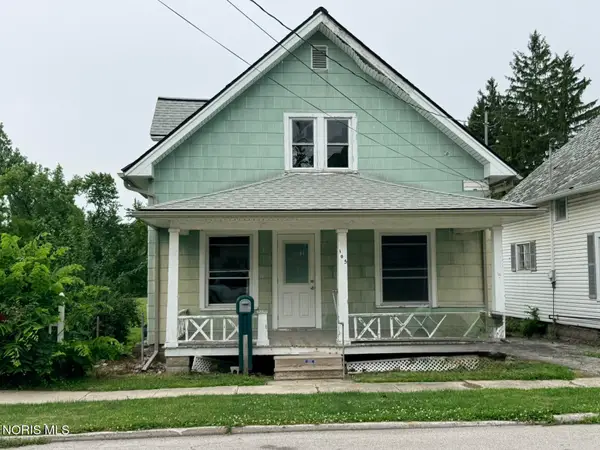 $115,900Active4 beds 1 baths1,123 sq. ft.
105 W College Avenue, Woodville, OH 43469
MLS# 10009314Listed by: THE DANBERRY CO $355,000Pending3 beds 3 baths1,904 sq. ft.
849 Water Street, Woodville, OH 43469
MLS# 10007734Listed by: SERENITY REALTY LLC


Protect your home and budget from life's surprises with an Assurant Home Warranty, backed by a partner that supports you through every step of homeownership. Explore Plans.
© 2023 - 2026 ERA Franchise Systems LLC. All rights reserved. ERA Franchise Systems LLC fully supports the principles of the Fair Housing Act and the Equal Opportunity Act. ERA, ERA Real Estate powered, and their respective logos are registered service marks of ERA Franchise Systems LLC. Each office is independently owned and operated.