
1575 Cedar Lane, Wooster, OH 44691
Local realty services provided by:ERA Real Solutions Realty
Listed by: brad thomas
Office: wiles hanzie realty
MLS#:5260251
Source:OH_NORMLS
Price summary
- Price:$219,000
- Price per sq. ft.:$169.24
About this home
Gift yourself this fantastic 3 Bedroom Ranch home and enjoy the Holiday season with efficient, convenient one floor living! Move in ready, this beauty has major upgrades to include Central Air ('26), Furnace ('21), HWT ('21), Basement remodel ('23), Kitchen remodel ('20), LVT Flooring ('21), Bathroom remodel ('22/'26), Covered Deck ('23), Dishwasher ('25), Disposal ('25) and Microwave ('24) to name a few! You'll immediately feel at home once you enter into the gorgeous Living Room, adorned with tasteful LVT flooring which flows nicely into the remodeled eat-in Kitchen. Equipped with classy buthcher block countertops, counter-to-ceiling subway tile and sleek white cabinetry, you'll certainly enjoy prepping many a meal for Family and Friends in this fabulous kitchen which overlooks the backyard. Progressing down the hallway, take a peek at the remodeled full Bathroom before finding your way to the comforting 3 Bedrooms. Make your way to the partially finished basement where you'll find a clean rec room area just calling for Family game night! The exterior of the home does not disappoint as you'll love the stunning pavered walkways as well as the newer private covered back deck. Within the fenced backyard is a great spot to hang out and relax around the eye pleasing firepit, and there's plenty of room for children and pets alike to roam the grounds. This is a must see!...
Contact an agent
Home facts
- Year built:1972
- Listing ID #:5260251
- Added:2 day(s) ago
- Updated:November 15, 2026 at 09:46 PM
Rooms and interior
- Bedrooms:3
- Total bathrooms:1
- Full bathrooms:1
- Rooms Total:8
- Kitchen Description:Dishwasher, Disposal, Microwave, Range, Refrigerator
- Basement:Yes
- Basement Description:Partially Furnished
- Living area:1,294 sq. ft.
Heating and cooling
- Cooling:Central Air
- Heating:Forced Air, Gas
- Central air:Yes
Structure and exterior
- Roof:Asphalt, Fiberglass
- Year built:1972
- Building area:1,294 sq. ft.
- Lot area:0.23 Acres
- Architectural Style:Ranch
- Construction Materials:Aluminium Siding
- Exterior Features:Deck
- Levels:1 Story
Utilities
- Water:Public
- Sewer:Public Sewer
Finances and disclosures
- Price:$219,000
- Price per sq. ft.:$169.24
- Tax amount:$2,178 (2025)
Features and amenities
- Appliances:Dishwasher, Disposal, Microwave, Range, Refrigerator, Washer
- Laundry features:Dryer, Washer
Parking
- Parking description:Garage
- Garage:Yes
- Garage spaces:1

New listings near 1575 Cedar Lane
- New
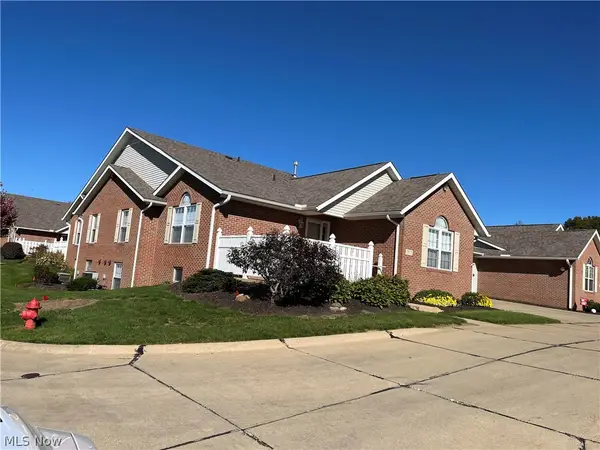 $245,000Active2 beds 3 baths1,102 sq. ft.
3311 Bayberry Cove, Wooster, OH 44691
MLS# 5260896Listed by: RE/MAX SHOWCASE - New
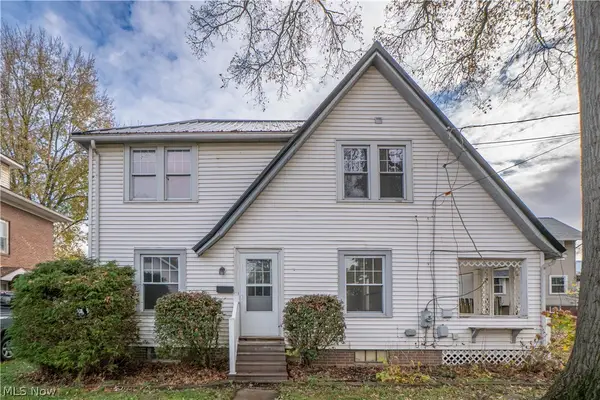 $159,900Active3 beds 1 baths1,280 sq. ft.
428 S Walnut Street, Wooster, OH 44691
MLS# 5260489Listed by: KELLER WILLIAMS LEGACY GROUP REALTY - Open Sun, 2 to 3pmNew
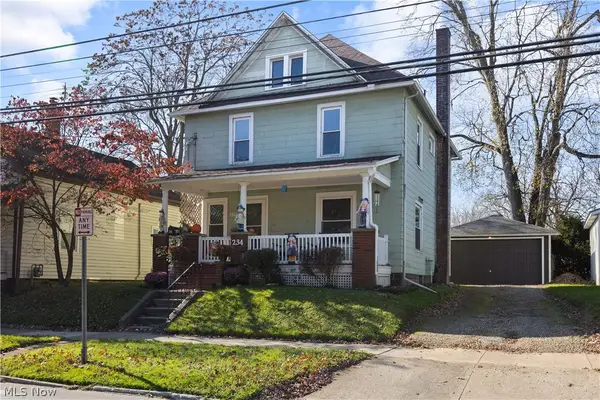 $155,000Active4 beds 1 baths1,662 sq. ft.
234 N Grant Street, Wooster, OH 44691
MLS# 5258832Listed by: RUSSELL REAL ESTATE SERVICES - New
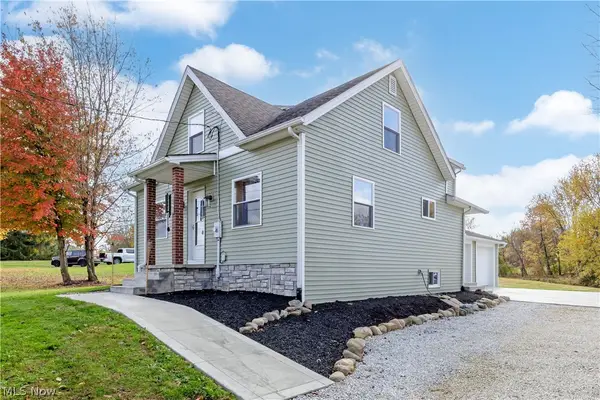 $289,000Active3 beds 2 baths1,616 sq. ft.
2791 Secrest Road, Wooster, OH 44691
MLS# 5259588Listed by: RE/MAX SHOWCASE - New
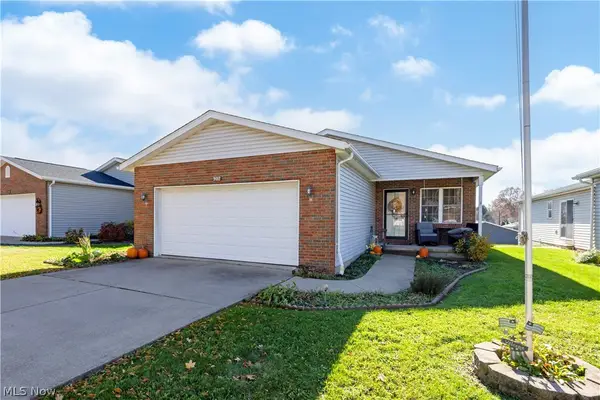 $279,000Active3 beds 3 baths1,500 sq. ft.
902 Carriage Lane, Wooster, OH 44691
MLS# 5260309Listed by: RE/MAX SHOWCASE - New
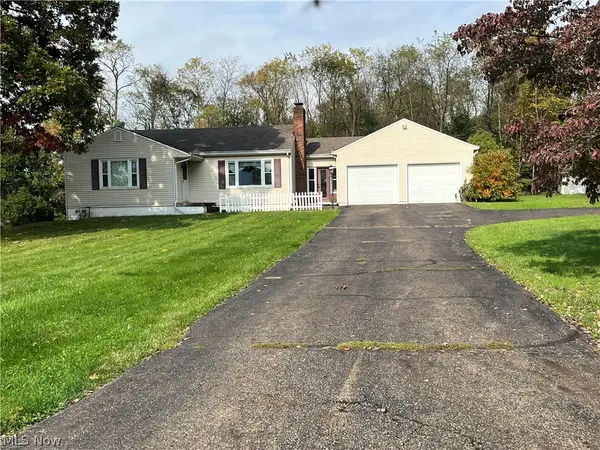 $1Active3 beds 3 baths1,630 sq. ft.
1917 Maize Drive, Wooster, OH 44691
MLS# 5260305Listed by: RE/MAX SHOWCASE 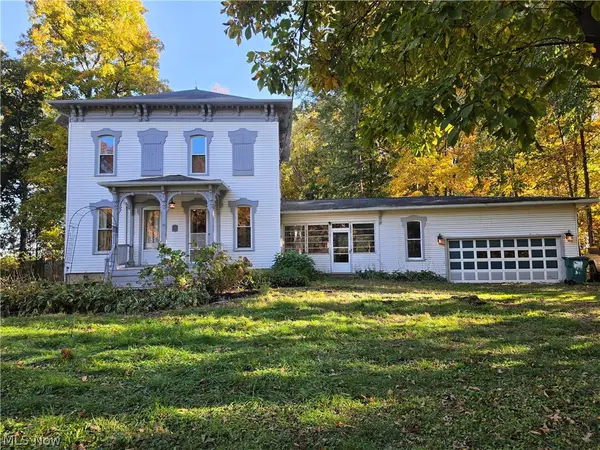 $299,000Pending3 beds 3 baths2,544 sq. ft.
1817 Fox Lake Road, Wooster, OH 44691
MLS# 5259883Listed by: RE/MAX CROSSROADS PROPERTIES- New
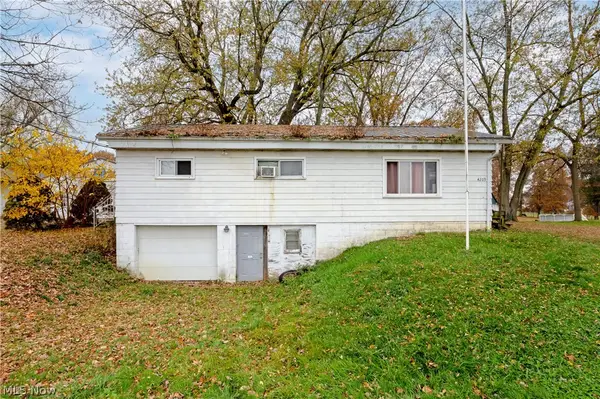 $120,000Active3 beds 1 baths1,092 sq. ft.
4209 Sylvan Road, Wooster, OH 44691
MLS# 5257737Listed by: BERKSHIRE HATHAWAY HOMESERVICES PROFESSIONAL REALTY - New
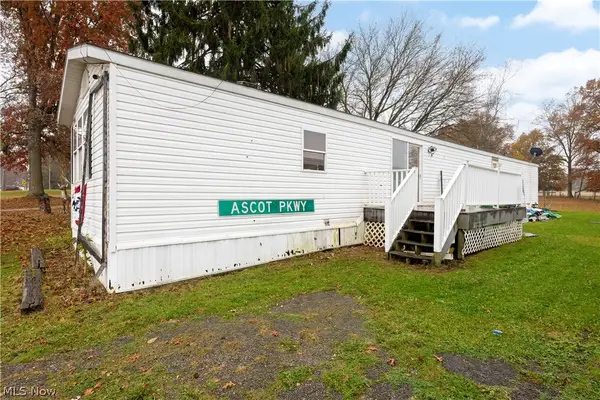 $15,000Active3 beds 2 baths
4061 Sylvan, Wooster, OH 44691
MLS# 5259748Listed by: BERKSHIRE HATHAWAY HOMESERVICES PROFESSIONAL REALTY


Protect your home and budget from life's surprises with an Assurant Home Warranty, backed by a partner that supports you through every step of homeownership. Explore Plans.
© 2023 - 2026 ERA Franchise Systems LLC. All rights reserved. ERA Franchise Systems LLC fully supports the principles of the Fair Housing Act and the Equal Opportunity Act. ERA, ERA Real Estate powered, and their respective logos are registered service marks of ERA Franchise Systems LLC. Each office is independently owned and operated.