
428 S Walnut Street, Wooster, OH 44691
Local realty services provided by:ERA Real Solutions Realty
Listed by: jose medina
Office: keller williams legacy group realty
MLS#:5260489
Source:OH_NORMLS
Price summary
- Price:$159,900
- Price per sq. ft.:$124.92
About this home
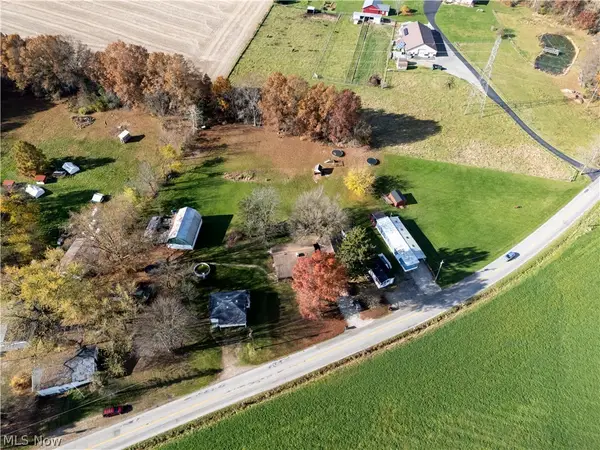
Freshly updated with timeless charm and inviting spaces throughout! This lovely two-story home in Wooster offers 3 bedrooms, 1 full bath, 1,280 square feet, and a great blend of classic character and modern updates. Step inside to a bright, spacious living room featuring new flooring, fresh neutral paint, a charming decorative fireplace, and access to the covered side porch. From there, a graceful arched doorway leads into the formal dining room, where large windows and charming built-in storage create a welcoming space for everyday meals or entertaining.
The kitchen features white cabinetry, butcher block countertops, a new sink, and a cozy breakfast nook tucked through a rounded archway, perfect for morning coffee or casual dining. Upstairs, you'll find three comfortable bedrooms with updated flooring, a full bathroom with a tub/shower combination, and convenient built-in hallway storage.
The full unfinished basement provides laundry space and plenty of storage, while the enclosed side porch and rear mudroom add extra flexibility. Additional highlights include a new metal roof, central air, public water and sewer, and driveway parking. With its fresh updates, charming architectural details, and comfortable layout, this Wooster home is ready for its next chapter!...
Contact an agent
Home facts
- Year built:1930
- Subdivision & Development:Buckeye
- Listing ID #:5260489
- Added:1 day(s) ago
- Updated:November 14, 2026 at 03:20 PM
Rooms and interior
- Bedrooms:3
- Total bathrooms:1
- Full bathrooms:1
- Basement:Yes
- Basement Description:Unfinished
- Living area:1,280 sq. ft.
Heating and cooling
- Cooling:Central Air
- Heating:Forced Air, Gas
- Central air:Yes
Structure and exterior
- Roof:Metal
- Year built:1930
- Building area:1,280 sq. ft.
- Lot area:0.07 Acres
- Architectural Style:Conventional
- Construction Materials:Vinyl Siding
- Levels:2 Story
Utilities
- Water:Public
- Sewer:Public Sewer
Finances and disclosures
- Price:$159,900
- Price per sq. ft.:$124.92
- Tax amount:$921 (2025)
Parking
- Parking description:Driveway

New listings near 428 S Walnut Street
- New
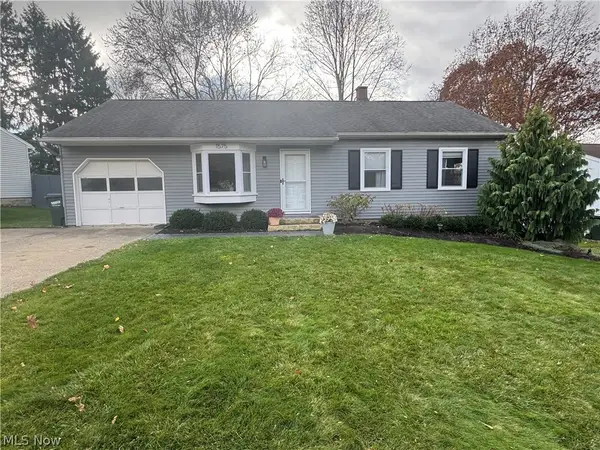 $219,000Active3 beds 1 baths1,294 sq. ft.
1575 Cedar Lane, Wooster, OH 44691
MLS# 5260251Listed by: WILES HANZIE REALTY - Open Sun, 2 to 3pmNew
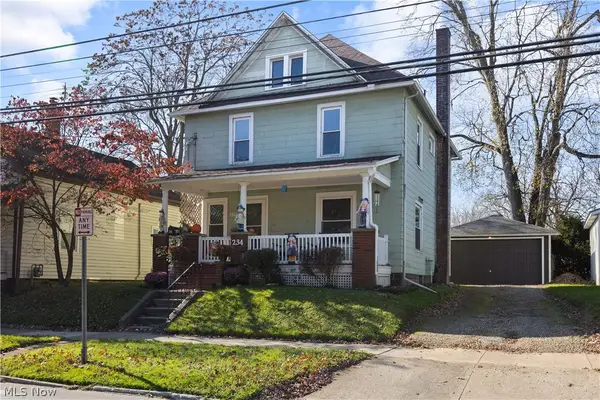 $155,000Active4 beds 1 baths1,662 sq. ft.
234 N Grant Street, Wooster, OH 44691
MLS# 5258832Listed by: RUSSELL REAL ESTATE SERVICES - New
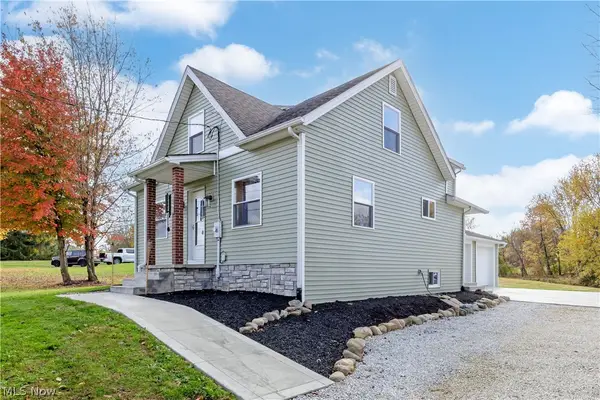 $289,000Active3 beds 2 baths1,616 sq. ft.
2791 Secrest Road, Wooster, OH 44691
MLS# 5259588Listed by: RE/MAX SHOWCASE - New
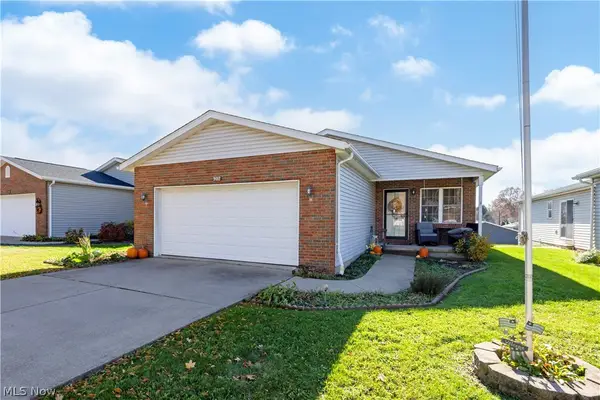 $279,000Active3 beds 3 baths1,500 sq. ft.
902 Carriage Lane, Wooster, OH 44691
MLS# 5260309Listed by: RE/MAX SHOWCASE - New
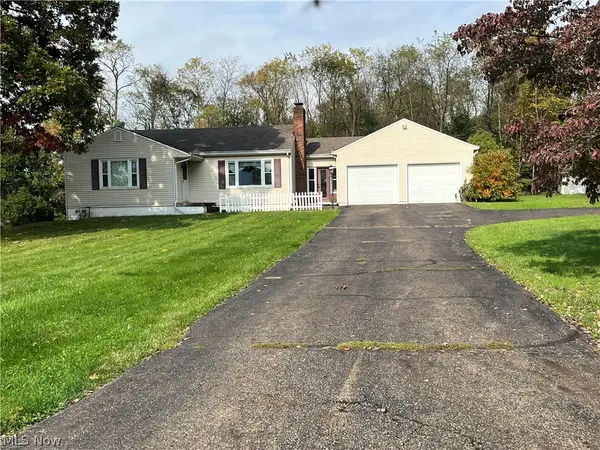 $1Active3 beds 3 baths1,630 sq. ft.
1917 Maize Drive, Wooster, OH 44691
MLS# 5260305Listed by: RE/MAX SHOWCASE 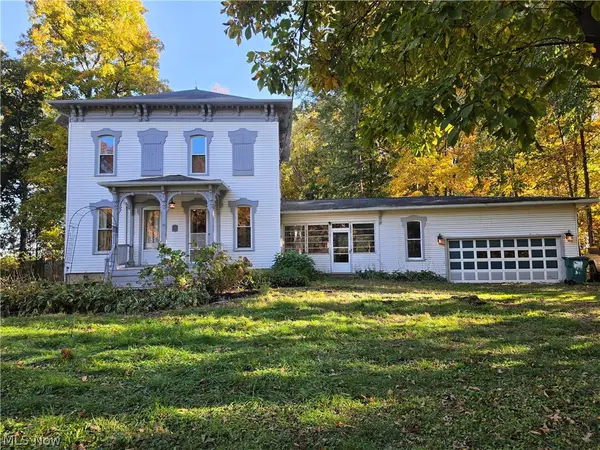 $299,000Pending3 beds 3 baths2,544 sq. ft.
1817 Fox Lake Road, Wooster, OH 44691
MLS# 5259883Listed by: RE/MAX CROSSROADS PROPERTIES- New
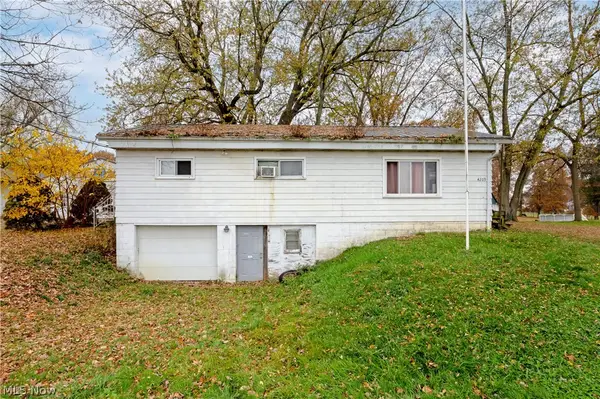 $120,000Active3 beds 1 baths1,092 sq. ft.
4209 Sylvan Road, Wooster, OH 44691
MLS# 5257737Listed by: BERKSHIRE HATHAWAY HOMESERVICES PROFESSIONAL REALTY - New
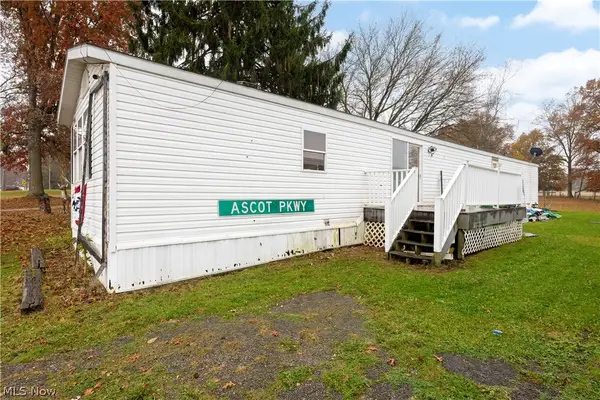 $15,000Active3 beds 2 baths
4061 Sylvan, Wooster, OH 44691
MLS# 5259748Listed by: BERKSHIRE HATHAWAY HOMESERVICES PROFESSIONAL REALTY - New
 $200,000Active2 beds 3 baths
4045 Sylvan Road, Wooster, OH 44691
MLS# 5259786Listed by: BERKSHIRE HATHAWAY HOMESERVICES PROFESSIONAL REALTY


Protect your home and budget from life's surprises with an Assurant Home Warranty, backed by a partner that supports you through every step of homeownership. Explore Plans.
© 2023 - 2026 ERA Franchise Systems LLC. All rights reserved. ERA Franchise Systems LLC fully supports the principles of the Fair Housing Act and the Equal Opportunity Act. ERA, ERA Real Estate powered, and their respective logos are registered service marks of ERA Franchise Systems LLC. Each office is independently owned and operated.