
1704 Harmon Drive, Wyoming, OH 45215
Local realty services provided by:ERA Real Solutions Realty
1704 Harmon Drive,Wyoming, OH 45215
$485,000
- 2 Beds
- 3 Baths
- 2,440 sq. ft.
- Single family
- Active
Listed by: margaret brown, ellen d michael
Office: sibcy cline, inc.513-931-7700
MLS#:1890495
Source:OH_CINCY
Price summary
- Price:$485,000
- Price per sq. ft.:$198.77
- Monthly HOA dues:$469
About this home
The seller is relocating out of state for personal reasons and is motivated to make a smooth transition. This meticulously maintained home seamlessly combines modern elegance w/functional living, making an ideal choice for discerning buyers. Spacious open-concept design enhances comfort & versatility, perfect for entertaining or quiet family gatherings. Updated kit features high-quality stainless-steel appliances & abundant cabinetry, providing style & practicality for culinary enthusiasts. This property offers 2, potentially 3, generous sized bedrooms, incl primary suite that w/large walk-in closet & well-appointed ensuite bath, ensuring privacy & convenience. Outside, beautifully landscaped yard serves as a tranquil retreat. Situated close to reputable schools, parks & shopping, providing easy access to the vibrant offerings of Wyoming. This home represents an exceptional opportunity to enjoy harmonious blend of comfort & sophistication with low maintenance.
Contact an agent
Home facts
- Year built:2007
- Listing ID #:1890495
- Added:53 day(s) ago
- Updated:October 06, 2026 at 02:17 PM
Rooms and interior
- Bedrooms:2
- Total bathrooms:3
- Full bathrooms:2
- Half bathrooms:1
- Rooms Total:7
- Kitchen Description:Counter Bar, Dishwasher, Garbage Disposal, Microwave, Oven/Range, Refrigerator, Wood Cabinets, Wood Floor
- Bedroom Description:Bath Adjoins, Wall-to-Wall Carpet
- Basement Description:Concrete Floor, Full
- Living area:2,440 sq. ft.
Heating and cooling
- Cooling:Ceiling Fans, Central Air
- Heating:Forced Air, Gas
Structure and exterior
- Roof:Shingle
- Year built:2007
- Building area:2,440 sq. ft.
- Lot area:0.13 Acres
- Architectural Style:Traditional
- Construction Materials:Stone, Vinyl Siding
- Foundation Description:Poured
- Levels:2 Story
Utilities
- Water:Public
- Sewer:Public Sewer
Finances and disclosures
- Price:$485,000
- Price per sq. ft.:$198.77
Features and amenities
- Appliances:Dishwasher, Dryer, Garbage Disposal, Microwave, Oven/Range, Refrigerator, Washer
- Laundry features:Dryer, Washer
- Amenities:9Ft + Ceiling
Parking
- Parking description:Driveway
- Garage:Yes
- Garage spaces:2
 Information deemed reliable but not guaranteed. The data relating to real estate for sale on this web site comes in part from the Broker Reciprocity program of the Multiple Listing Service of Greater Cincinnati. Real estate listings held by brokerage firms other than ERA Real Solutions Realty are marked with the Broker Reciprocity™ logo (the small house as shown to the left) and detailed information about them includes the name of the listing brokers. 2026, MLS of Greater Cincinnati, Inc. All rights reserved.
New listings near 1704 Harmon Drive
- New
 $699,000Active4 beds 3 baths2,999 sq. ft.
14 Sylvan Lane, Wyoming, OH 45215
MLS# 1895773Listed by: SIBCY CLINE, INC. - New
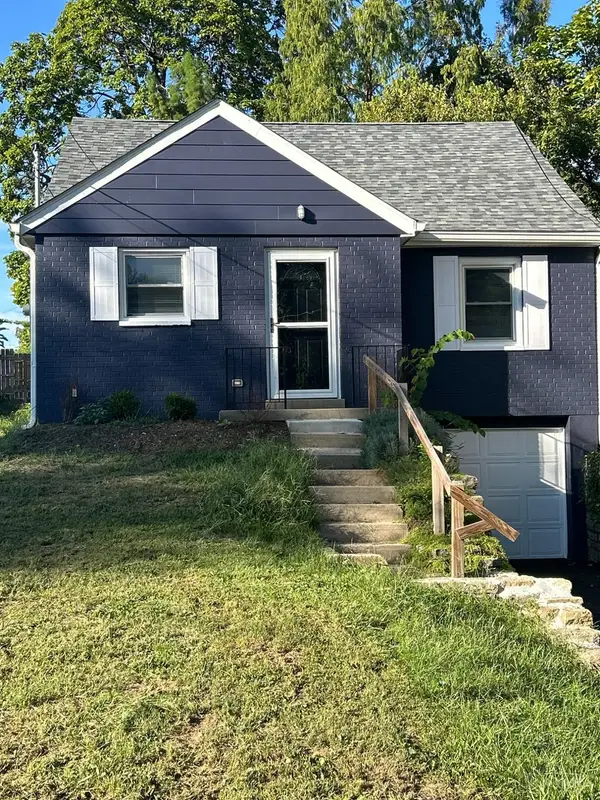 $294,981Active3 beds 1 baths1,088 sq. ft.
16 E Charlotte Avenue, Wyoming, OH 45215
MLS# 1894273Listed by: OHIO PROPERTY GROUP, LLC - New
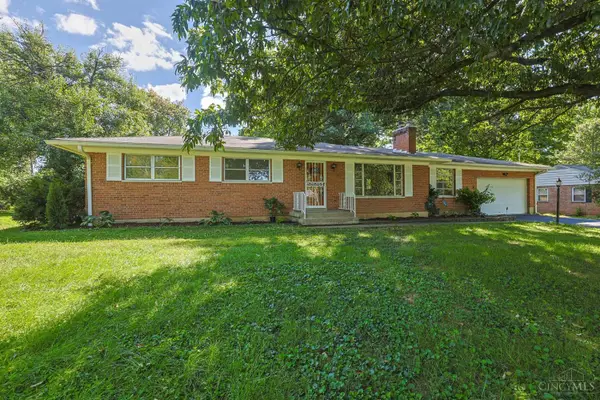 $450,000Active3 beds 3 baths1,662 sq. ft.
543 Compton Road, Wyoming, OH 45231
MLS# 1895541Listed by: SIBCY CLINE, INC. 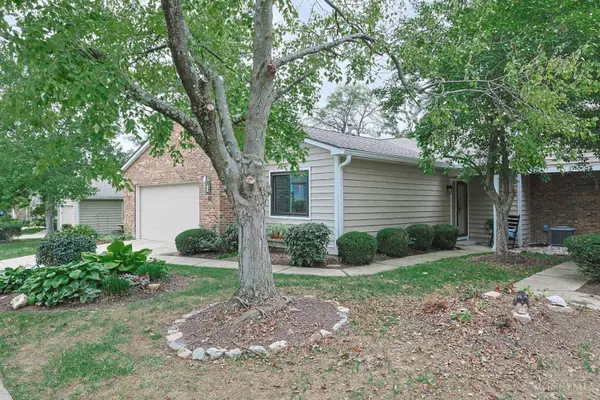 $405,000Pending3 beds 3 baths2,232 sq. ft.
69 Evergreen Circle, Wyoming, OH 45215
MLS# 1895432Listed by: SIBCY CLINE, INC.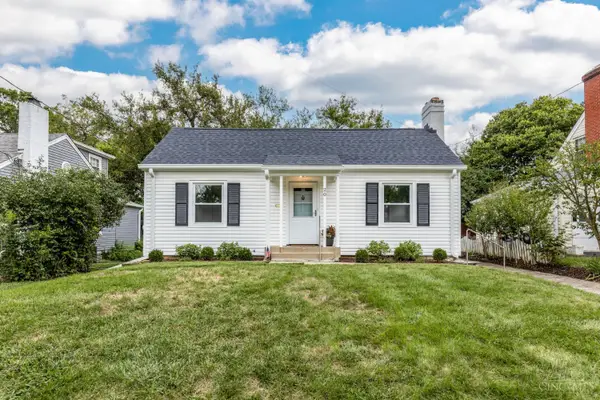 $359,900Pending2 beds 2 baths1,147 sq. ft.
20 Sherry Road, Wyoming, OH 45215
MLS# 1894124Listed by: KELLER WILLIAMS ADVISORS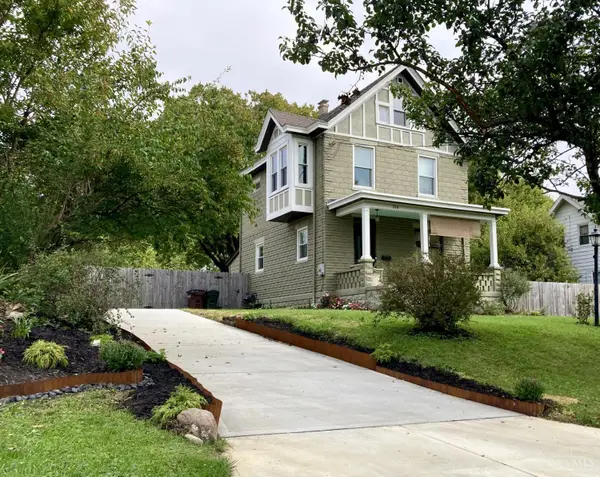 $539,800Active4 beds 2 baths1,889 sq. ft.
316 Pendery Avenue, Wyoming, OH 45215
MLS# 1894580Listed by: RE/MAX VICTORY + AFFILIATES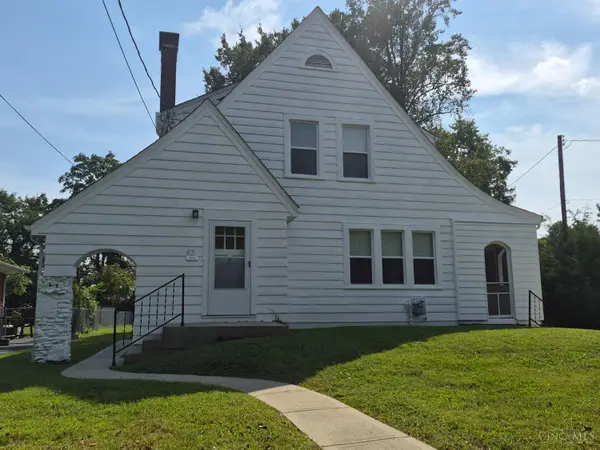 $349,900Active3 beds 2 baths1,296 sq. ft.
43 Chestnut Avenue, Wyoming, OH 45215
MLS# 1894547Listed by: OWNERLAND REALTY, INC.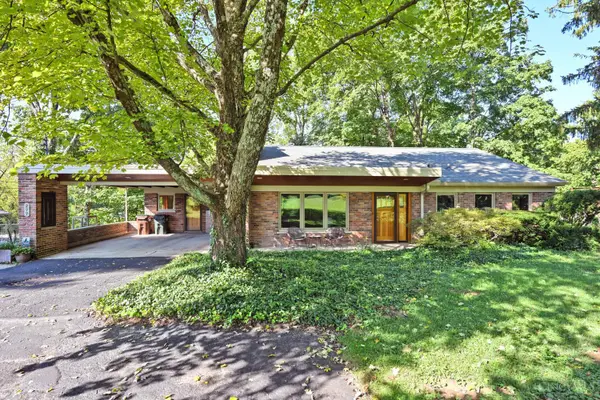 $450,000Pending3 beds 2 baths1,619 sq. ft.
277 Compton Road, Wyoming, OH 45215
MLS# 1893969Listed by: COMEY & SHEPHERD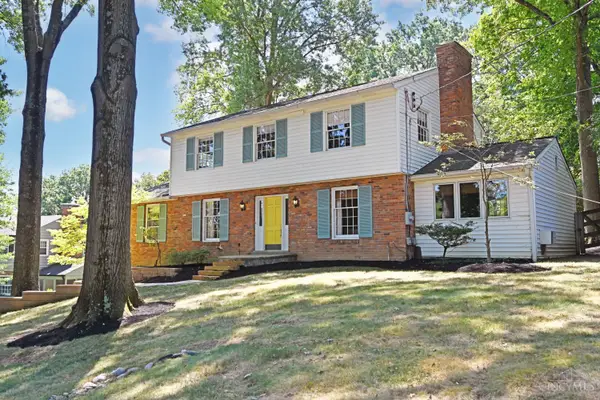 $625,000Active4 beds 5 baths2,666 sq. ft.
359 Woodknoll Terrace, Wyoming, OH 45215
MLS# 1893288Listed by: COMEY & SHEPHERD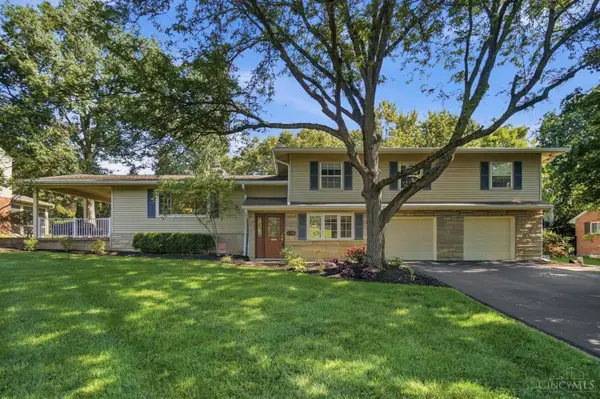 $530,000Pending4 beds 3 baths2,388 sq. ft.
526 Chisholm Trail, Wyoming, OH 45215
MLS# 1893269Listed by: CINCY FLAT FEE, LLC


Protect your home and budget from life's surprises with an Assurant Home Warranty, backed by a partner that supports you through every step of homeownership. Explore Plans.
© 2023 - 2026 ERA Franchise Systems LLC. All rights reserved. ERA Franchise Systems LLC fully supports the principles of the Fair Housing Act and the Equal Opportunity Act. ERA, ERA Real Estate powered, and their respective logos are registered service marks of ERA Franchise Systems LLC. Each office is independently owned and operated.