
1739 Harmon Drive, Wyoming, OH 45215
Local realty services provided by:ERA Real Solutions Realty
1739 Harmon Drive,Wyoming, OH 45215
$490,000
- 3 Beds
- 3 Baths
- 1,933 sq. ft.
- Single family
- Pending
Listed by: robbie schlager
Office: sibcy cline, inc.513-931-7700
MLS#:1885729
Source:OH_CINCY
Price summary
- Price:$490,000
- Price per sq. ft.:$253.49
- Monthly HOA dues:$470
About this home
Effortless living awaits in the sought‑after Wyoming Glen community! This impeccably maintained ranch landominium blends comfort, style and convenience with thoughtful updates including hardwood flooring throughout the 1st floor, fresh paint and newer stainless steel appliances. The open‑concept layout features a spacious kitchen flowing into the dining area and vaulted great room, creating an inviting space for daily living and entertaining. The generous primary suite offers a walk‑in closet and private bath, while the finished lower level with full bath provides flexible space for a family room, guests or hobbies. An expansive unfinished storage area with egress windows offers excellent potential for future finished space. Relax on the private patio and enjoy the Wyoming Glen lifestyle with clubhouse, pool, fitness center, landscaping and snow removaljust minutes from Wyoming's charming shops, restaurants, parks and recreation.
Contact an agent
Home facts
- Year built:2006
- Subdivision & Development:Wyoming Glen
- Listing ID #:1885729
- Added:36 day(s) ago
- Updated:August 12, 2026 at 07:53 AM
Rooms and interior
- Bedrooms:3
- Total bathrooms:3
- Full bathrooms:3
- Rooms Total:8
- Dining Description:Chandelier, Wood Floor
- Kitchen Description:Counter Bar, Dishwasher, Eat-In, Garbage Disposal, Gourmet, Marble/Granite/Slate, Microwave, Oven/Range, Refrigerator, Wood Cabinets, Wood Floor
- Bedroom Description:Bath Adjoins, Walk-in Closet, Wood Floor
- Basement Description:Finished, Full, Unfinished, Wall-to-Wall Carpet
- Living area:1,933 sq. ft.
Heating and cooling
- Cooling:Central Air
- Heating:Forced Air, Gas
Structure and exterior
- Roof:Composition
- Year built:2006
- Building area:1,933 sq. ft.
- Lot area:0.18 Acres
- Architectural Style:Transitional
- Construction Materials:Shingle Siding, Stone, Vinyl Siding
- Exterior Features:Patio, Sprinklers
- Foundation Description:Poured
- Levels:1 Story
Utilities
- Water:Public
- Sewer:Public Sewer
Finances and disclosures
- Price:$490,000
- Price per sq. ft.:$253.49
Features and amenities
- Appliances:Dishwasher, Dryer, Garbage Disposal, Microwave, Oven/Range, Refrigerator
- Laundry features:Dryer
- Amenities:9Ft + Ceiling, Crown Molding, Multi Panel Doors, Vaulted Ceiling
Parking
- Parking description:Driveway
- Garage:Yes
- Garage spaces:2
 Information deemed reliable but not guaranteed. The data relating to real estate for sale on this web site comes in part from the Broker Reciprocity program of the Multiple Listing Service of Greater Cincinnati. Real estate listings held by brokerage firms other than ERA Real Solutions Realty are marked with the Broker Reciprocity™ logo (the small house as shown to the left) and detailed information about them includes the name of the listing brokers. 2026, MLS of Greater Cincinnati, Inc. All rights reserved. OH_CINCY Member Broker: Jeremy Raby
New listings near 1739 Harmon Drive
- New
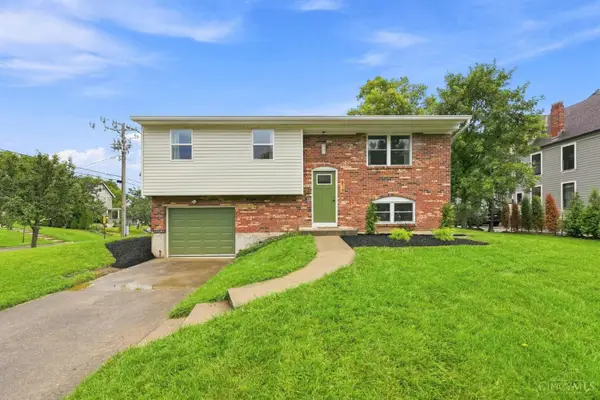 $324,900Active3 beds 2 baths1,463 sq. ft.
814 Burns Avenue, Wyoming, OH 45215
MLS# 1890163Listed by: COLDWELL BANKER REALTY - New
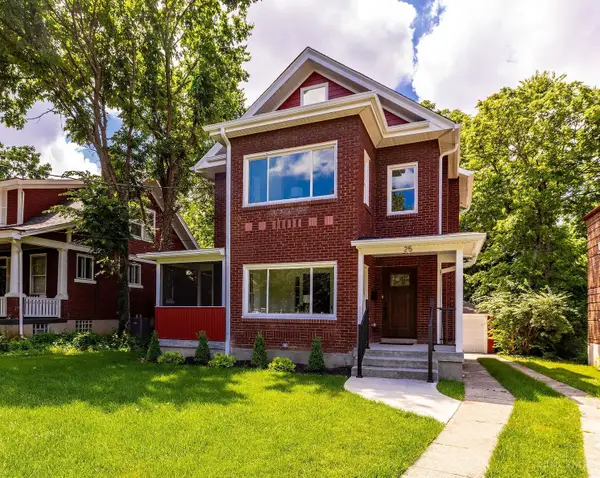 $675,000Active4 beds 4 baths2,480 sq. ft.
25 Euclid Avenue, Wyoming, OH 45215
MLS# 1889520Listed by: RE/MAX UNITED ASSOCIATES - New
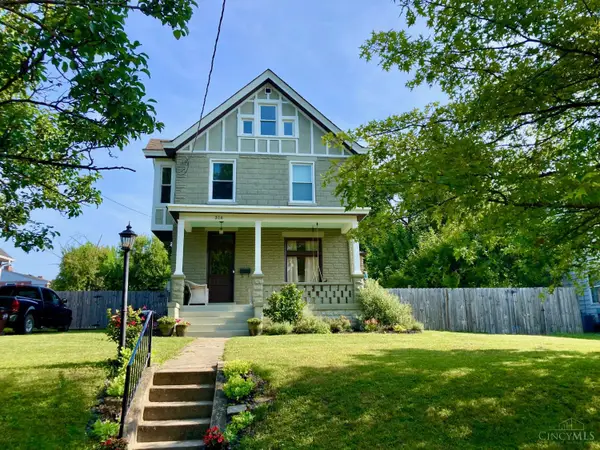 $549,800Active4 beds 2 baths1,889 sq. ft.
316 Pendery Avenue, Wyoming, OH 45215
MLS# 1889134Listed by: RE/MAX VICTORY + AFFILIATES 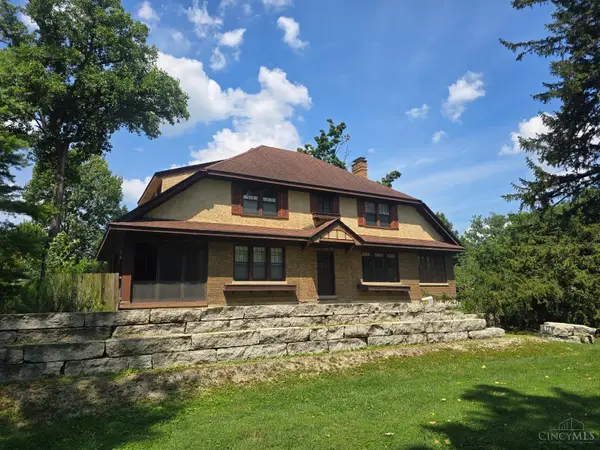 $375,000Pending4 beds 4 baths2,887 sq. ft.
751 Springfield Pike, Wyoming, OH 45215
MLS# 1889022Listed by: LOHMILLER REAL ESTATE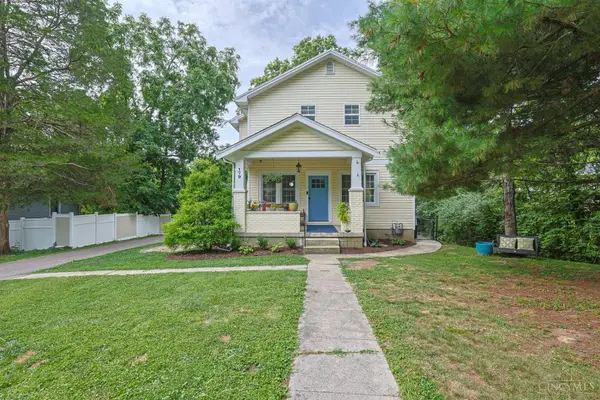 $450,000Pending3 beds 3 baths2,010 sq. ft.
179 Bonham Road, Wyoming, OH 45215
MLS# 1888781Listed by: SIBCY CLINE, INC.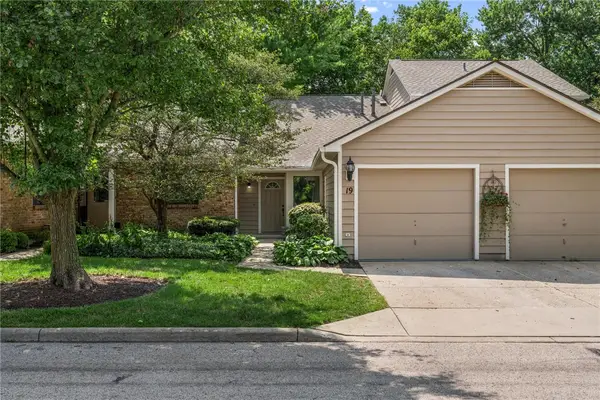 $289,900Active2 beds 2 baths1,138 sq. ft.
19 Evergreen Circle, Wyoming, OH 45215
MLS# 965175Listed by: COLDWELL BANKER HERITAGE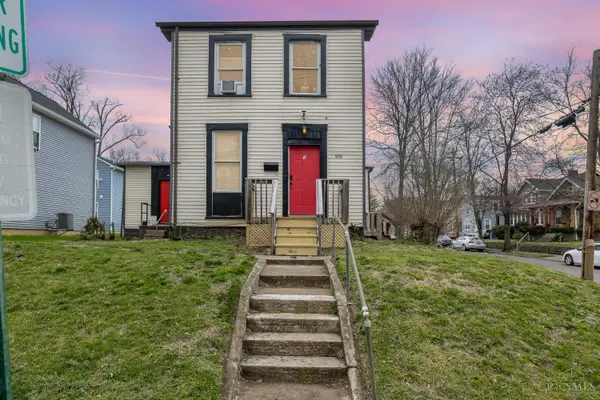 $215,000Active-- beds -- baths2,496 sq. ft.
500 W Wyoming Avenue, Lockland, OH 45215
MLS# 1888426Listed by: KELLER WILLIAMS ADVISORS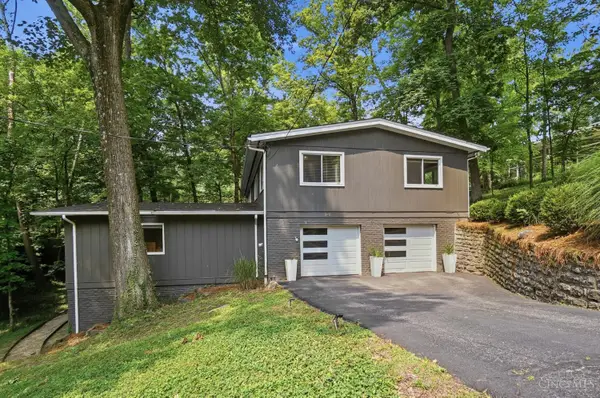 $649,000Pending4 beds 3 baths3,130 sq. ft.
911 Oregon Trail, Wyoming, OH 45215
MLS# 1888565Listed by: COLDWELL BANKER REALTY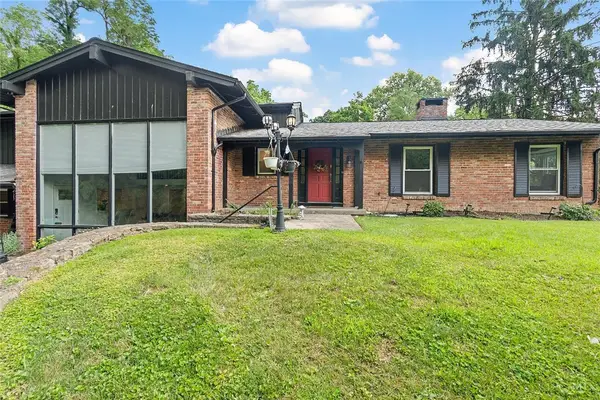 $699,000Pending4 beds 4 baths4,185 sq. ft.
311 Whitthorne Drive, Wyoming, OH 45215
MLS# 965036Listed by: COLDWELL BANKER REALTY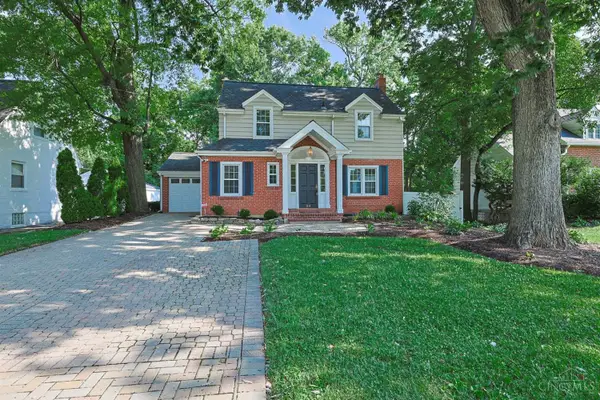 $485,000Pending3 beds 3 baths2,123 sq. ft.
34 Forest Avenue, Wyoming, OH 45215
MLS# 1887914Listed by: SIBCY CLINE, INC.


Protect your home and budget from life's surprises with an Assurant Home Warranty, backed by a partner that supports you through every step of homeownership. Explore Plans.
© 2023 - 2026 ERA Franchise Systems LLC. All rights reserved. ERA Franchise Systems LLC fully supports the principles of the Fair Housing Act and the Equal Opportunity Act. ERA, ERA Real Estate powered, and their respective logos are registered service marks of ERA Franchise Systems LLC. Each office is independently owned and operated.