
211 Hilltop Lane, Wyoming, OH 45215
Local realty services provided by:ERA Real Solutions Realty
211 Hilltop Lane,Wyoming, OH 45215
$690,000
- 4 Beds
- 3 Baths
- 2,932 sq. ft.
- Single family
- Active
Listed by: kelly whelan
Office: sibcy cline, inc.513-793-2700
MLS#:1891027
Source:OH_CINCY
Price summary
- Price:$690,000
- Price per sq. ft.:$235.33
About this home
Nothing to do here...Beautifully renovated and meticulously maintained ranch offering the flexibility of three or four bedrooms. The updated kitchen and bathrooms, generous storage, and finished lower level with walkout and half bath provide additional living space. Professional landscaping with sprinkler system enhances the beautifully wooded setting and creates a welcoming outdoor retreat.
Contact an agent
Home facts
- Year built:1953
- Listing ID #:1891027
- Added:14 day(s) ago
- Updated:September 05, 2026 at 02:48 PM
Rooms and interior
- Bedrooms:4
- Total bathrooms:3
- Full bathrooms:2
- Half bathrooms:1
- Rooms Total:10
- Dining Description:Chandelier, Walkout
- Kitchen Description:Dishwasher, Eat-In, Island, Marble/Granite/Slate, Oven/Range, Refrigerator, Wood Cabinets, Wood Floor
- Bedroom Description:Bath Adjoins, Walk-in Closet, Walkout, Wood Floor
- Basement Description:Finished, Full, Walkout
- Living area:2,932 sq. ft.
Heating and cooling
- Cooling:Central Air
- Heating:Forced Air, Gas
Structure and exterior
- Roof:Shingle
- Year built:1953
- Building area:2,932 sq. ft.
- Lot area:0.58 Acres
- Architectural Style:Ranch
- Construction Materials:Wood Siding
- Exterior Features:Covered Deck/Patio, Deck, Porch, Wooded Lot
- Foundation Description:Block
- Levels:1 Story
Utilities
- Water:Public
- Sewer:Septic Tank
Finances and disclosures
- Price:$690,000
- Price per sq. ft.:$235.33
Features and amenities
- Appliances:Dishwasher, Oven/Range, Refrigerator
- Amenities:Crown Molding, Multi Panel Doors
Parking
- Parking description:Driveway
- Garage:Yes
- Garage spaces:2
 Information deemed reliable but not guaranteed. The data relating to real estate for sale on this web site comes in part from the Broker Reciprocity program of the Multiple Listing Service of Greater Cincinnati. Real estate listings held by brokerage firms other than ERA Real Solutions Realty are marked with the Broker Reciprocity™ logo (the small house as shown to the left) and detailed information about them includes the name of the listing brokers. 2026, MLS of Greater Cincinnati, Inc. All rights reserved. OH_CINCY Member Broker: Jeremy Raby
New listings near 211 Hilltop Lane
- New
 $275,000Active4 beds 2 baths1,800 sq. ft.
16 Vermont Avenue, Wyoming, OH 45215
MLS# 1892755Listed by: COLDWELL BANKER HERITAGE - New
 $275,000Active4 beds 2 baths1,800 sq. ft.
16 Vermont Avenue, Wyoming, OH 45215
MLS# 968138Listed by: COLDWELL BANKER HERITAGE - New
 $235,000Active2 beds 1 baths1,148 sq. ft.
709 Oak Avenue, Wyoming, OH 45215
MLS# 1892060Listed by: 3CRE RESIDENTIAL ADVISORS, LLC - New
 $399,900Active3 beds 3 baths2,150 sq. ft.
1530 Maple Avenue, Wyoming, OH 45215
MLS# 1891575Listed by: KELLER WILLIAMS ADVISORS  $550,000Pending4 beds 3 baths2,239 sq. ft.
416 Flemridge Court, Wyoming, OH 45231
MLS# 1890538Listed by: COMEY & SHEPHERD $324,000Pending3 beds 1 baths1,400 sq. ft.
224 Crescent Avenue, Wyoming, OH 45215
MLS# 1891645Listed by: COLDWELL BANKER REALTY $230,000Active2 beds 2 baths1,138 sq. ft.
35 Evergreen Circle, Wyoming, OH 45215
MLS# 1891465Listed by: LOHMILLER REAL ESTATE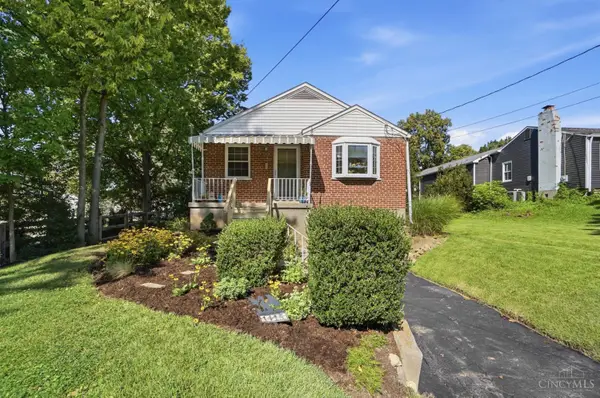 $339,000Active3 beds 2 baths1,506 sq. ft.
1415 West Avenue, Wyoming, OH 45215
MLS# 1891235Listed by: CINCY FLAT FEE, LLC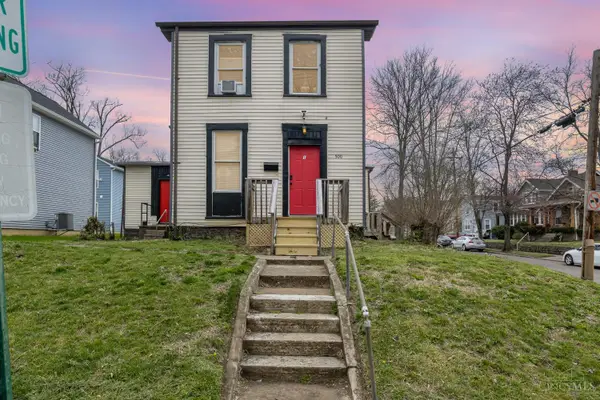 $199,900Active-- beds -- baths2,496 sq. ft.
500 W Wyoming Avenue, Lockland, OH 45215
MLS# 1891257Listed by: KELLER WILLIAMS ADVISORS


Protect your home and budget from life's surprises with an Assurant Home Warranty, backed by a partner that supports you through every step of homeownership. Explore Plans.
© 2023 - 2026 ERA Franchise Systems LLC. All rights reserved. ERA Franchise Systems LLC fully supports the principles of the Fair Housing Act and the Equal Opportunity Act. ERA, ERA Real Estate powered, and their respective logos are registered service marks of ERA Franchise Systems LLC. Each office is independently owned and operated.