
220 Linden Drive, Wyoming, OH 45215
Local realty services provided by:ERA Martin & Associates
220 Linden Drive,Wyoming, OH 45215
$999,000
- 5 Beds
- 6 Baths
- - sq. ft.
- Single family
- Sold
Listed by: tom hambly, connor o hambly
Office: relocation planners513-770-0747
MLS#:1886978
Source:OH_CINCY
Sorry, we are unable to map this address
Price summary
- Price:$999,000
About this home
Private, tucked-away 5-bedroom Colonial in the highly sought-after Wyoming School District just under 1 acre! (0.871 acre) +/- 4,247 Sq.ft. + Finished LL. Ideally located less than one mile from schools and restaurants, this spacious home showcases rich character, timeless architectural details, and beautiful hardwood floors throughout. Generous room sizes and classic accents create a warm, inviting atmosphere, while first- and second-floor laundry rooms add everyday convenience. Dual HVAC systems and dual water heaters provide comfort and efficiency. The finished basement offers a large recreation room and a one-of-a-kind ice cream parlor-inspired bar, making it the perfect space for entertaining. A rare opportunity to own a home that seamlessly blends classic charm, modern amenities, privacy, and an unbeatable location. Updates Include: 2025-2 HVAC's, 2023-Exterior Paint, 2016-Roof, 2012 & 2000 - 2 Water Heaters, Marvin & Anderson Windows, Electric Updated, Irrigation System.
Contact an agent
Home facts
- Year built:1958
- Listing ID #:1886978
- Added:25 day(s) ago
- Updated:August 13, 2026 at 12:41 AM
Rooms and interior
- Bedrooms:5
- Total bathrooms:6
- Full bathrooms:4
- Half bathrooms:2
- Rooms Total:10
- Dining Description:Chair Rail, Chandelier, Window Treatment, Wood Floor
- Kitchen Description:Butler's Pantry, Counter Bar, Double Oven, Eat-In, Electric Cooktop, Garbage Disposal, Island, Marble/Granite/Slate, Microwave, Pantry, Refrigerator, Solid Surface Ctr, Walkout, Wood Cabinets, Wood Floor
- Bedroom Description:Bath Adjoins, Window Treatment, Wood Floor
- Basement Description:Finished, Full, Glass Block Window, Vinyl Floor, Wall-to-Wall Carpet
Heating and cooling
- Cooling:Central Air
- Heating:Forced Air, Gas, Zoned
Structure and exterior
- Roof:Shingle
- Year built:1958
- Architectural Style:Colonial
- Construction Materials:Brick
- Exterior Features:Patio
- Foundation Description:Block
- Levels:2 Story
Utilities
- Water:Public
- Sewer:Public Sewer
Finances and disclosures
- Price:$999,000
Features and amenities
- Appliances:Double Oven, Electric Cooktop, Garbage Disposal, Microwave, Refrigerator
- Amenities:9Ft + Ceiling, Crown Molding, Multi Panel Doors, Natural Woodwork, Vaulted Ceiling
Parking
- Parking description:Asphalt, Driveway
- Garage:Yes
- Garage spaces:2
 Information deemed reliable but not guaranteed. The data relating to real estate for sale on this web site comes in part from the Broker Reciprocity program of the Multiple Listing Service of Greater Cincinnati. Real estate listings held by brokerage firms other than ERA Martin & Associates are marked with the Broker Reciprocity™ logo (the small house as shown to the left) and detailed information about them includes the name of the listing brokers. 2026, MLS of Greater Cincinnati, Inc. All rights reserved.
New listings near 220 Linden Drive
- New
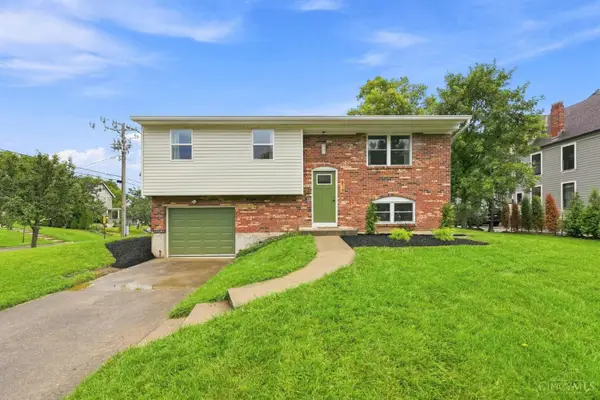 $324,900Active3 beds 2 baths1,463 sq. ft.
814 Burns Avenue, Wyoming, OH 45215
MLS# 1890163Listed by: COLDWELL BANKER REALTY - New
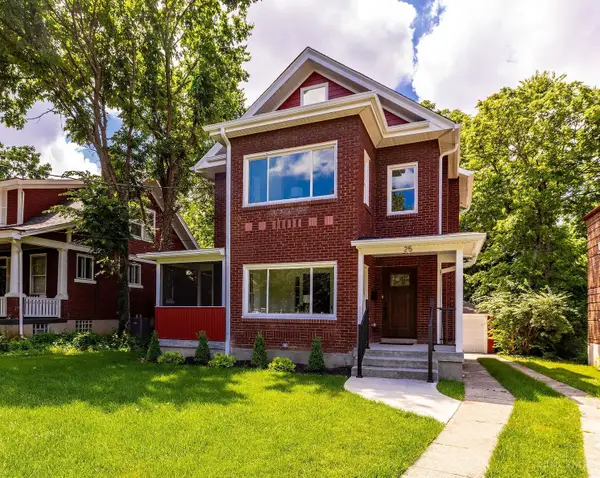 $675,000Active4 beds 4 baths2,480 sq. ft.
25 Euclid Avenue, Wyoming, OH 45215
MLS# 1889520Listed by: RE/MAX UNITED ASSOCIATES - New
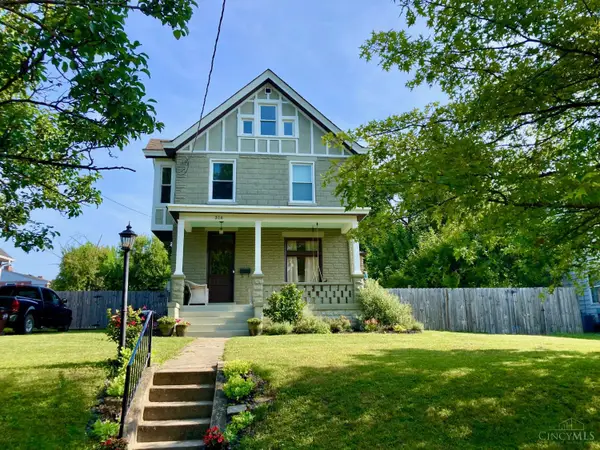 $549,800Active4 beds 2 baths1,889 sq. ft.
316 Pendery Avenue, Wyoming, OH 45215
MLS# 1889134Listed by: RE/MAX VICTORY + AFFILIATES 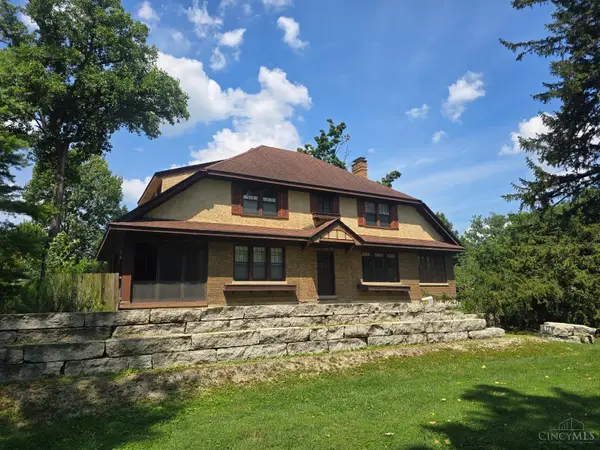 $375,000Pending4 beds 4 baths2,887 sq. ft.
751 Springfield Pike, Wyoming, OH 45215
MLS# 1889022Listed by: LOHMILLER REAL ESTATE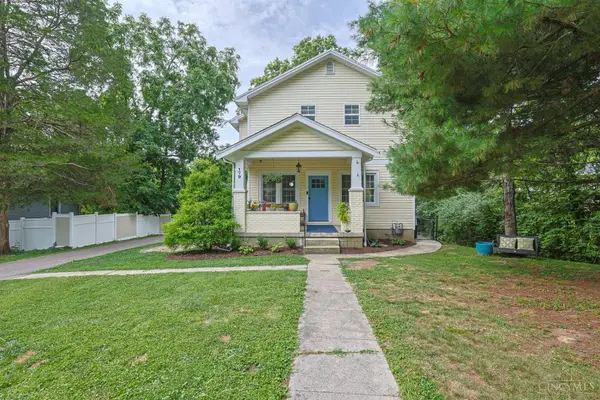 $450,000Pending3 beds 3 baths2,010 sq. ft.
179 Bonham Road, Wyoming, OH 45215
MLS# 1888781Listed by: SIBCY CLINE, INC.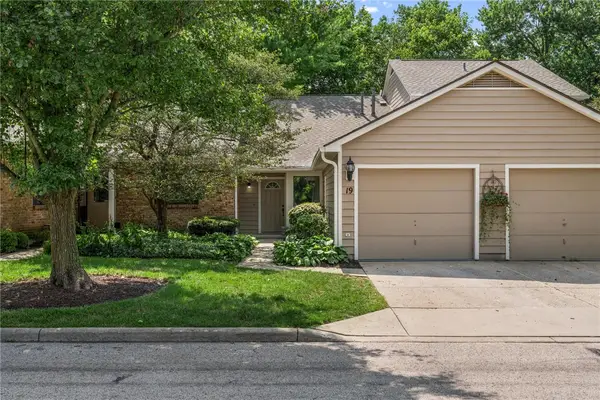 $289,900Active2 beds 2 baths1,138 sq. ft.
19 Evergreen Circle, Wyoming, OH 45215
MLS# 965175Listed by: COLDWELL BANKER HERITAGE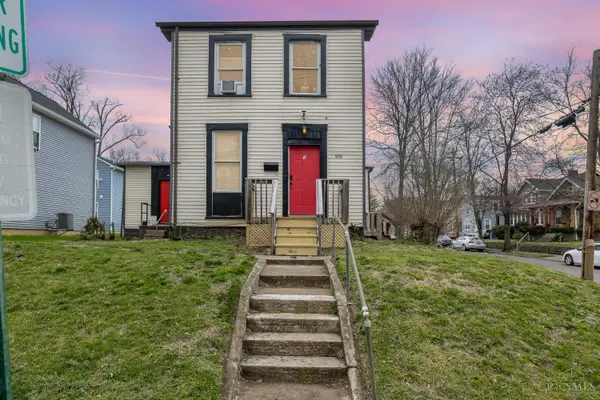 $215,000Active-- beds -- baths2,496 sq. ft.
500 W Wyoming Avenue, Lockland, OH 45215
MLS# 1888426Listed by: KELLER WILLIAMS ADVISORS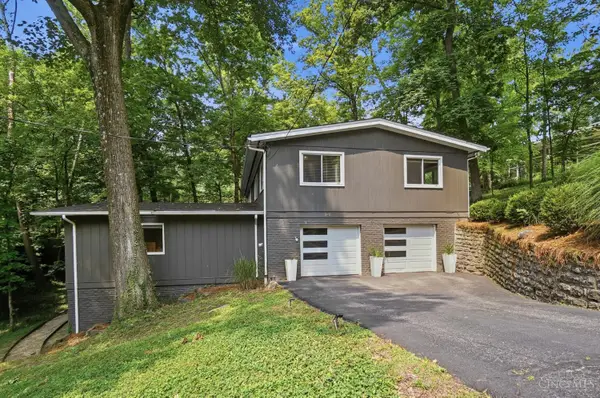 $649,000Pending4 beds 3 baths3,130 sq. ft.
911 Oregon Trail, Wyoming, OH 45215
MLS# 1888565Listed by: COLDWELL BANKER REALTY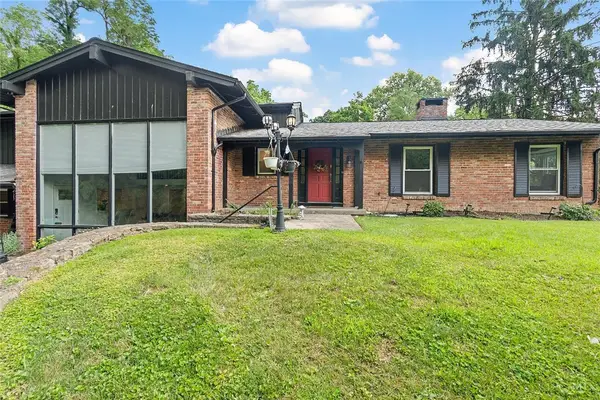 $699,000Pending4 beds 4 baths4,185 sq. ft.
311 Whitthorne Drive, Wyoming, OH 45215
MLS# 965036Listed by: COLDWELL BANKER REALTY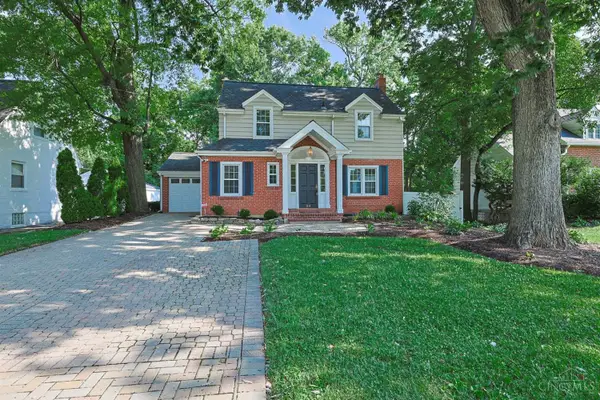 $485,000Pending3 beds 3 baths2,123 sq. ft.
34 Forest Avenue, Wyoming, OH 45215
MLS# 1887914Listed by: SIBCY CLINE, INC.


Protect your home and budget from life's surprises with an Assurant Home Warranty, backed by a partner that supports you through every step of homeownership. Explore Plans.
© 2023 - 2026 ERA Franchise Systems LLC. All rights reserved. ERA Franchise Systems LLC fully supports the principles of the Fair Housing Act and the Equal Opportunity Act. ERA, ERA Real Estate powered, and their respective logos are registered service marks of ERA Franchise Systems LLC. Each office is independently owned and operated.