
79 Outerview Drive, Xenia, OH 45385
Local realty services provided by:ERA Petkus Weiss
79 Outerview Drive,Xenia Twp, OH 45385
$489,900
- 4 Beds
- 3 Baths
- 3,600 sq. ft.
- Single family
- Pending
Upcoming open houses
- Sun, Oct 0402:00 pm - 04:00 pm
Listed by: april hand
Office: keller williams advisors rlty
MLS#:969052
Source:OH_DABR
Price summary
- Price:$489,900
- Price per sq. ft.:$136.08
About this home
Welcome home to this beautifully updated 4-bedroom, 2.5-bath home situated on a spacious .31-acre corner lot! With a finished basement, home office, heated inground pool, 3-season room, and an incredible fully fenced backyard, this home offers plenty of space to live, entertain, and enjoy.
Step inside to find beautiful hardwood floors, all-new electrical, updated lighting and ceiling fans, and custom plantation shutters (2026) throughout. The completely renovated kitchen (2023) is a standout, featuring SS appliances, quartz countertops, and a fresh, modern design. The updated half bath (2023) and newly renovated upstairs full bath (2026) add even more style and convenience; while the finished basement provides fantastic additional living and entertaining space.
Outside, the backyard is truly something special! Enjoy summers around the heated inground pool, gather around the firepit, or relax in the 3-season room. The custom-built 14x20 shed (2023) is equipped with its own mini-split heating and cooling system (2025), making it an ideal workshop, hobby space, pool house, or additional flex space.
Since purchasing the house, sellers have done extensive improvements including adding an upstairs A/C system, new windows, water softener, sump pump, radon mitigation system, gutters (w/gutter guards) and downspouts, driveway and stamped concrete sidewalk, retaining wall, fencing, landscaping, garage epoxy flooring, pool heater, filter and ionizer, and more. The chimney was rebuilt in 2021, and the home also features an iWave air purification system. A complete list of updates showing the years of completion & ages of mechanicals can be seen in the MLS supplements.
With no HOA, numerous updates inside and out, multiple living spaces, and a fantastic backyard, this home is ready for its next owner to move in and enjoy!...
Contact an agent
Home facts
- Year built:1990
- Subdivision & Development:Amlin Heights 05
- Listing ID #:969052
- Added:5 day(s) ago
- Updated:October 03, 2026 at 08:27 AM
Rooms and interior
- Bedrooms:4
- Total bathrooms:3
- Full bathrooms:2
- Half bathrooms:1
- Rooms Total:9
- Kitchen Description:Dishwasher, Microwave, Range, Refrigerator
- Basement:Yes
- Basement Description:Finished, Full
- Living area:3,600 sq. ft.
Heating and cooling
- Central air:Yes
Structure and exterior
- Year built:1990
- Building area:3,600 sq. ft.
- Lot area:0.31 Acres
- Construction Materials:Brick
- Exterior Features:Fence, Patio
- Levels:2 Stories
Finances and disclosures
- Price:$489,900
- Price per sq. ft.:$136.08
Parking
- Garage:Yes
- Garage spaces:2
New listings near 79 Outerview Drive
- New
 $365,000Active3 beds 2 baths2,015 sq. ft.
1136 Neeld Drive, Xenia Twp, OH 45385
MLS# 970281Listed by: GLASSHOUSE REALTY GROUP - New
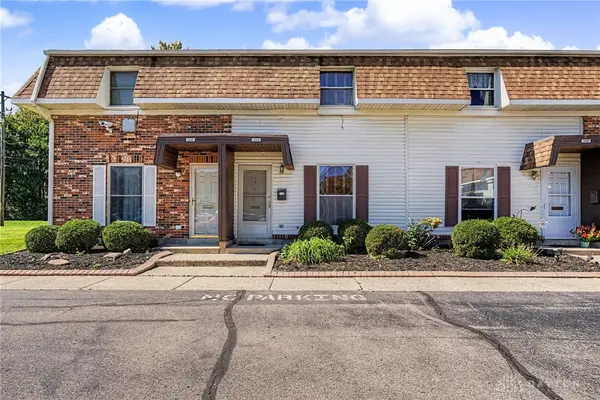 $107,000Active2 beds 2 baths960 sq. ft.
1034 Frederick Drive, Xenia, OH 45385
MLS# 970117Listed by: KELLER WILLIAMS COMMUNITY PART - New
 $325,000Active3 beds 2 baths1,572 sq. ft.
3140 Cemetery Road, Xenia, OH 45385
MLS# 967692Listed by: KELLER WILLIAMS ADVISORS RLTY - New
 $240,000Active3 beds 1 baths1,242 sq. ft.
1613 Wigwam Trail, Xenia, OH 45385
MLS# 970144Listed by: BELLA REALTY GROUP - New
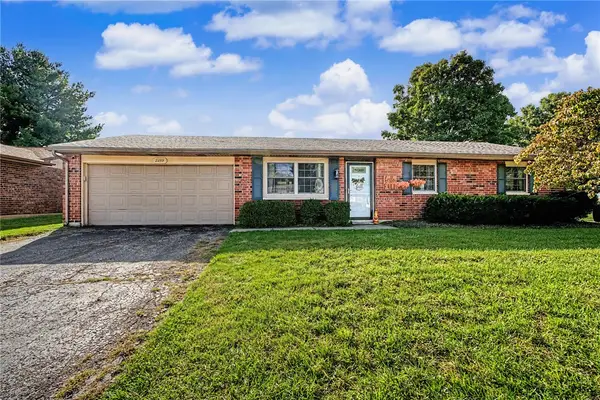 $240,000Active3 beds 2 baths1,400 sq. ft.
2259 Mississippi Drive, Xenia, OH 45385
MLS# 969731Listed by: IRONGATE INC. - New
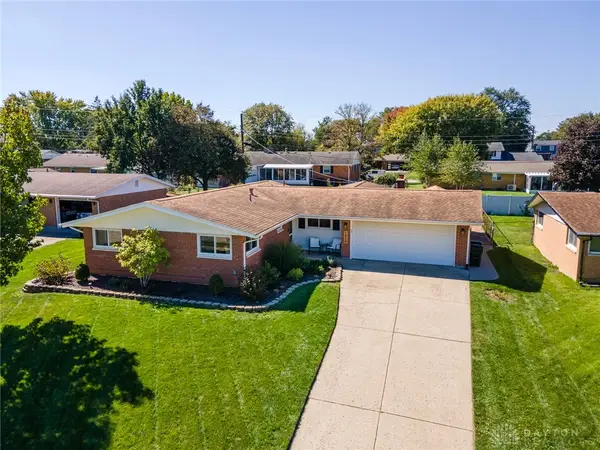 $274,900Active3 beds 2 baths1,442 sq. ft.
1820 Tahoe Drive, Xenia, OH 45385
MLS# 970094Listed by: REAL OF OHIO - Open Sun, 12:30 to 2pmNew
 $279,000Active3 beds 2 baths1,394 sq. ft.
634 Martin Drive, Xenia, OH 45385
MLS# 969620Listed by: REDFIN CORPORATION - New
 $289,900Active3 beds 2 baths1,440 sq. ft.
802 Louise, Xenia, OH 45385
MLS# 969824Listed by: MCILVAINE REALTY  $650,000Pending3 beds 4 baths3,039 sq. ft.
110 Renaissance Woods Court, Xenia Twp, OH 45385
MLS# 969375Listed by: GLASSHOUSE REALTY GROUP


Protect your home and budget from life's surprises with an Assurant Home Warranty, backed by a partner that supports you through every step of homeownership. Explore Plans.
© 2023 - 2026 ERA Franchise Systems LLC. All rights reserved. ERA Franchise Systems LLC fully supports the principles of the Fair Housing Act and the Equal Opportunity Act. ERA, ERA Real Estate powered, and their respective logos are registered service marks of ERA Franchise Systems LLC. Each office is independently owned and operated.