
2259 Mississippi Drive, Xenia, OH 45385
Local realty services provided by:ERA Petkus Weiss
2259 Mississippi Drive,Xenia, OH 45385
$240,000
- 3 Beds
- 2 Baths
- 1,400 sq. ft.
- Single family
- Active
Listed by: sharon baker, pamela j cook
Office: irongate inc.
MLS#:969731
Source:OH_DABR
Price summary
- Price:$240,000
- Price per sq. ft.:$171.43
About this home
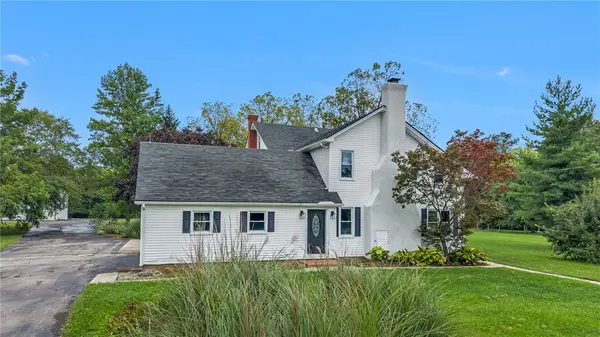
A brick ranch design boasting 1,400 sq ft of living space. The serene atmosphere of the home begins in the living room, which is currently used as a dining room. The kitchen serves as a central hub, while the laundry is positioned just off the kitchen for everyday convenience. The family room off the back of the house is the place to relax. Daily life extends outdoors to the large private fenced backyard, which features a covered patio. Storage for outdoor equipment is provided by a huge shed with electricity. An attached lean-to provides an area for extra equipment. Updates include a new water heater.
Contact an agent
Home facts
- Year built:1978
- Subdivision & Development:Arrowhead Acres
- Listing ID #:969731
- Added:2 day(s) ago
- Updated:October 03, 2026 at 04:40 PM
Rooms and interior
- Bedrooms:3
- Total bathrooms:2
- Full bathrooms:1
- Half bathrooms:1
- Rooms Total:6
- Kitchen Description:Dishwasher, Range
- Living area:1,400 sq. ft.
Heating and cooling
- Heating:Electric
- Central air:Yes
Structure and exterior
- Year built:1978
- Building area:1,400 sq. ft.
- Lot area:0.25 Acres
- Construction Materials:Brick
- Exterior Features:Fence, Patio
- Levels:1 Story
Finances and disclosures
- Price:$240,000
- Price per sq. ft.:$171.43
Parking
- Garage:Yes
- Garage spaces:2
New listings near 2259 Mississippi Drive
- New
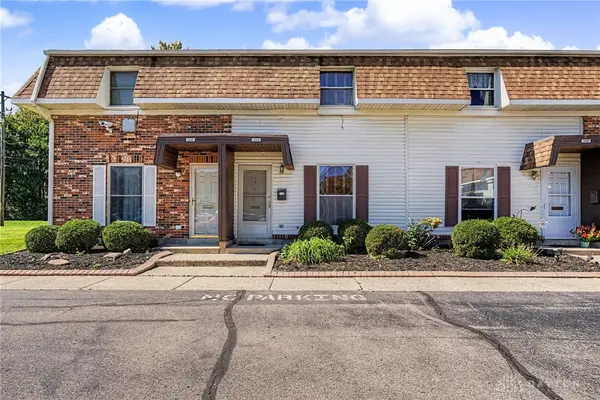 $107,000Active2 beds 2 baths960 sq. ft.
1034 Frederick Drive, Xenia, OH 45385
MLS# 970117Listed by: KELLER WILLIAMS COMMUNITY PART - New
 $325,000Active3 beds 2 baths1,572 sq. ft.
3140 Cemetery Road, Xenia, OH 45385
MLS# 967692Listed by: KELLER WILLIAMS ADVISORS RLTY - New
 $240,000Active3 beds 1 baths1,242 sq. ft.
1613 Wigwam Trail, Xenia, OH 45385
MLS# 970144Listed by: BELLA REALTY GROUP - New
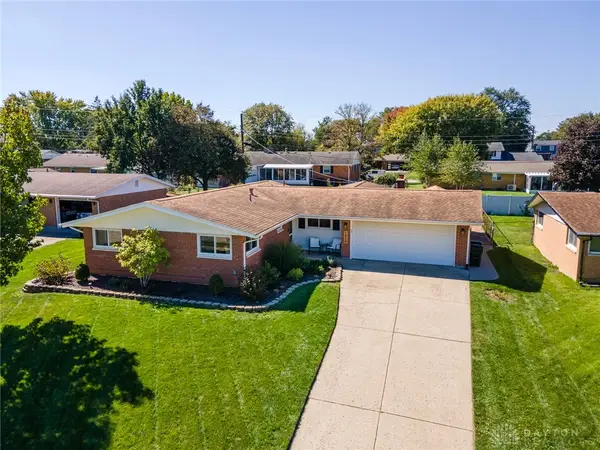 $274,900Active3 beds 2 baths1,442 sq. ft.
1820 Tahoe Drive, Xenia, OH 45385
MLS# 970094Listed by: REAL OF OHIO - Open Sun, 12:30 to 2pmNew
 $279,000Active3 beds 2 baths1,394 sq. ft.
634 Martin Drive, Xenia, OH 45385
MLS# 969620Listed by: REDFIN CORPORATION - New
 $289,900Active3 beds 2 baths1,440 sq. ft.
802 Louise, Xenia, OH 45385
MLS# 969824Listed by: MCILVAINE REALTY - Open Sun, 2 to 4pmNew
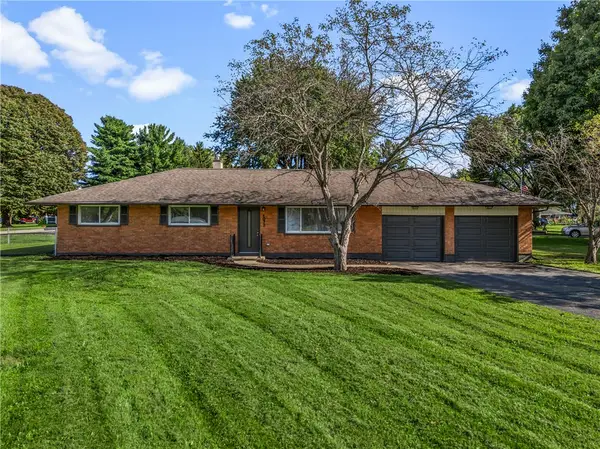 $259,000Active3 beds 2 baths1,144 sq. ft.
1072 Yellowstone Road, Xenia, OH 45385
MLS# 969713Listed by: BELLA REALTY GROUP - New
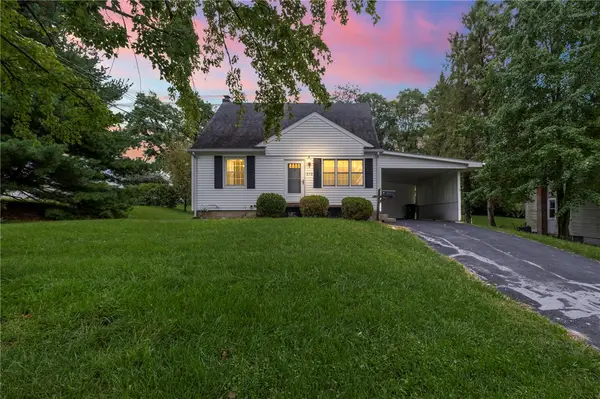 $200,000Active3 beds 1 baths1,202 sq. ft.
373 Thelma Avenue, Xenia, OH 45385
MLS# 969609Listed by: NAVX REALTY, LLC - New
 $724,900Active4 beds 3 baths3,078 sq. ft.
2584 Trebein Road, Xenia, OH 45385
MLS# 968909Listed by: NAVX REALTY, LLC


Protect your home and budget from life's surprises with an Assurant Home Warranty, backed by a partner that supports you through every step of homeownership. Explore Plans.
© 2023 - 2026 ERA Franchise Systems LLC. All rights reserved. ERA Franchise Systems LLC fully supports the principles of the Fair Housing Act and the Equal Opportunity Act. ERA, ERA Real Estate powered, and their respective logos are registered service marks of ERA Franchise Systems LLC. Each office is independently owned and operated.