
1068 Whitestone Road, Xenia, OH 45385
Local realty services provided by:ERA Petkus Weiss
Listed by: kunal n patel
Office: glasshouse realty group
MLS#:966327
Source:OH_DABR
Price summary
- Price:$290,000
- Price per sq. ft.:$175.33
About this home
Discover an exceptional opportunity in Xenia, Ohio, where comfortable living meets convenient access. Home has been extensively updated, mechanically and cosmetically. This charming single-story residence, nestled on nearly half an acre, offers a serene escape with all the benefits of a prime location. The home boasts three well-appointed bedrooms and a full bathroom, providing ample space for relaxation and daily routines.
The heart of this home features a thoughtfully designed kitchen equipped with a stainless steel appliance package and ready for culinary explorations. With 1654 square feet of living space, the layout ensures a seamless flow between rooms, creating an inviting atmosphere throughout. The large finished basement is the perfect place to entertain, relax, or as a hangout area for the kids. An egress window has been installed for added safety. Step outside to a private patio, perfect for enjoying quiet mornings or entertaining guests, complemented by a practical storage shed for all your outdoor needs.
Enjoy the expansive outdoor area, a true rarity, offering endless possibilities for gardening, recreation, or simply unwinding amidst nature. This property presents an ideal blend of tranquility and accessibility, making it a perfect sanctuary. The neighborhood itself provides a welcoming community feel, enhancing the appeal of this delightful Xenia abode....
Contact an agent
Home facts
- Year built:1956
- Subdivision & Development:Amlin Heights 04
- Listing ID #:966327
- Added:5 day(s) ago
- Updated:August 18, 2026 at 03:51 PM
Rooms and interior
- Bedrooms:3
- Total bathrooms:1
- Full bathrooms:1
- Rooms Total:7
- Kitchen Description:Dishwasher, Microwave, Range, Refrigerator
- Basement:Yes
- Basement Description:Finished, Full
- Living area:1,654 sq. ft.
Heating and cooling
- Central air:Yes
Structure and exterior
- Year built:1956
- Building area:1,654 sq. ft.
- Lot area:0.4 Acres
- Construction Materials:Brick
- Exterior Features:Patio
- Levels:1 Story
Finances and disclosures
- Price:$290,000
- Price per sq. ft.:$175.33
Parking
- Garage:Yes
- Garage spaces:2
New listings near 1068 Whitestone Road
- Coming Soon
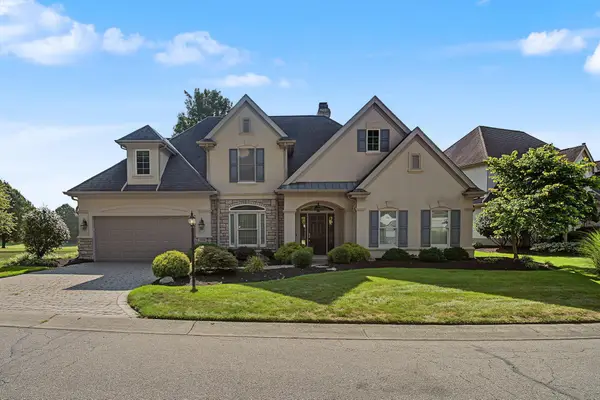 $495,000Coming Soon4 beds 3 baths
166 Barrington Village Drive, Xenia, OH 45385
MLS# 226031293Listed by: KELLER WILLIAMS CAPITAL PTNRS - New
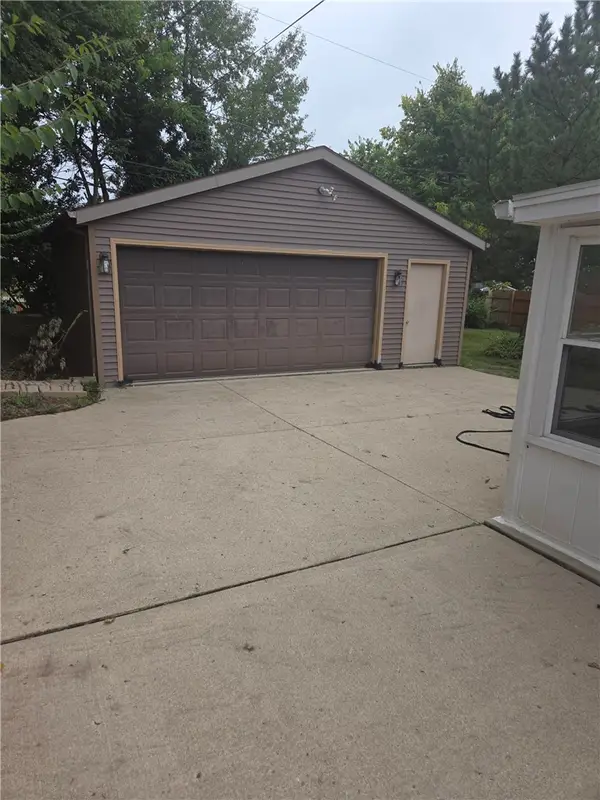 $239,900Active4 beds 2 baths1,486 sq. ft.
427 Bedford Avenue, Xenia, OH 45385
MLS# 966840Listed by: BEYCOME BROKERAGE REALTY LLC 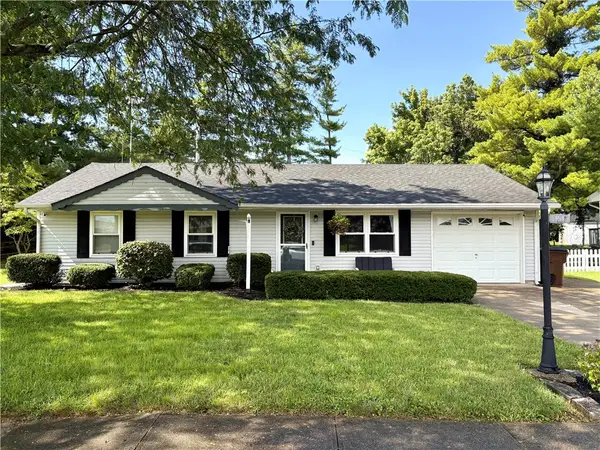 $217,000Pending3 beds 2 baths936 sq. ft.
164 Beverly Place, Xenia, OH 45385
MLS# 965475Listed by: KELLER WILLIAMS ADVISORS RLTY- New
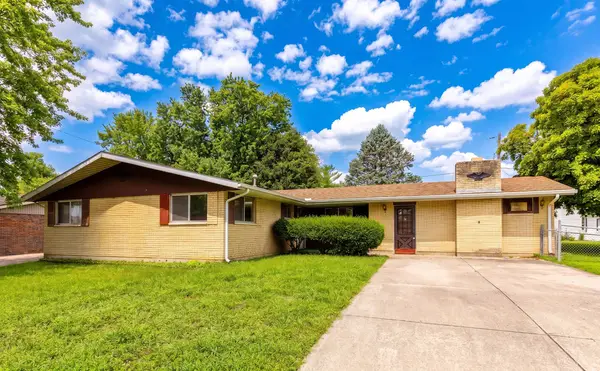 $215,000Active3 beds 2 baths1,940 sq. ft.
1906 Wilshire Drive, Xenia, OH 45385
MLS# 966759Listed by: EXP REALTY - New
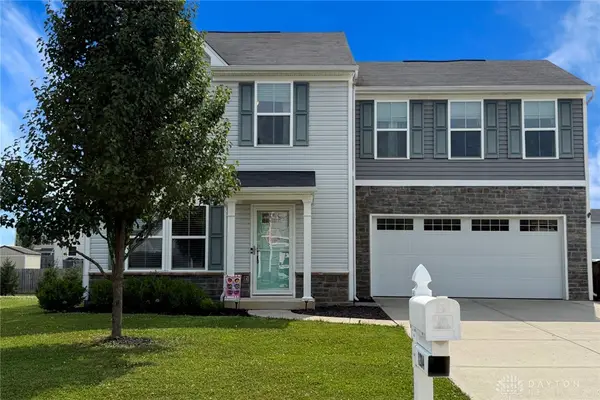 $310,500Active4 beds 3 baths1,680 sq. ft.
1204 Prem Place, Xenia, OH 45385
MLS# 966770Listed by: RE/MAX HOMEBASE - New
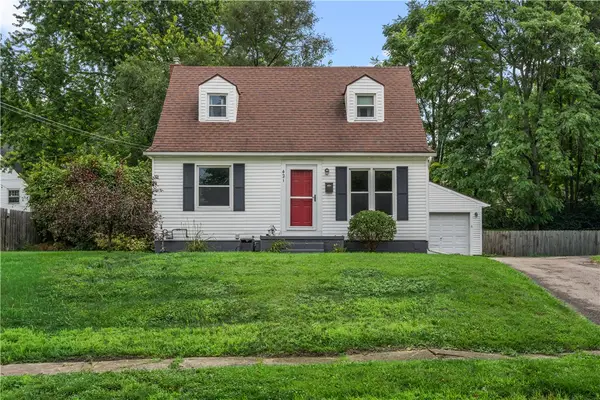 $199,900Active3 beds 1 baths1,202 sq. ft.
421 N Monroe Drive, Xenia, OH 45385
MLS# 966709Listed by: REAL OF OHIO - New
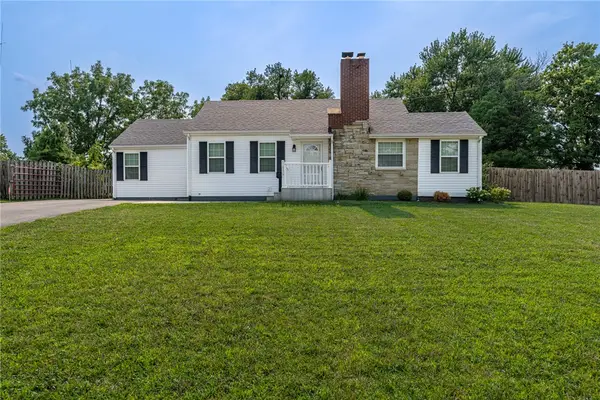 $209,900Active2 beds 1 baths
450 Columbus, Xenia, OH 45385
MLS# 966676Listed by: IRONGATE INC. - New
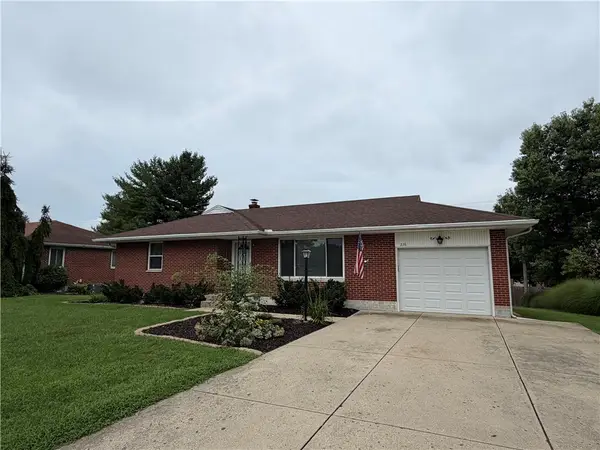 $210,000Active2 beds 2 baths998 sq. ft.
276 Purcell Avenue, Xenia, OH 45385
MLS# 966645Listed by: HOWARD HANNA REAL ESTATE SERV - New
 $304,900Active4 beds 3 baths1,680 sq. ft.
1153 Lisa Marie Drive, Xenia, OH 45385
MLS# 1888482Listed by: KELLER WILLIAMS ADVISORS


Protect your home and budget from life's surprises with an Assurant Home Warranty, backed by a partner that supports you through every step of homeownership. Explore Plans.
© 2023 - 2026 ERA Franchise Systems LLC. All rights reserved. ERA Franchise Systems LLC fully supports the principles of the Fair Housing Act and the Equal Opportunity Act. ERA, ERA Real Estate powered, and their respective logos are registered service marks of ERA Franchise Systems LLC. Each office is independently owned and operated.