
1153 Lisa Marie Drive, Xenia, OH 45385
Local realty services provided by:ERA Martin & Associates
Listed by: kristen carter
Office: keller williams advisors513-766-9200
MLS#:1888482
Source:OH_CINCY
Price summary
- Price:$304,900
- Price per sq. ft.:$181.49
- Monthly HOA dues:$20.83
About this home
Welcome home to 1153 Lisa Marie Drive! Tucked into Sterling Green neighborhood, this charming four-bedroom, 2.5-bath home has plenty of space for making memories. The bright, spacious open floor plan creates an easy flow for everyday life and entertaining, while the large finished basement adds a whole new level of fun with a cozy bar and media space perfect for movie nights, game days, or gathering with friends. Step outside to enjoy your own private fenced backyard with massive stamped patio offering a great spot to relax, play, or enjoy a summer evening. With a two-car garage PLUS an additional parking pad, there's plenty of room for everyone and everything. From the inviting main living spaces to the fun-filled basement and private backyard, this home has all the little extras that make it feel truly special. Come see why 1153 Lisa Marie Drive is the place you'll love to call home!
Contact an agent
Home facts
- Year built:2019
- Listing ID #:1888482
- Added:1 day(s) ago
- Updated:August 13, 2026 at 09:46 PM
Rooms and interior
- Bedrooms:4
- Total bathrooms:3
- Full bathrooms:2
- Half bathrooms:1
- Rooms Total:8
- Kitchen Description:Counter Bar, Dishwasher, Eat-In, Garbage Disposal, Island, Microwave, Oven/Range, Refrigerator, Vinyl Floor, Walkout, Window Treatment, Wood Cabinets
- Bedroom Description:Bath Adjoins, Walk-in Closet, Wall-to-Wall Carpet, Window Treatment
- Basement Description:Finished, Full, Vinyl Floor
- Living area:1,680 sq. ft.
Heating and cooling
- Cooling:Central Air
- Heating:Forced Air
Structure and exterior
- Roof:Shingle
- Year built:2019
- Building area:1,680 sq. ft.
- Lot area:0.22 Acres
- Architectural Style:Traditional
- Construction Materials:Stone, Vinyl Siding
- Exterior Features:Patio, Porch
- Foundation Description:Poured
- Levels:2 Story
Utilities
- Water:Public
- Sewer:Public Sewer
Finances and disclosures
- Price:$304,900
- Price per sq. ft.:$181.49
Features and amenities
- Appliances:Dishwasher, Dryer, Garbage Disposal, Microwave, Oven/Range, Refrigerator, Washer
- Laundry features:Dryer, Washer
- Amenities:Multi Panel Doors
Parking
- Parking description:Driveway
- Garage:Yes
- Garage spaces:2
 Information deemed reliable but not guaranteed. The data relating to real estate for sale on this web site comes in part from the Broker Reciprocity program of the Multiple Listing Service of Greater Cincinnati. Real estate listings held by brokerage firms other than ERA Martin & Associates are marked with the Broker Reciprocity™ logo (the small house as shown to the left) and detailed information about them includes the name of the listing brokers. 2026, MLS of Greater Cincinnati, Inc. All rights reserved.
New listings near 1153 Lisa Marie Drive
- New
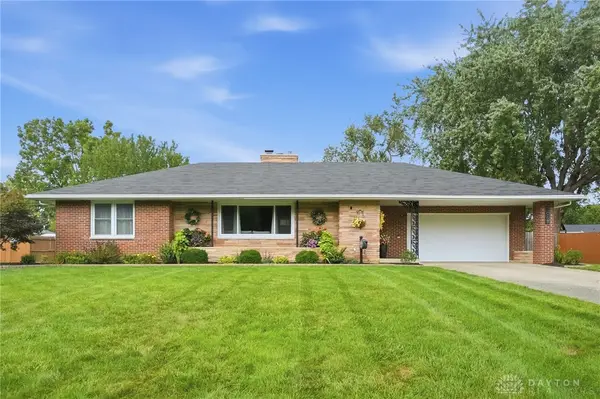 $290,000Active3 beds 1 baths1,654 sq. ft.
1068 Whitestone Road, Xenia, OH 45385
MLS# 966327Listed by: GLASSHOUSE REALTY GROUP - Open Sun, 2 to 4pmNew
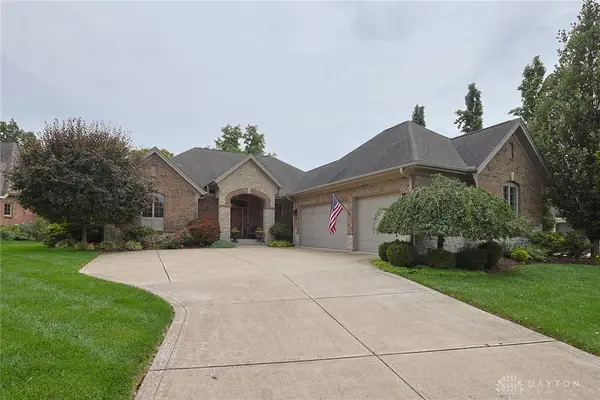 $840,000Active5 beds 5 baths5,102 sq. ft.
1436 Champions Way, Beavercreek Twp, OH 45385
MLS# 966461Listed by: SIBCY CLINE INC. - New
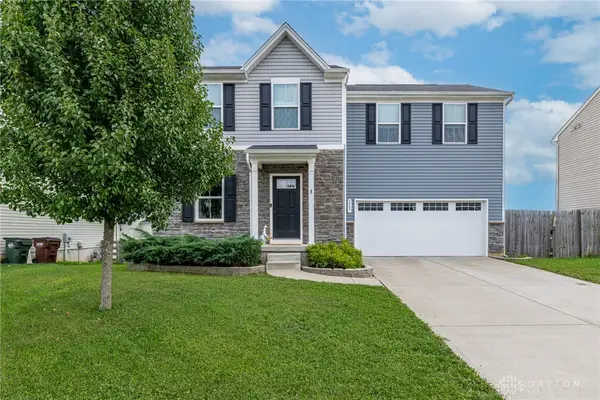 $299,900Active3 beds 3 baths1,440 sq. ft.
2807 Kingman Drive, Xenia, OH 45385
MLS# 966392Listed by: KELLER WILLIAMS PINNACLE GROUP - New
 $225,000Active3 beds 1 baths1,772 sq. ft.
415 S Stadium Drive, Xenia, OH 45385
MLS# 966336Listed by: EXP REALTY - New
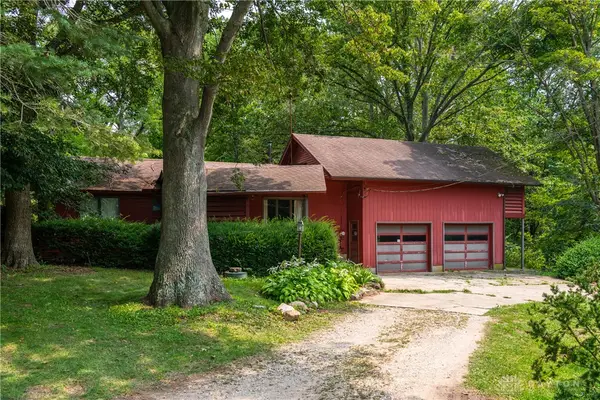 $325,000Active3 beds 1 baths2,336 sq. ft.
974 State Route 380, Xenia, OH 45385
MLS# 965657Listed by: LOCAL ROOTS REALTY - New
 $82,000Active3 beds 1 baths1,400 sq. ft.
741 Chestnut Street, Xenia, OH 45385
MLS# 966288Listed by: JOHNSON & WEBB REALTY - New
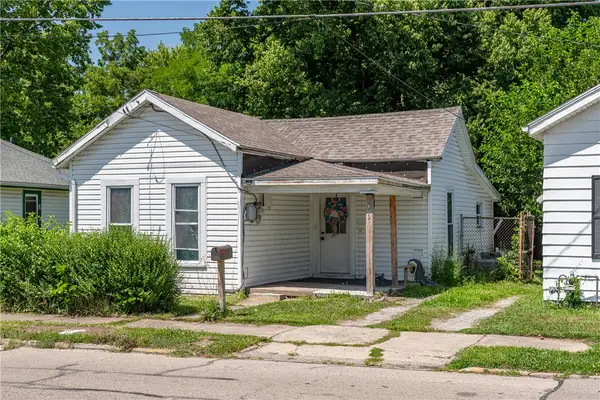 $75,000Active2 beds 1 baths1,000 sq. ft.
600 E Church Street, Xenia, OH 45385
MLS# 965520Listed by: RE/MAX ALLIANCE REALTY - New
 $115,000Active4 beds 1 baths960 sq. ft.
847 E 3rd Street, Xenia, OH 45385
MLS# 965522Listed by: RE/MAX ALLIANCE REALTY - New
 $219,900Active4 beds 2 baths1,254 sq. ft.
2013 Connecticut Drive, Xenia, OH 45385
MLS# 965951Listed by: KELLER WILLIAMS COMMUNITY PART


Protect your home and budget from life's surprises with an Assurant Home Warranty, backed by a partner that supports you through every step of homeownership. Explore Plans.
© 2023 - 2026 ERA Franchise Systems LLC. All rights reserved. ERA Franchise Systems LLC fully supports the principles of the Fair Housing Act and the Equal Opportunity Act. ERA, ERA Real Estate powered, and their respective logos are registered service marks of ERA Franchise Systems LLC. Each office is independently owned and operated.