
1751 Highlander Drive, Xenia, OH 45385
Local realty services provided by:ERA Petkus Weiss
1751 Highlander Drive,Xenia, OH 45385
$379,999
- 3 Beds
- 2 Baths
- 2,613 sq. ft.
- Single family
- Pending
Listed by: bethany crouse
Office: exp realty
MLS#:963020
Source:OH_DABR
Price summary
- Price:$379,999
- Price per sq. ft.:$145.43
- Monthly HOA dues:$25
About this home
BACK ON THE MARKET — NO FAULT OF THE SELLER OR PROPERTY! The previous transaction was unable to proceed due to circumstances unrelated to the seller or the home. Don’t miss this second opportunity!
Skip the construction timeline and move right into this beautifully maintained Aviano ranch offering 3 bedrooms, 2 full bathrooms, and over two levels of finished living space. Built in 2022 and lightly lived in, this home combines the benefits of newer construction with completed upgrades already in place.
The open-concept main level features a spacious living room with a fireplace that flows seamlessly into the kitchen and dining area, creating a functional layout for everyday living and entertaining. The primary suite offers a large walk-in closet, a private en-suite bath with a Roman shower, and a thoughtfully designed layout for everyday comfort. Two additional bedrooms and a second full bath provide flexible living space.
The fully finished basement significantly expands the home's living area and includes a dedicated home gym, along with ample additional space that can be used for recreation, hobbies, a media room, or a home office.
Situated on a 0.29-acre lot, the fully fenced backyard backs to open space with no rear neighbors, providing added privacy. The covered deck is an ideal place to relax or entertain while enjoying the peaceful setting. Additional features include a two-car attached garage, modern finishes, and the peace of mind that comes with a newer home.
Skip the construction timeline and move right into this beautifully maintained Aviano ranch offering 3 bedrooms, 2 full bathrooms, and over two levels of finished living space. Built in 2022 and lightly lived in, this home combines the benefits of newer construction with completed upgrades already in place....
Contact an agent
Home facts
- Year built:2022
- Listing ID #:963020
- Added:49 day(s) ago
- Updated:August 20, 2026 at 07:25 AM
Rooms and interior
- Bedrooms:3
- Total bathrooms:2
- Full bathrooms:2
- Rooms Total:10
- Kitchen Description:Cooktop, Dishwasher, Microwave, Range, Refrigerator
- Basement:Yes
- Basement Description:Finished, Full
- Living area:2,613 sq. ft.
Heating and cooling
- Central air:Yes
Structure and exterior
- Year built:2022
- Building area:2,613 sq. ft.
- Lot area:0.29 Acres
- Exterior Features:Deck, Fence, Porch
- Levels:1 Story
Finances and disclosures
- Price:$379,999
- Price per sq. ft.:$145.43
Parking
- Garage:Yes
- Garage spaces:2
New listings near 1751 Highlander Drive
- New
 $144,900Active3 beds 1 baths925 sq. ft.
1984 Gayhart Drive, Xenia, OH 45385
MLS# 966974Listed by: JOHNSON & WEBB REALTY - New
 $614,900Active4 beds 3 baths4,222 sq. ft.
1238 Homestead Drive, Xenia, OH 45385
MLS# 966723Listed by: HOWARD HANNA REAL ESTATE SERV - New
 $495,000Active4 beds 3 baths2,654 sq. ft.
166 Barrington Village Drive, Xenia, OH 45385
MLS# 966807Listed by: KELLER WILLIAMS CAPITAL PRTNRS - Open Sun, 1 to 3pmNew
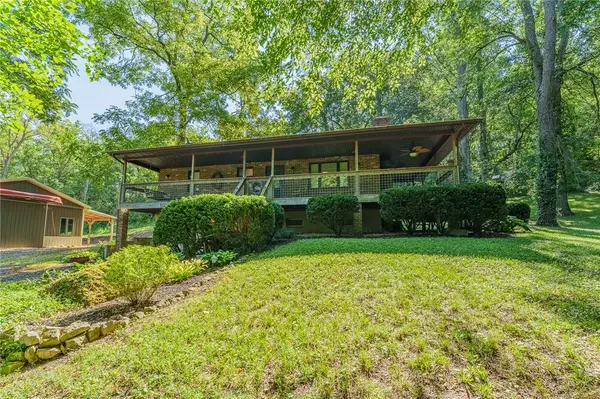 $585,000Active3 beds 2 baths1,484 sq. ft.
49 Brush Row Road, Xenia, OH 45385
MLS# 966849Listed by: HOWARD HANNA REAL ESTATE SERV - New
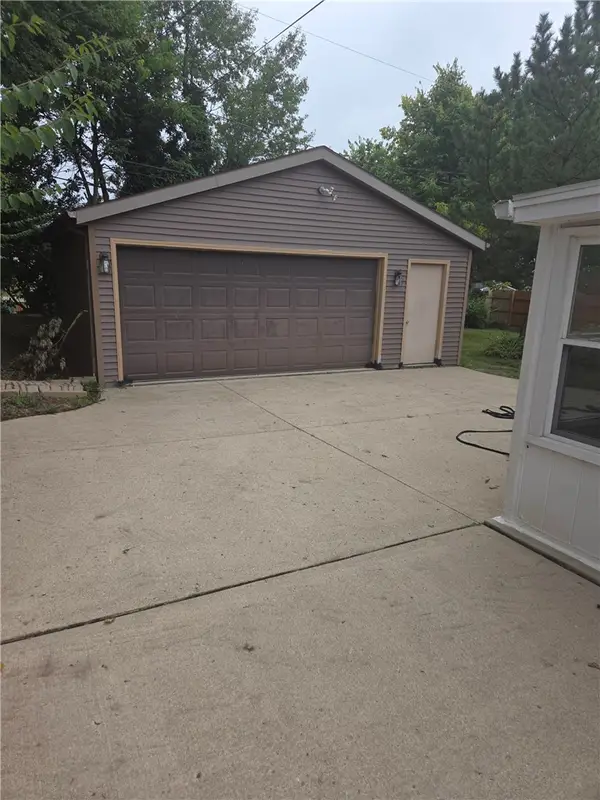 $239,900Active4 beds 2 baths1,486 sq. ft.
427 Bedford Avenue, Xenia, OH 45385
MLS# 966840Listed by: BEYCOME BROKERAGE REALTY LLC 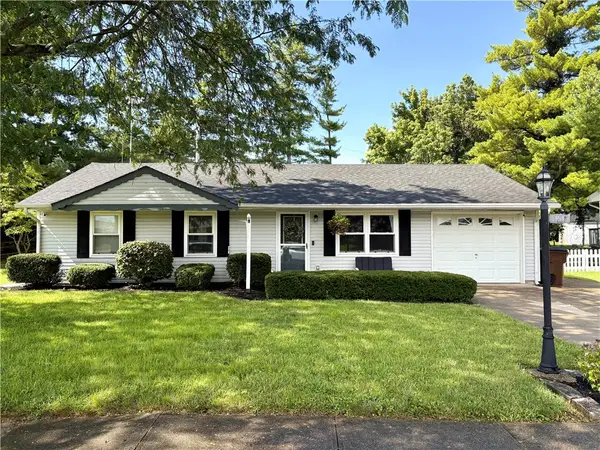 $217,000Pending3 beds 2 baths936 sq. ft.
164 Beverly Place, Xenia, OH 45385
MLS# 965475Listed by: KELLER WILLIAMS ADVISORS RLTY- New
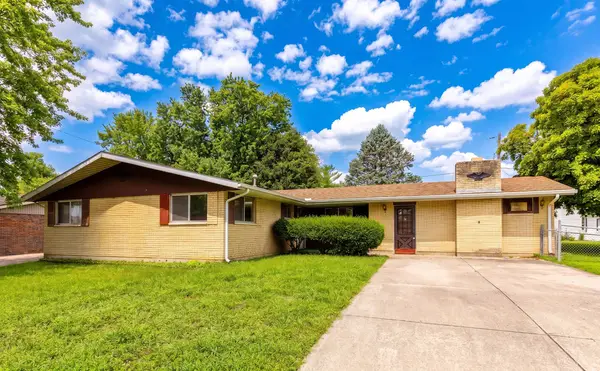 $215,000Active3 beds 2 baths1,940 sq. ft.
1906 Wilshire Drive, Xenia, OH 45385
MLS# 966759Listed by: EXP REALTY - New
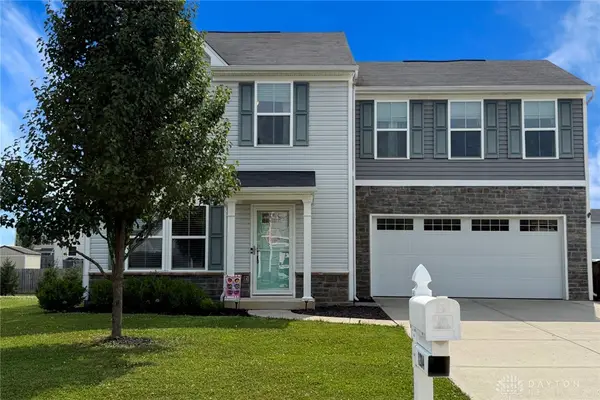 $310,500Active4 beds 3 baths1,680 sq. ft.
1204 Prem Place, Xenia, OH 45385
MLS# 966770Listed by: RE/MAX HOMEBASE - New
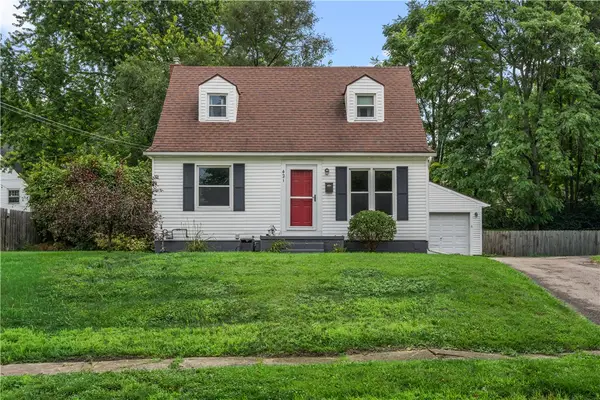 $199,900Active3 beds 1 baths1,202 sq. ft.
421 N Monroe Drive, Xenia, OH 45385
MLS# 966709Listed by: REAL OF OHIO - New
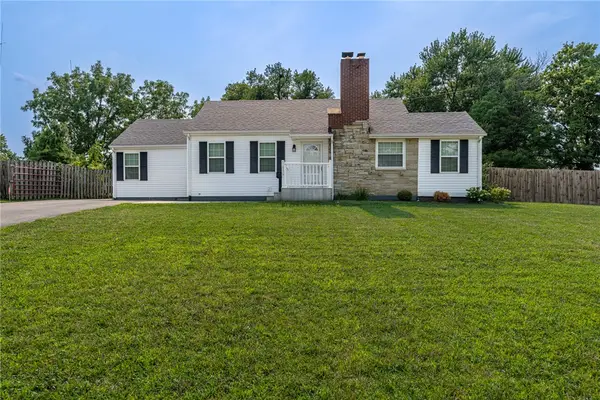 $209,900Active2 beds 1 baths
450 Columbus, Xenia, OH 45385
MLS# 966676Listed by: IRONGATE INC.


Protect your home and budget from life's surprises with an Assurant Home Warranty, backed by a partner that supports you through every step of homeownership. Explore Plans.
© 2023 - 2026 ERA Franchise Systems LLC. All rights reserved. ERA Franchise Systems LLC fully supports the principles of the Fair Housing Act and the Equal Opportunity Act. ERA, ERA Real Estate powered, and their respective logos are registered service marks of ERA Franchise Systems LLC. Each office is independently owned and operated.