
1238 Homestead Drive, Xenia, OH 45385
Local realty services provided by:ERA Petkus Weiss
1238 Homestead Drive,Xenia, OH 45385
$614,900
- 4 Beds
- 3 Baths
- 4,222 sq. ft.
- Single family
- Pending
Listed by: scott woods
Office: howard hanna real estate serv
MLS#:966723
Source:OH_DABR
Price summary
- Price:$614,900
- Price per sq. ft.:$145.64
- Monthly HOA dues:$150
About this home
Rarely does a custom-built ranch of this caliber become available in the highly sought-after Stonehill Village community. Built by Martin Burger Custom Homes, this exceptional property is ideally situated on a large lot with a fenced backyard and mature trees along the rear property line providing enhanced privacy. A custom tiled entryway welcomes you into an open-concept great room filled with natural light, featuring a gas fireplace surrounded by built-ins. The spacious kitchen, dining room, and formal dining area are thoughtfully designed for both everyday living and entertaining. The gourmet kitchen was updated in 2022 with quartz countertops, custom-ordered cabinetry, tile backsplash, farmhouse sink, and stainless steel LG appliances, including refrigerator, gas range, and dishwasher. Conveniently located on the main floor, the primary suite features a tray ceiling with crown molding and an en-suite bath with a walk-in shower and spacious walk-in closet. A finished walkout basement provides exceptional additional living space, perfect for an entertainment or recreation room, complete with wet bar and dining area. A bonus living area on the lower level leads to a third full bathroom and fourth bedroom. Enjoy comfortable outdoor living in the enclosed patio, expansive deck, or ground-level patio.
Recent updates, including a new roof with full tear-off in 2023 and HVAC in 2024, provide added peace of mind. Stonehill Village offers an impressive array of amenities, including miles of walking trails, two swimming pools, tennis and pickleball courts, basketball court, multiple playgrounds, exercise facilities, and a spacious clubhouse with event and meeting space....
Contact an agent
Home facts
- Year built:2004
- Subdivision & Development:Spindletop/Stonehillvillage Sec 03
- Listing ID #:966723
- Added:44 day(s) ago
- Updated:October 03, 2026 at 08:27 AM
Rooms and interior
- Bedrooms:4
- Total bathrooms:3
- Full bathrooms:3
- Rooms Total:11
- Kitchen Description:Cooktop, Dishwasher, Microwave, Range, Refrigerator
- Basement:Yes
- Basement Description:Full
- Living area:4,222 sq. ft.
Heating and cooling
- Central air:Yes
Structure and exterior
- Year built:2004
- Building area:4,222 sq. ft.
- Lot area:0.44 Acres
- Construction Materials:Brick, Stone, Stucco
- Exterior Features:Deck, Fence, Patio
- Levels:1 Story
Finances and disclosures
- Price:$614,900
- Price per sq. ft.:$145.64
Features and amenities
- Laundry features:Dryer, Washer
Parking
- Garage:Yes
- Garage spaces:2
New listings near 1238 Homestead Drive
- New
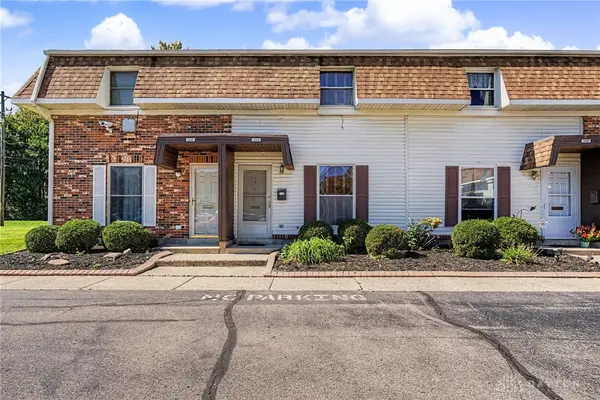 $107,000Active2 beds 2 baths960 sq. ft.
1034 Frederick Drive, Xenia, OH 45385
MLS# 970117Listed by: KELLER WILLIAMS COMMUNITY PART - New
 $325,000Active3 beds 2 baths1,572 sq. ft.
3140 Cemetery Road, Xenia, OH 45385
MLS# 967692Listed by: KELLER WILLIAMS ADVISORS RLTY - New
 $240,000Active3 beds 1 baths1,242 sq. ft.
1613 Wigwam Trail, Xenia, OH 45385
MLS# 970144Listed by: BELLA REALTY GROUP - New
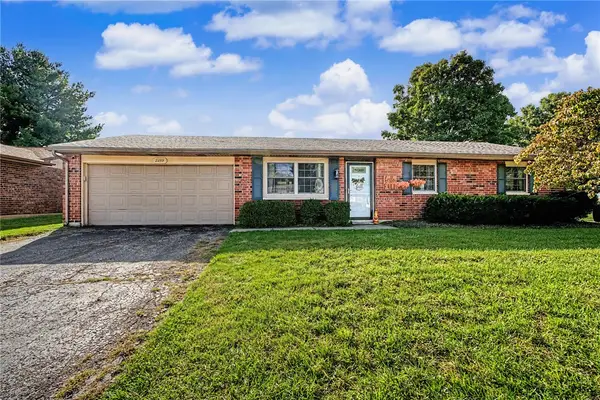 $240,000Active3 beds 2 baths1,400 sq. ft.
2259 Mississippi Drive, Xenia, OH 45385
MLS# 969731Listed by: IRONGATE INC. - New
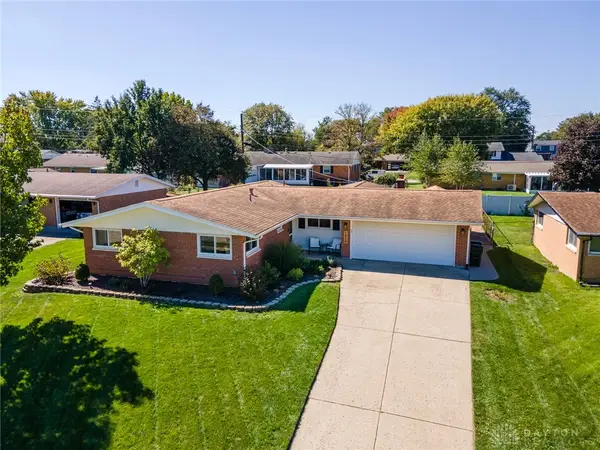 $274,900Active3 beds 2 baths1,442 sq. ft.
1820 Tahoe Drive, Xenia, OH 45385
MLS# 970094Listed by: REAL OF OHIO - Open Sun, 12:30 to 2pmNew
 $279,000Active3 beds 2 baths1,394 sq. ft.
634 Martin Drive, Xenia, OH 45385
MLS# 969620Listed by: REDFIN CORPORATION - New
 $289,900Active3 beds 2 baths1,440 sq. ft.
802 Louise, Xenia, OH 45385
MLS# 969824Listed by: MCILVAINE REALTY - Open Sun, 2 to 4pmNew
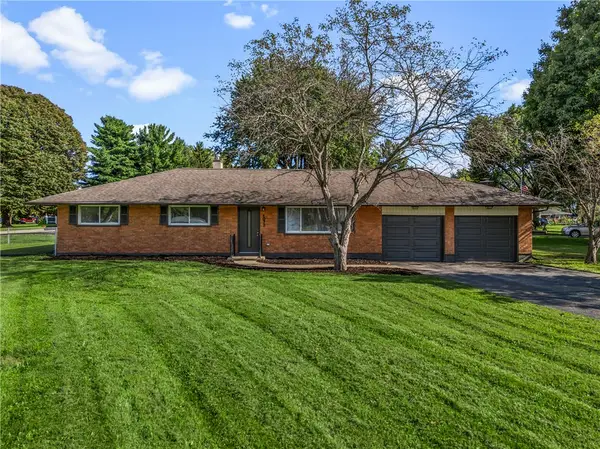 $259,000Active3 beds 2 baths1,144 sq. ft.
1072 Yellowstone Road, Xenia, OH 45385
MLS# 969713Listed by: BELLA REALTY GROUP - New
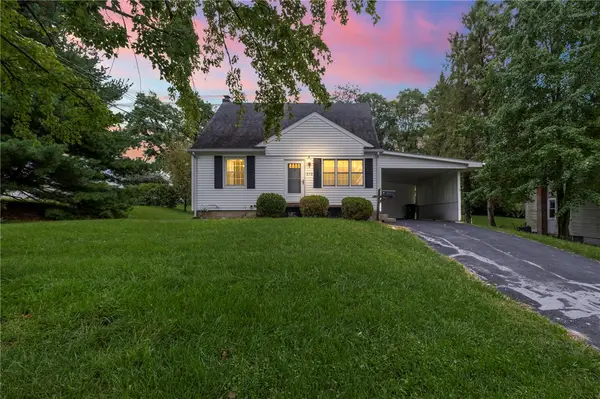 $200,000Active3 beds 1 baths1,202 sq. ft.
373 Thelma Avenue, Xenia, OH 45385
MLS# 969609Listed by: NAVX REALTY, LLC - New
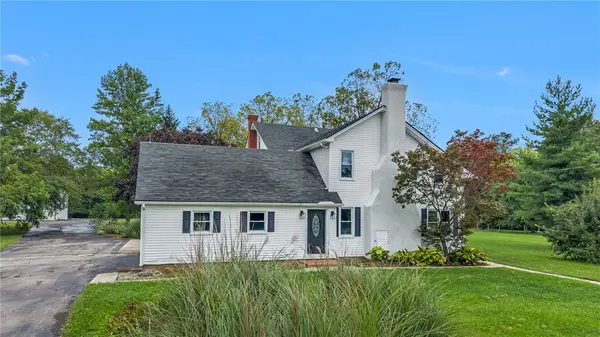 $724,900Active4 beds 3 baths3,078 sq. ft.
2584 Trebein Road, Xenia, OH 45385
MLS# 968909Listed by: NAVX REALTY, LLC


Protect your home and budget from life's surprises with an Assurant Home Warranty, backed by a partner that supports you through every step of homeownership. Explore Plans.
© 2023 - 2026 ERA Franchise Systems LLC. All rights reserved. ERA Franchise Systems LLC fully supports the principles of the Fair Housing Act and the Equal Opportunity Act. ERA, ERA Real Estate powered, and their respective logos are registered service marks of ERA Franchise Systems LLC. Each office is independently owned and operated.