
2746 Jenny Marie Drive, Xenia, OH 45385
Local realty services provided by:ERA Petkus Weiss
2746 Jenny Marie Drive,Xenia, OH 45385
$379,900
- 5 Beds
- 4 Baths
- 3,787 sq. ft.
- Single family
- Active
Listed by: sherry a stipp, cortland wood
Office: keller williams advisors rlty
MLS#:962917
Source:OH_DABR
Price summary
- Price:$379,900
- Price per sq. ft.:$100.32
- Monthly HOA dues:$20.83
About this home
Discover a truly exceptional living experience in this expansive Xenia residence, where generous space meets modern convenience. This inviting property offers a harmonious blend of comfort and functionality, perfect for a dynamic lifestyle. Enter a home designed for both relaxation and entertaining, boasting ample room for all of life's moments. The well-appointed kitchen is a culinary delight, featuring a dishwasher, garbage disposal, microwave, range., ensuring every meal preparation is a breeze. With five spacious bedrooms and two full bathrooms, plus an additional half bath, this two-story abode provides abundant personal space for everyone. The significant living area of 2980 square feet allows for versatile arrangements and comfortable daily living. Full finished basement brings the total sq footage to 3780. Updates include: flooring, baseboards and trim refreshed, full bath upstairs and main floor 1/2 bath have just been updated, Situated on a substantial 0.39-acre lot, this property offers a sense of openness and potential for outdoor enjoyment. The neighborhood provides a peaceful retreat, while remaining conveniently accessible to local amenities. This is an unparalleled opportunity to embrace a lifestyle of comfort and convenience in a desirable Xenia location....
Contact an agent
Home facts
- Year built:2004
- Subdivision & Development:Villages/Sterling Green Sec 1
- Listing ID #:962917
- Added:53 day(s) ago
- Updated:August 20, 2026 at 03:30 PM
Rooms and interior
- Bedrooms:5
- Total bathrooms:4
- Full bathrooms:3
- Half bathrooms:1
- Rooms Total:14
- Kitchen Description:Dishwasher, Microwave, Range, Refrigerator
- Basement:Yes
- Basement Description:Finished, Full
- Living area:3,787 sq. ft.
Heating and cooling
- Central air:Yes
Structure and exterior
- Year built:2004
- Building area:3,787 sq. ft.
- Lot area:0.37 Acres
- Construction Materials:Brick
- Levels:2 Stories
Finances and disclosures
- Price:$379,900
- Price per sq. ft.:$100.32
Parking
- Garage:Yes
- Garage spaces:2
New listings near 2746 Jenny Marie Drive
- Open Sun, 2 to 4pmNew
 $290,000Active4 beds 2 baths1,740 sq. ft.
1890 Wilshire Drive, Xenia, OH 45385
MLS# 966967Listed by: KELLER WILLIAMS COMMUNITY PART - New
 $144,900Active3 beds 1 baths925 sq. ft.
1984 Gayhart Drive, Xenia, OH 45385
MLS# 966974Listed by: JOHNSON & WEBB REALTY - New
 $614,900Active4 beds 3 baths4,222 sq. ft.
1238 Homestead Drive, Xenia, OH 45385
MLS# 966723Listed by: HOWARD HANNA REAL ESTATE SERV - New
 $495,000Active4 beds 3 baths2,654 sq. ft.
166 Barrington Village Drive, Xenia, OH 45385
MLS# 966807Listed by: KELLER WILLIAMS CAPITAL PRTNRS - Open Sun, 1 to 3pmNew
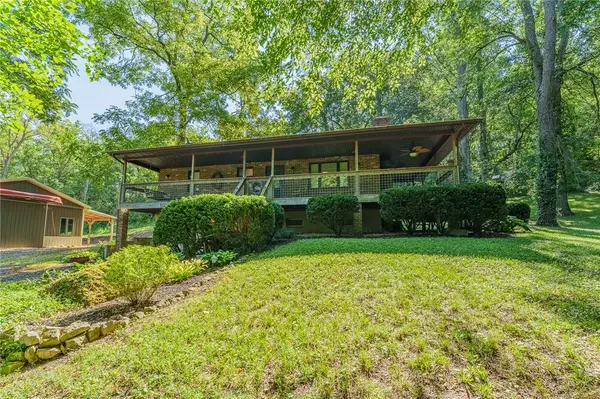 $585,000Active3 beds 2 baths1,484 sq. ft.
49 Brush Row Road, Xenia, OH 45385
MLS# 966849Listed by: HOWARD HANNA REAL ESTATE SERV - New
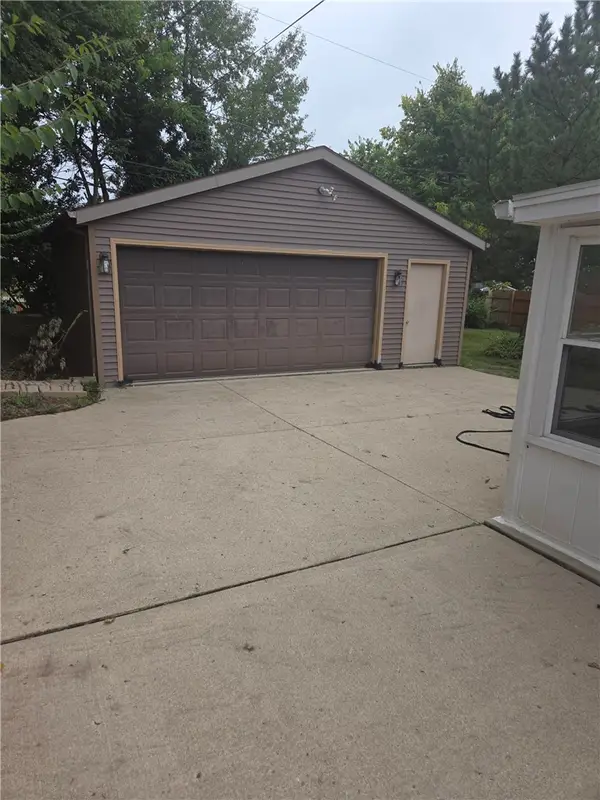 $239,900Active4 beds 2 baths1,486 sq. ft.
427 Bedford Avenue, Xenia, OH 45385
MLS# 966840Listed by: BEYCOME BROKERAGE REALTY LLC 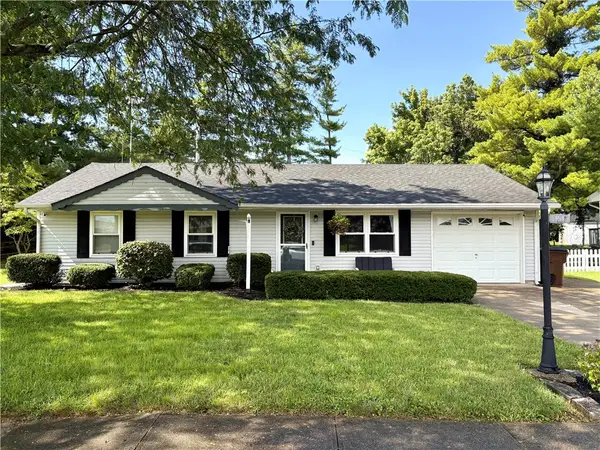 $217,000Pending3 beds 2 baths936 sq. ft.
164 Beverly Place, Xenia, OH 45385
MLS# 965475Listed by: KELLER WILLIAMS ADVISORS RLTY- New
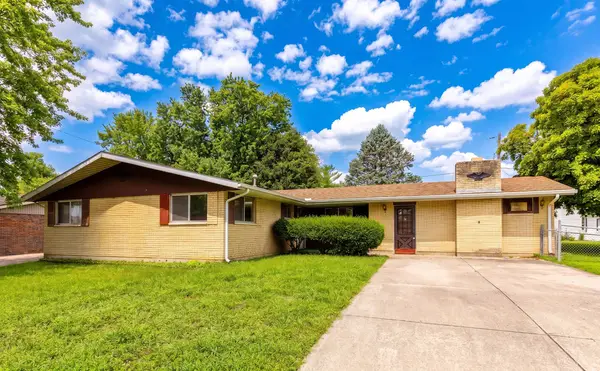 $215,000Active3 beds 2 baths1,940 sq. ft.
1906 Wilshire Drive, Xenia, OH 45385
MLS# 966759Listed by: EXP REALTY - New
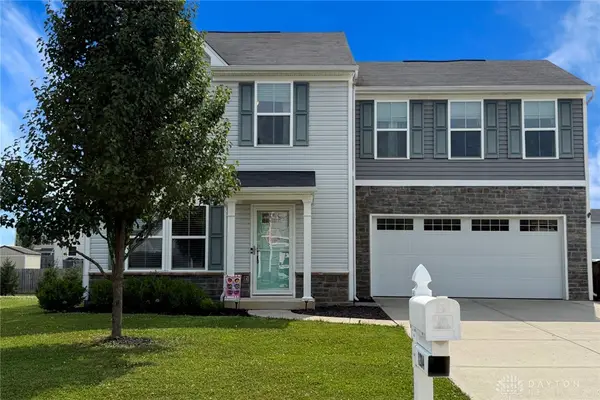 $310,500Active4 beds 3 baths1,680 sq. ft.
1204 Prem Place, Xenia, OH 45385
MLS# 966770Listed by: RE/MAX HOMEBASE - Open Sun, 12 to 2pmNew
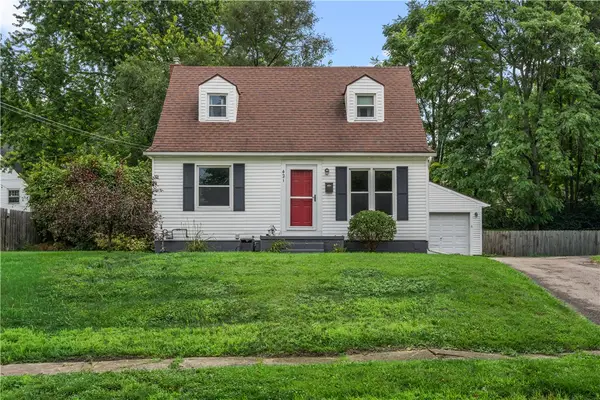 $199,900Active3 beds 1 baths1,202 sq. ft.
421 N Monroe Drive, Xenia, OH 45385
MLS# 966709Listed by: REAL OF OHIO


Protect your home and budget from life's surprises with an Assurant Home Warranty, backed by a partner that supports you through every step of homeownership. Explore Plans.
© 2023 - 2026 ERA Franchise Systems LLC. All rights reserved. ERA Franchise Systems LLC fully supports the principles of the Fair Housing Act and the Equal Opportunity Act. ERA, ERA Real Estate powered, and their respective logos are registered service marks of ERA Franchise Systems LLC. Each office is independently owned and operated.