
1458 Vimla Way, Xenia, OH 45385
Local realty services provided by:ERA Petkus Weiss
1458 Vimla Way,Xenia, OH 45385
$319,900
- 4 Beds
- 3 Baths
- 1,900 sq. ft.
- Single family
- Active
Listed by: david d baker
Office: red 1 realty
MLS#:970485
Source:OH_DABR
Price summary
- Price:$319,900
- Price per sq. ft.:$168.37
About this home
This former Model home features an open floor plan with plenty of square footage. The foyer leads into a Great Room that flows into a large open kitchen with island, pantry & dining area. The office is located just off of the garage, as is the half bath. Upstairs includes 4 large bedrooms, 3 boast walk-in closets. Oversized Laundry Room to accommodate your needs, the light- filled upper hall boasts a small space perfect for a planning desk or reading nook. Off the stair nook, the Owners' Bedroom features lots of living area, huge walk-in closet, and private bath. Close to WPAFB, area shopping, and other amenities.
Contact an agent
Home facts
- Year built:2015
- Subdivision & Development:Villages/Sterling Green SE
- Listing ID #:970485
- Added:1 day(s) ago
- Updated:October 06, 2026 at 01:29 PM
Rooms and interior
- Bedrooms:4
- Total bathrooms:3
- Full bathrooms:2
- Half bathrooms:1
- Rooms Total:9
- Kitchen Description:Dishwasher, Microwave, Range, Refrigerator
- Living area:1,900 sq. ft.
Heating and cooling
- Central air:Yes
Structure and exterior
- Year built:2015
- Building area:1,900 sq. ft.
- Lot area:0.29 Acres
- Levels:2 Stories
Finances and disclosures
- Price:$319,900
- Price per sq. ft.:$168.37
Parking
- Garage:Yes
- Garage spaces:2
New listings near 1458 Vimla Way
- New
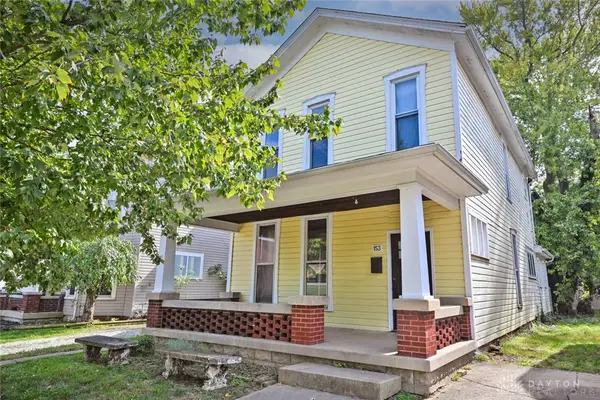 $180,000Active3 beds 2 baths2,000 sq. ft.
153 W 3rd Street, Xenia, OH 45385
MLS# 970480Listed by: COMEY & SHEPHERD REALTORS - New
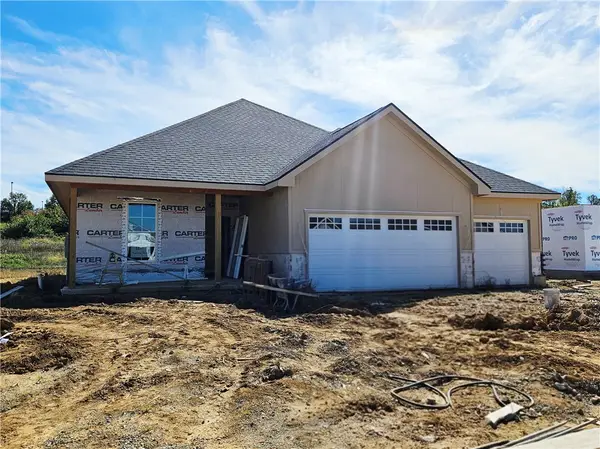 $479,900Active3 beds 2 baths1,897 sq. ft.
2267 Tandem Drive, Xenia, OH 45385
MLS# 970404Listed by: IRONGATE INC. - New
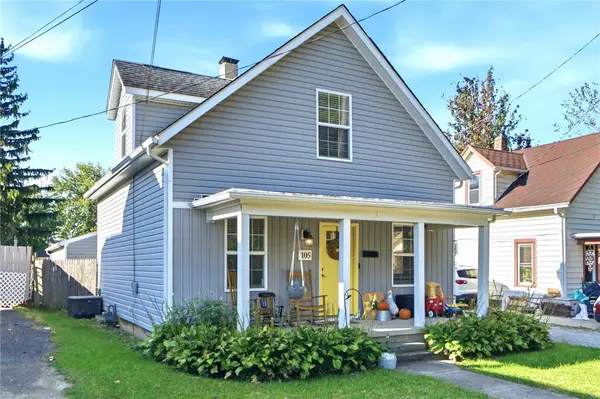 $190,000Active3 beds 2 baths1,176 sq. ft.
105 Rogers Street, Xenia, OH 45385
MLS# 969939Listed by: IRONGATE INC. - New
 $350,000Active4 beds 3 baths2,997 sq. ft.
1771 Parkview Drive, Xenia, OH 45385
MLS# 970342Listed by: COLDWELL BANKER HERITAGE - New
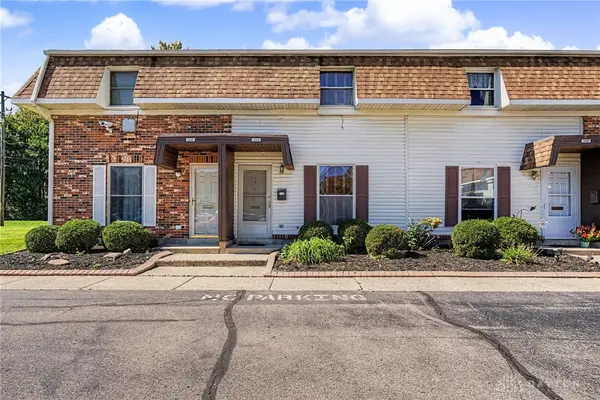 $107,000Active2 beds 2 baths960 sq. ft.
1034 Frederick Drive, Xenia, OH 45385
MLS# 970117Listed by: KELLER WILLIAMS COMMUNITY PART - New
 $325,000Active3 beds 2 baths1,572 sq. ft.
3140 Cemetery Road, Xenia, OH 45385
MLS# 967692Listed by: KELLER WILLIAMS ADVISORS RLTY - New
 $240,000Active3 beds 1 baths1,242 sq. ft.
1613 Wigwam Trail, Xenia, OH 45385
MLS# 970144Listed by: BELLA REALTY GROUP - New
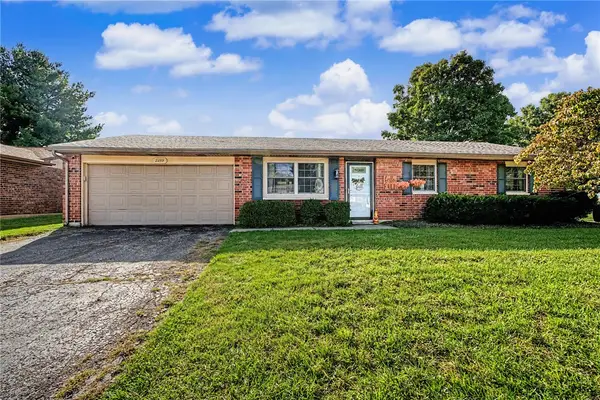 $240,000Active3 beds 2 baths1,400 sq. ft.
2259 Mississippi Drive, Xenia, OH 45385
MLS# 969731Listed by: IRONGATE INC. - New
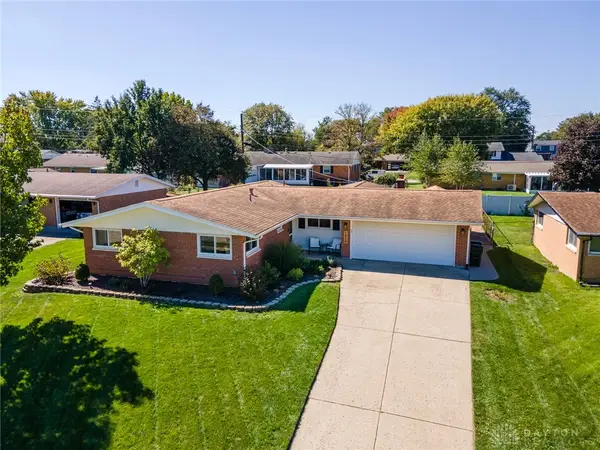 $274,900Active3 beds 2 baths1,442 sq. ft.
1820 Tahoe Drive, Xenia, OH 45385
MLS# 970094Listed by: REAL OF OHIO


Protect your home and budget from life's surprises with an Assurant Home Warranty, backed by a partner that supports you through every step of homeownership. Explore Plans.
© 2023 - 2026 ERA Franchise Systems LLC. All rights reserved. ERA Franchise Systems LLC fully supports the principles of the Fair Housing Act and the Equal Opportunity Act. ERA, ERA Real Estate powered, and their respective logos are registered service marks of ERA Franchise Systems LLC. Each office is independently owned and operated.