
655 Paxson Drive, Yellow Springs, OH 45387
Local realty services provided by:ERA Petkus Weiss
655 Paxson Drive,Yellow Springs Vlg, OH 45387
$439,900
- 4 Beds
- 3 Baths
- 2,177 sq. ft.
- Single family
- Active
Listed by: carlyn mccarthy
Office: irongate inc.
MLS#:962519
Source:OH_DABR
Price summary
- Price:$439,900
- Price per sq. ft.:$202.07
About this home
New Yellow Springs listing! Sizable, renovated family home on a quiet cul-de-sac within walking distance to the Yellow Springs High School and Middle School campus. This classic tri-level provides open concept main floor living, 4 bedrooms, 2.5 baths plus a daylight lower level family room. Large eat-in kitchen with freshly painted white cabinetry, granite counters and SS appliances. The bright living room has sliding doors leading to the private, fenced rear yard; home sits on nearly .5 acre. The second story has a primary bedroom ensuite, two additional bedrooms plus a second full bath. The finished lower level is a game changer. Every room has windows, allowing for fresh air and egress. You will appreciate the large family room with fireplace, the fourth bedroom, half bath, plus utility room. Move in ready, this well designed home flows seamlessly with LVP flooring throughout, neutral paint colors and abundant natural light. Recent updates include: new baseboards and trim (2026), roof and gutters (2024), radon mitigation (2021), HVAC (2020), exterior paint (2020), wood privacy fence (2017), vinyl replacement windows. Close to everything Yellow Springs has to offer, schedule your showing today!...
Contact an agent
Home facts
- Year built:1971
- Subdivision & Development:Gary-Howard Sec 01
- Listing ID #:962519
- Added:54 day(s) ago
- Updated:August 23, 2026 at 04:54 AM
Rooms and interior
- Bedrooms:4
- Total bathrooms:3
- Full bathrooms:2
- Half bathrooms:1
- Rooms Total:9
- Kitchen Description:Dishwasher, Microwave, Range, Refrigerator
- Basement:Yes
- Basement Description:Finished, Partial
- Living area:2,177 sq. ft.
Heating and cooling
- Heating:Electric
- Central air:Yes
Structure and exterior
- Year built:1971
- Building area:2,177 sq. ft.
- Lot area:0.5 Acres
- Construction Materials:Brick
- Exterior Features:Fence, Patio
Finances and disclosures
- Price:$439,900
- Price per sq. ft.:$202.07
Features and amenities
- Laundry features:Dryer, Washer
Parking
- Garage:Yes
- Garage spaces:2
New listings near 655 Paxson Drive
- New
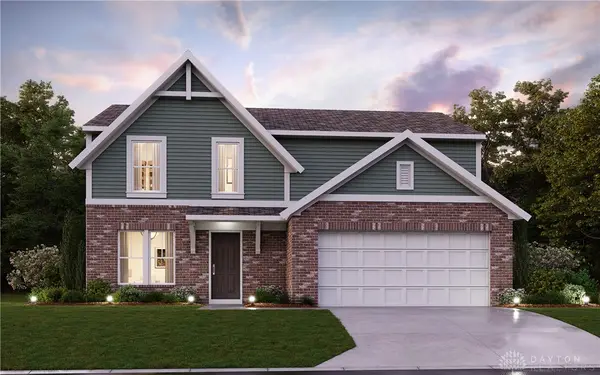 $449,900Active3 beds 3 baths2,003 sq. ft.
139 Kenneth Hamilton Way, Yellow Springs Vlg, OH 45387
MLS# 966547Listed by: H.M.S. REAL ESTATE - New
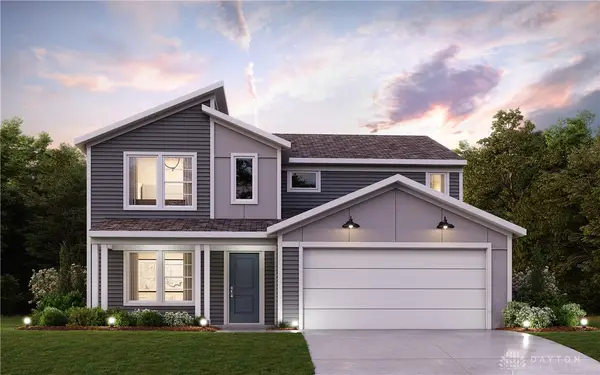 $479,900Active4 beds 3 baths2,416 sq. ft.
417 Snowdrop Drive, Yellow Springs Vlg, OH 45387
MLS# 966546Listed by: H.M.S. REAL ESTATE  $265,000Active3 beds 2 baths1,602 sq. ft.
1115 Xenia Avenue, Yellow Springs Vlg, OH 45387
MLS# 966162Listed by: COLDWELL BANKER HERITAGE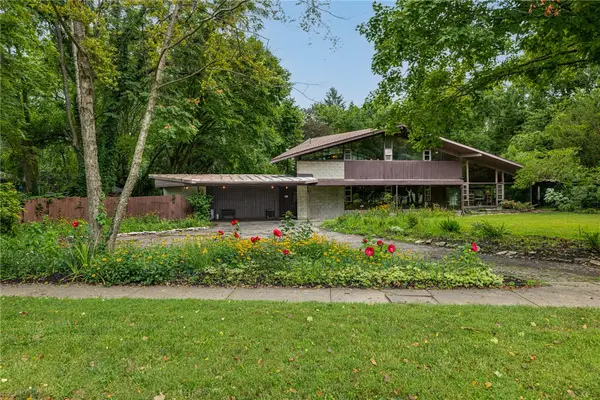 $989,000Active5 beds 3 baths3,045 sq. ft.
445 W South College Street, Yellow Springs Vlg, OH 45387
MLS# 965730Listed by: IRONGATE INC.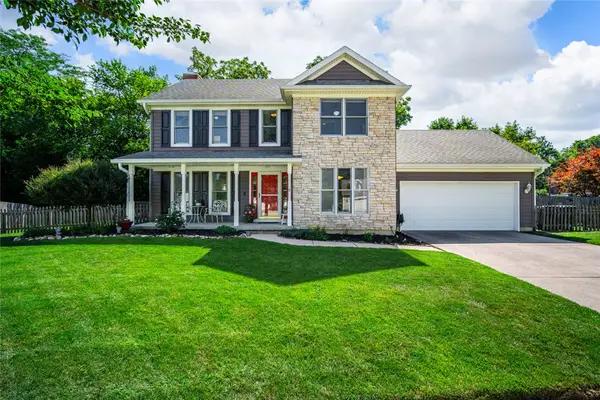 $510,000Active4 beds 4 baths2,824 sq. ft.
335 Kingsfield Court, Yellow Springs Vlg, OH 45387
MLS# 965195Listed by: GLASSHOUSE REALTY GROUP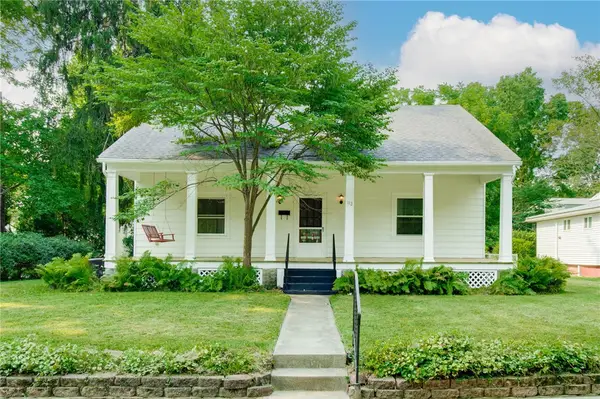 $389,900Active3 beds 2 baths1,862 sq. ft.
112 W Whiteman Street, Yellow Springs Vlg, OH 45387
MLS# 964489Listed by: PLUM TREE REALTY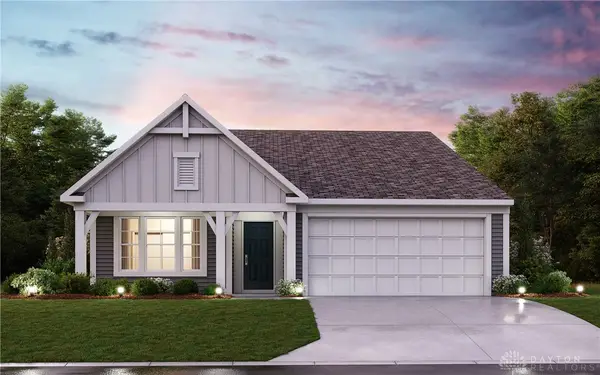 $469,900Active2 beds 2 baths1,730 sq. ft.
533 Iris Drive, Yellow Springs Vlg, OH 45387
MLS# 963465Listed by: H.M.S. REAL ESTATE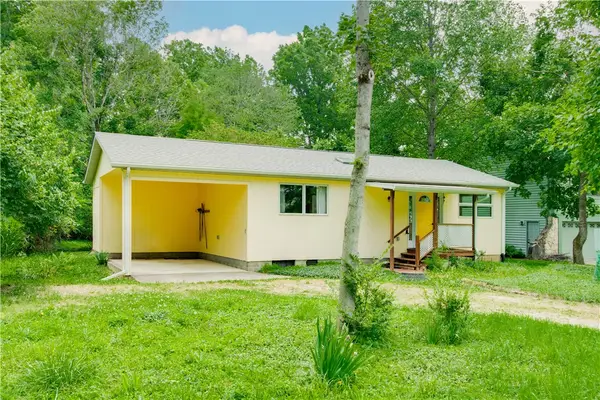 $274,900Pending2 beds 1 baths948 sq. ft.
975 S High Street, Yellow Springs Vlg, OH 45387
MLS# 963079Listed by: PLUM TREE REALTY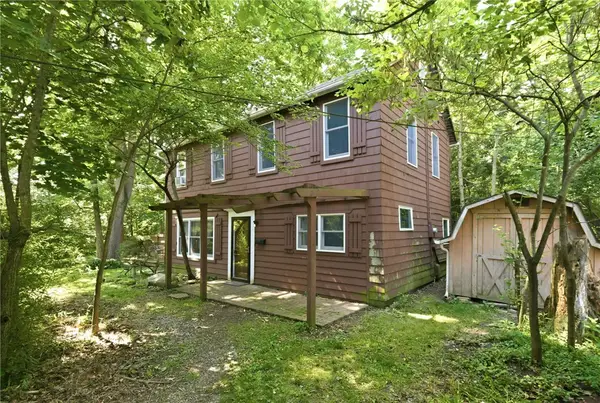 $271,200Active3 beds 1 baths1,224 sq. ft.
120 1/2 Glen Street, Yellow Springs Vlg, OH 45387
MLS# 961163Listed by: RE/MAX VICTORY + AFFILIATES


Protect your home and budget from life's surprises with an Assurant Home Warranty, backed by a partner that supports you through every step of homeownership. Explore Plans.
© 2023 - 2026 ERA Franchise Systems LLC. All rights reserved. ERA Franchise Systems LLC fully supports the principles of the Fair Housing Act and the Equal Opportunity Act. ERA, ERA Real Estate powered, and their respective logos are registered service marks of ERA Franchise Systems LLC. Each office is independently owned and operated.