
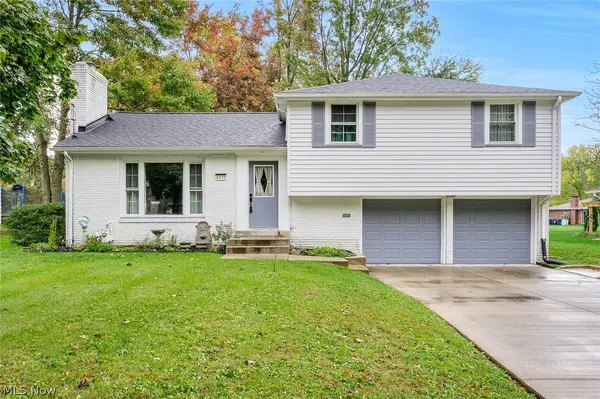
721 Rhoda Avenue, Youngstown, OH 44509
Local realty services provided by:ERA Real Solutions Realty
Listed by: tyler l obradovich, amber schimpf
Office: keller williams chervenic realty
MLS#:5253104
Source:OH_NORMLS
Price summary
- Price:$119,000
- Price per sq. ft.:$127.14
About this home
Welcome to 721 Rhoda Avenue! This 3-bedroom, 1-bath ranch offers the convenience of single-story living and a practical layout with plenty of potential. Inside, you'll find a comfortable living room, an eat-in kitchen, and three bedrooms, all conveniently located on one level. An attached garage adds everyday convenience and additional storage space. Whether you're searching for your next home or looking to expand your investment portfolio, this property offers a great opportunity to make it your own. Bring your ideas and explore the possibilities. Schedule your private showing today!
Contact an agent
Home facts
- Year built:1967
- Listing ID #:5253104
- Added:2 day(s) ago
- Updated:October 19, 2026 at 04:41 PM
Rooms and interior
- Bedrooms:3
- Total bathrooms:1
- Full bathrooms:1
- Rooms Total:5
- Basement:Yes
- Basement Description:Full
- Living area:936 sq. ft.
Heating and cooling
- Cooling:Central Air
- Heating:Forced Air, Gas
- Central air:Yes
Structure and exterior
- Year built:1967
- Building area:936 sq. ft.
- Lot area:0.19 Acres
- Architectural Style:Ranch
- Construction Materials:Aluminium Siding
- Exterior Features:Deck, Patio
- Levels:1 Story
Utilities
- Water:Public
- Sewer:Public Sewer
Finances and disclosures
- Price:$119,000
- Price per sq. ft.:$127.14
- Tax amount:$610 (2025)
Parking
- Parking description:Attached, Drain, Garage, Paved
- Garage:Yes
- Garage spaces:1

New listings near 721 Rhoda Avenue
- New
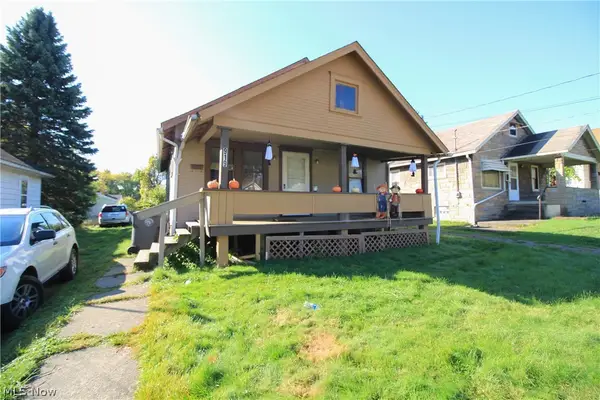 $39,000Active3 beds 1 baths1,080 sq. ft.
919 E Dewey Avenue, Youngstown, OH 44502
MLS# 5254269Listed by: AGENCY REAL ESTATE - New
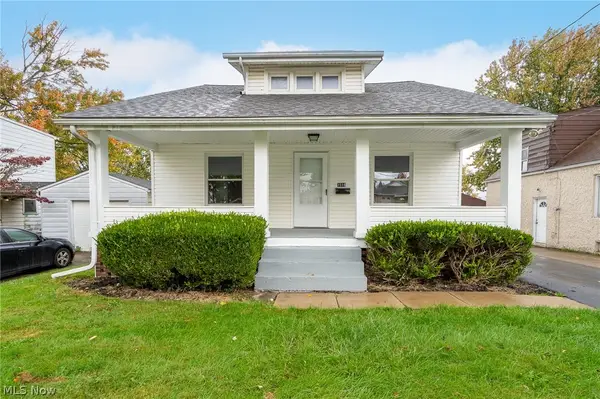 $150,000Active5 beds 1 baths1,698 sq. ft.
1518 Wakefield Avenue, Youngstown, OH 44514
MLS# 5253952Listed by: KELLY WARREN AND ASSOCIATES RE SOLUTIONS - New
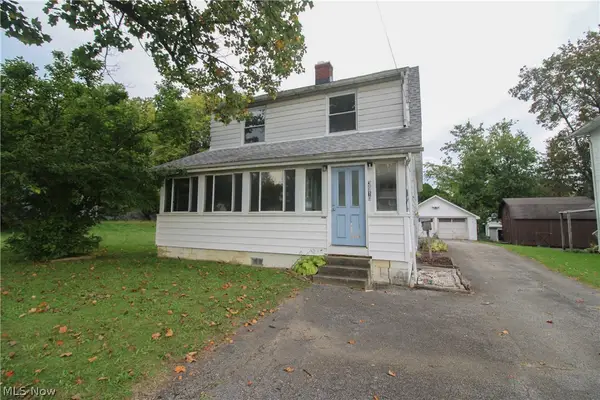 $60,000Active3 beds 2 baths1,586 sq. ft.
3910 Mahoning Avenue, Youngstown, OH 44515
MLS# 5254052Listed by: CENTURY 21 LAKESIDE REALTY - New
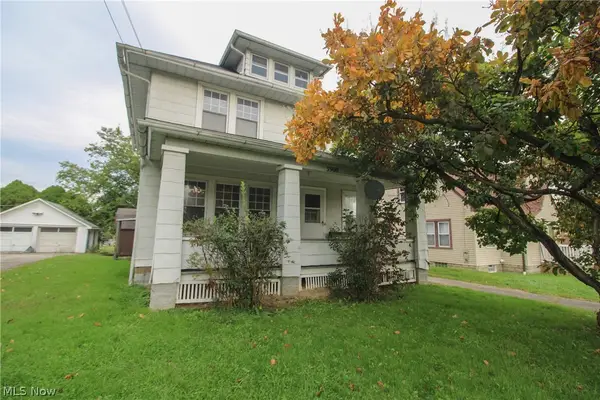 $40,000Active3 beds 2 baths1,676 sq. ft.
3908 Mahoning Avenue, Youngstown, OH 44515
MLS# 5254060Listed by: CENTURY 21 LAKESIDE REALTY - New
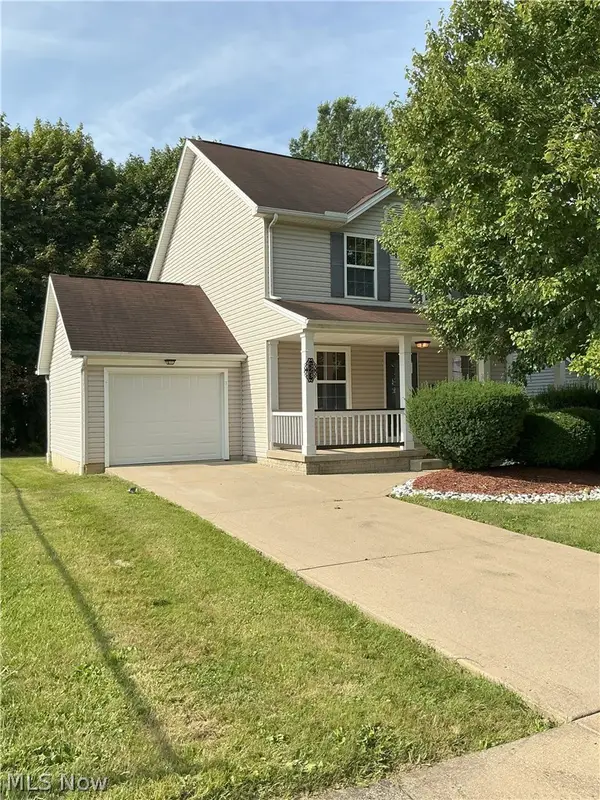 $110,000Active4 beds 2 baths2,160 sq. ft.
523 Broadway Avenue, Youngstown, OH 44510
MLS# 5235892Listed by: CHN REAL ESTATE SERVICES, LLC. - New
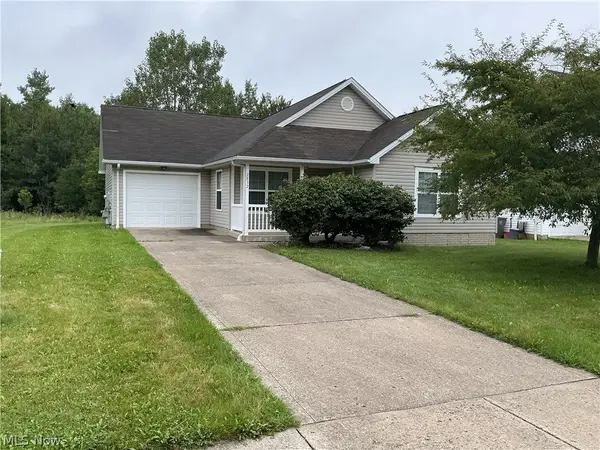 $105,000Active4 beds 2 baths1,366 sq. ft.
2832 Benford Lane, Youngstown, OH 44505
MLS# 5237548Listed by: CHN REAL ESTATE SERVICES, LLC. - New
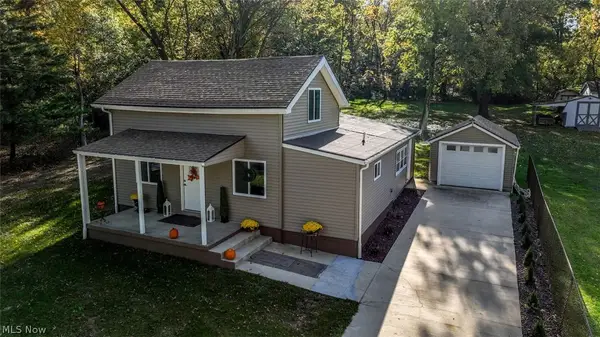 $219,900Active3 beds 2 baths1,724 sq. ft.
9 Dravis Street, Youngstown, OH 44515
MLS# 5253934Listed by: EXP REALTY, LLC. - New
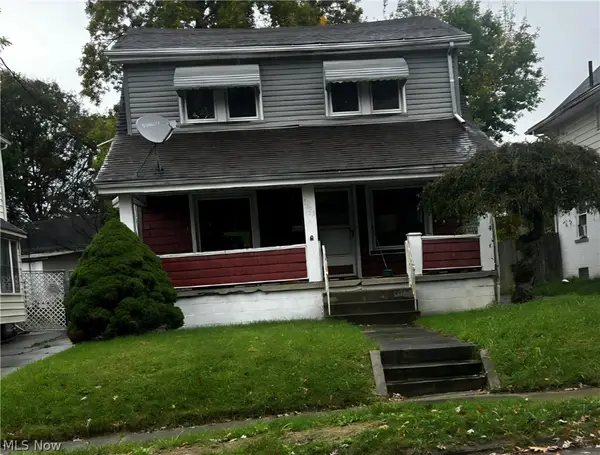 $35,500Active3 beds 1 baths
3623 Powers Way, Youngstown, OH 44502
MLS# 5253950Listed by: NEAPOLITAN REALTY - New
 $315,000Active4 beds 2 baths2,232 sq. ft.
6929 Ronjoy Place, Youngstown, OH 44512
MLS# 5253567Listed by: RE/MAX EDGE REALTY


Protect your home and budget from life's surprises with an Assurant Home Warranty, backed by a partner that supports you through every step of homeownership. Explore Plans.
© 2023 - 2026 ERA Franchise Systems LLC. All rights reserved. ERA Franchise Systems LLC fully supports the principles of the Fair Housing Act and the Equal Opportunity Act. ERA, ERA Real Estate powered, and their respective logos are registered service marks of ERA Franchise Systems LLC. Each office is independently owned and operated.