
9 Dravis Street, Youngstown, OH 44515
Local realty services provided by:ERA Real Solutions Realty
Listed by: wendy perez
Office: exp realty, llc.
MLS#:5253934
Source:OH_NORMLS
Price summary
- Price:$219,900
- Price per sq. ft.:$127.55
About this home
Welcome to 9 Dravis Street, a beautifully renovated 3-bedroom, 2-full-bath home offering approximately 1,724 square feet of thoughtfully designed living space, nestled on a cul-de-sac in Austintown Township!
Step inside and discover a stunning transformation featuring stylish finishes, updated flooring, modern lighting, and a bright, inviting interior. The beautifully remodeled kitchen showcases white shaker-style cabinetry, stainless steel appliances, and a classic subway tile backsplash.
One of the home's most desirable features is its spacious first-floor primary suite, complete with a private full bathroom. A convenient first-floor laundry room adds to the ease of main-level living, while two additional bedrooms upstairs provide flexibility for family, guests, or a home office.
Extensive improvements include a new roof, siding, windows, luxury vinyl flooring, updated plumbing and electrical systems, modern lighting, renovated bathrooms, a concrete driveway, and a new detached garage. A covered front porch provides the perfect spot to relax and enjoy the peaceful surroundings.
The seller reports that the property has undergone county inspections and received a certificate of occupancy following its renovations.
With its extensive updates, flexible floor plan, and convenient main-level amenities, this move-in-ready home offers an exceptional combination of comfort, style, and functionality.
Schedule your private showing and experience everything 9 Dravis Drive has to offer!...
Contact an agent
Home facts
- Year built:1902
- Subdivision & Development:Austintown Township 05
- Listing ID #:5253934
- Added:1 day(s) ago
- Updated:October 18, 2026 at 02:14 PM
Rooms and interior
- Bedrooms:3
- Total bathrooms:2
- Full bathrooms:2
- Rooms Total:7
- Kitchen Description:Dishwasher, Disposal, Microwave, Range, Refrigerator
- Basement:Yes
- Living area:1,724 sq. ft.
Heating and cooling
- Cooling:Central Air
- Heating:Forced Air
- Central air:Yes
Structure and exterior
- Roof:Asphalt, Fiberglass, Shingle
- Year built:1902
- Building area:1,724 sq. ft.
- Lot area:0.2 Acres
- Architectural Style:Colonial
- Construction Materials:Vinyl Siding
- Levels:2 Stories, 2 Story
Utilities
- Water:Well
- Sewer:Septic Tank
Finances and disclosures
- Price:$219,900
- Price per sq. ft.:$127.55
- Tax amount:$1,789 (2025)
Features and amenities
- Appliances:Dishwasher, Disposal, Microwave, Range, Refrigerator, Washer, Water Softener
- Laundry features:Dryer, Washer
- Amenities:Smoke Detectors
Parking
- Parking description:Attached, Garage
- Garage:Yes
- Garage spaces:1

New listings near 9 Dravis Street
- New
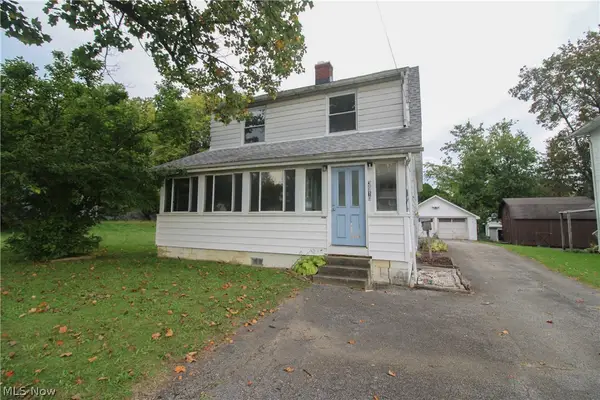 $60,000Active3 beds 2 baths1,586 sq. ft.
3910 Mahoning Avenue, Youngstown, OH 44515
MLS# 5254052Listed by: CENTURY 21 LAKESIDE REALTY - New
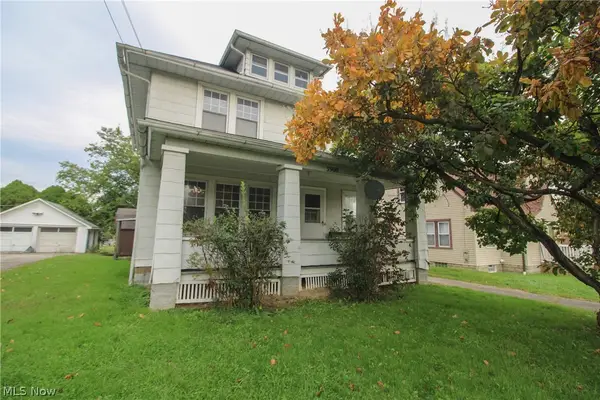 $40,000Active3 beds 2 baths1,676 sq. ft.
3908 Mahoning Avenue, Youngstown, OH 44515
MLS# 5254060Listed by: CENTURY 21 LAKESIDE REALTY - New
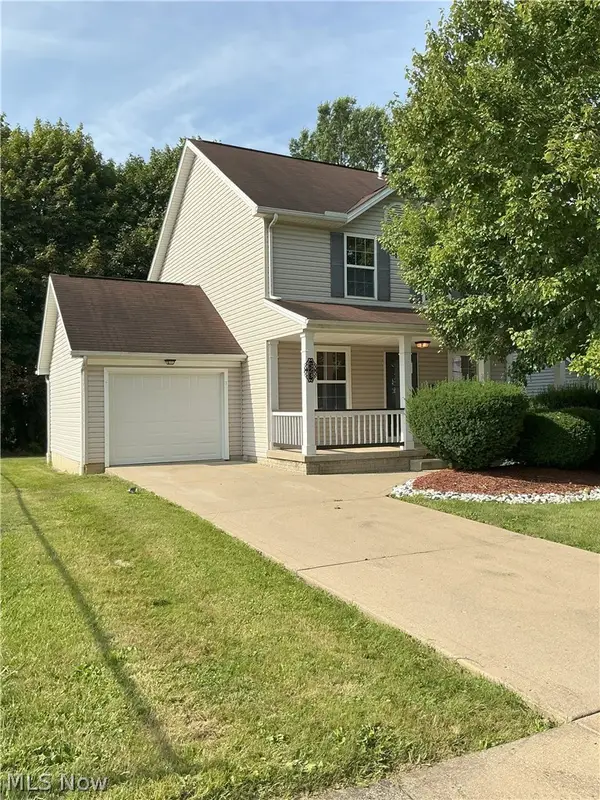 $110,000Active4 beds 2 baths2,160 sq. ft.
523 Broadway Avenue, Youngstown, OH 44510
MLS# 5235892Listed by: CHN REAL ESTATE SERVICES, LLC. - New
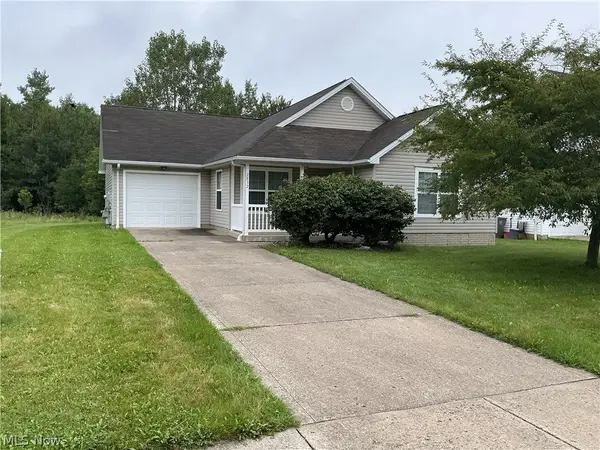 $105,000Active4 beds 2 baths1,366 sq. ft.
2832 Benford Lane, Youngstown, OH 44505
MLS# 5237548Listed by: CHN REAL ESTATE SERVICES, LLC. - New
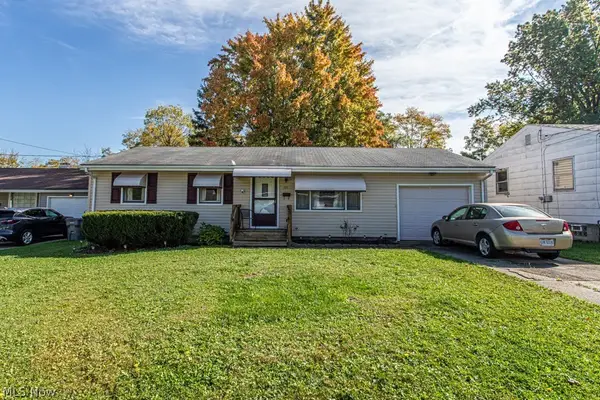 $119,000Active3 beds 1 baths936 sq. ft.
721 Rhoda Avenue, Youngstown, OH 44509
MLS# 5253104Listed by: KELLER WILLIAMS CHERVENIC REALTY - New
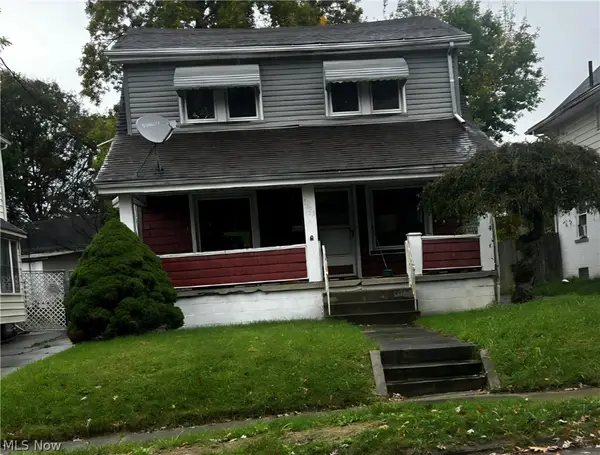 $35,500Active3 beds 1 baths
3623 Powers Way, Youngstown, OH 44502
MLS# 5253950Listed by: NEAPOLITAN REALTY - New
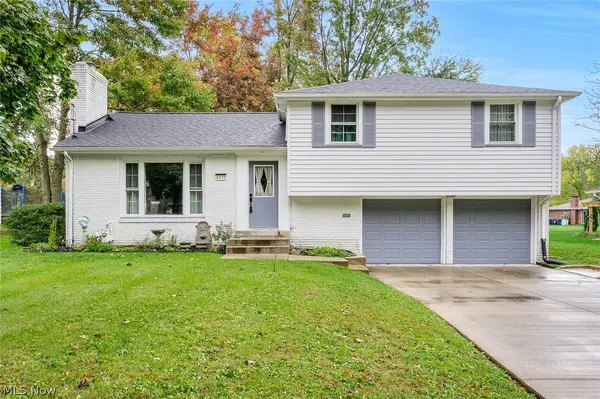 $315,000Active4 beds 2 baths2,232 sq. ft.
6929 Ronjoy Place, Youngstown, OH 44512
MLS# 5253567Listed by: RE/MAX EDGE REALTY - Open Sun, 2 to 3pmNew
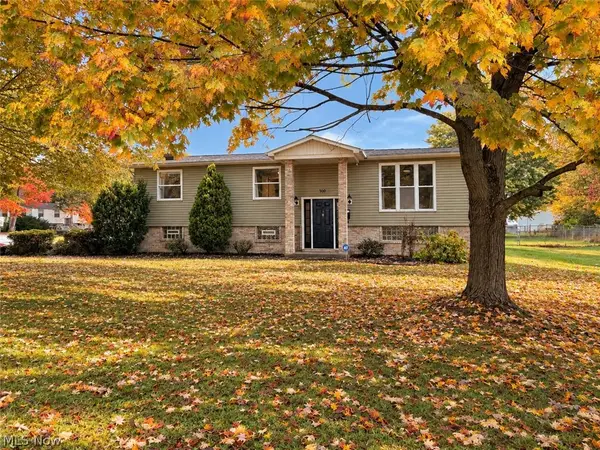 $249,900Active3 beds 2 baths1,824 sq. ft.
500 Aurora Drive, Youngstown, OH 44505
MLS# 5253366Listed by: KELLER WILLIAMS CHERVENIC REALTY 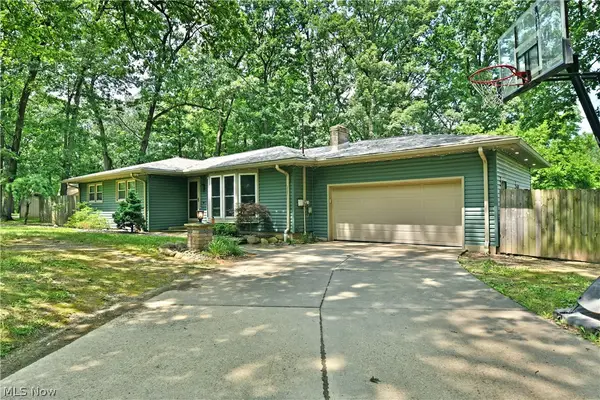 $299,000Activeundercontract3 beds 3 baths2,500 sq. ft.
5430 Lou Ida Boulevard, Youngstown, OH 44515
MLS# 5252330Listed by: BROKERS REALTY GROUP


Protect your home and budget from life's surprises with an Assurant Home Warranty, backed by a partner that supports you through every step of homeownership. Explore Plans.
© 2023 - 2026 ERA Franchise Systems LLC. All rights reserved. ERA Franchise Systems LLC fully supports the principles of the Fair Housing Act and the Equal Opportunity Act. ERA, ERA Real Estate powered, and their respective logos are registered service marks of ERA Franchise Systems LLC. Each office is independently owned and operated.