
875 Cameron Avenue, Youngstown, OH 44502
Local realty services provided by:ERA Real Solutions Realty
875 Cameron Avenue,Youngstown, OH 44502
$92,000
- 3 Beds
- 2 Baths
- - sq. ft.
- Single family
- Sold
Listed by: elsie reyes-rosado
Office: russell real estate services
MLS#:5234570
Source:OH_NORMLS
Sorry, we are unable to map this address
Price summary
- Price:$92,000
About this home
Don't miss this incredible opportunity to own a home with space ,flexibility and room to grow! This home features 3 bedrooms and 2 full bathrooms with 2 bedrooms conveniently located on the main floor and a private third bedroom upstairs. Recent updates include new roof, new flooring and fresh paint throughout the main level and exterior ,providing added value and peace of mind. The versatile walk-out basement offers a private exterior entrance , full bathroom, laundry area, two bonus rooms, and a space that was started for a future kitchenette, giving the next owner endless possibilities for a home office ,gym ,recreation room, hobby space, or additional living area. As an added bonus the sale includes the adjacent lot providing extra outdoor space for gardening, entertaining, or future possibilities. Close to many amenities such as shopping malls, restaurants, parks and hospitals.
Contact an agent
Home facts
- Year built:1926
- Subdivision & Development:Gibson Grove 03
- Listing ID #:5234570
- Added:44 day(s) ago
- Updated:September 25, 2026 at 06:25 AM
Rooms and interior
- Bedrooms:3
- Total bathrooms:2
- Full bathrooms:2
- Rooms Total:5
- Kitchen Description:Range
- Basement:Yes
- Basement Description:Common Basement, Full, Unfinished, Walk Out Access
Heating and cooling
- Heating:Baseboard, Gas
Structure and exterior
- Roof:Asphalt, Fiberglass
- Year built:1926
- Architectural Style:Conventional
- Levels:2 Story
Utilities
- Water:Public
- Sewer:Public Sewer
Finances and disclosures
- Price:$92,000
- Tax amount:$310 (2025)
Features and amenities
- Appliances:Range
Parking
- Parking description:Detached, Garage
- Garage:Yes
- Garage spaces:1

New listings near 875 Cameron Avenue
- New
 $89,900Active2 beds 1 baths978 sq. ft.
328 E Laclede Avenue, Youngstown, OH 44507
MLS# 5247907Listed by: KELLY WARREN AND ASSOCIATES RE SOLUTIONS - New
 $74,900Active3 beds 2 baths
418 E Laclede Avenue, Youngstown, OH 44507
MLS# 5247923Listed by: KELLY WARREN AND ASSOCIATES RE SOLUTIONS - New
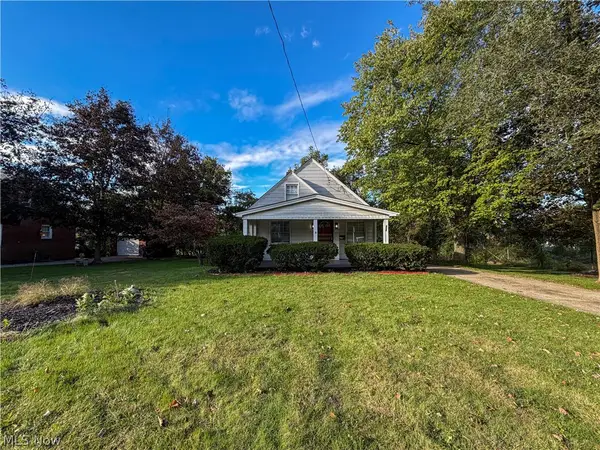 $74,900Active3 beds 1 baths1,037 sq. ft.
426 E Laclede Avenue, Youngstown, OH 44507
MLS# 5247932Listed by: KELLY WARREN AND ASSOCIATES RE SOLUTIONS - New
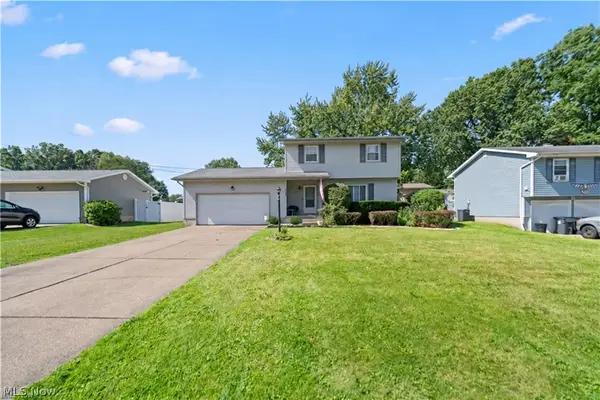 $259,000Active3 beds 1 baths1,300 sq. ft.
2382 Penny Lane, Youngstown, OH 44515
MLS# 5246716Listed by: RE/MAX EDGE REALTY - New
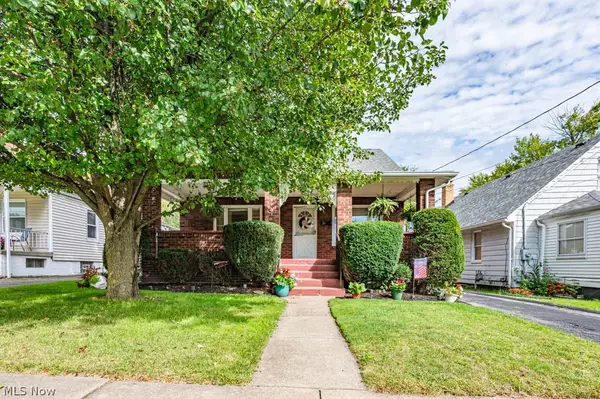 $104,000Active3 beds 2 baths1,488 sq. ft.
1950 Connecticut Ave., Youngstown, OH 44509
MLS# 5247603Listed by: BERKSHIRE HATHAWAY HOMESERVICES STOUFFER REALTY - New
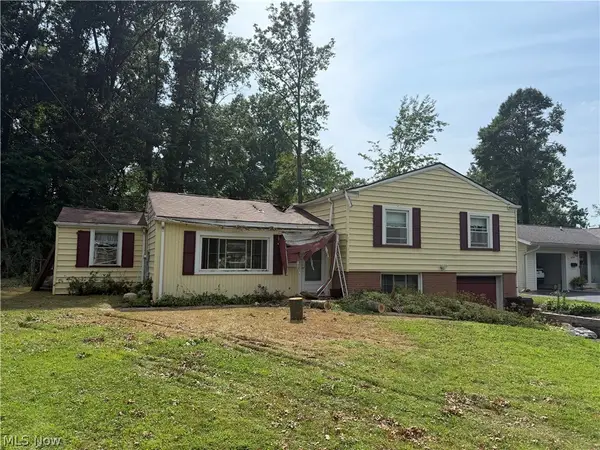 $69,900Active3 beds 2 baths2,150 sq. ft.
4220 Mill Trace Road, Youngstown, OH 44511
MLS# 5247765Listed by: KELLY WARREN AND ASSOCIATES RE SOLUTIONS - New
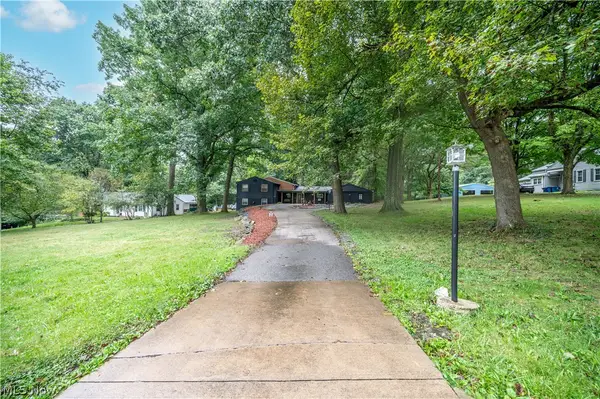 $289,900Active4 beds 3 baths2,614 sq. ft.
1109 Mansell Drive, Youngstown, OH 44505
MLS# 5245679Listed by: CENTURY 21 LAKESIDE REALTY - New
 $110,000Active3 beds 1 baths
444 Emery Avenue, Youngstown, OH 44507
MLS# 5246374Listed by: REAL OF OHIO - New
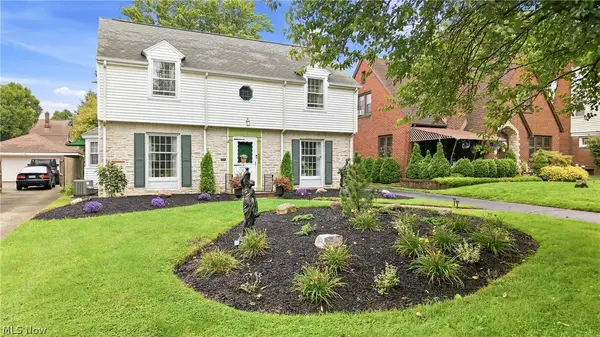 $199,900Active3 beds 2 baths
4026 Euclid Boulevard, Youngstown, OH 44512
MLS# 5247334Listed by: WILLIAM ZAMARELLI, INC. - New
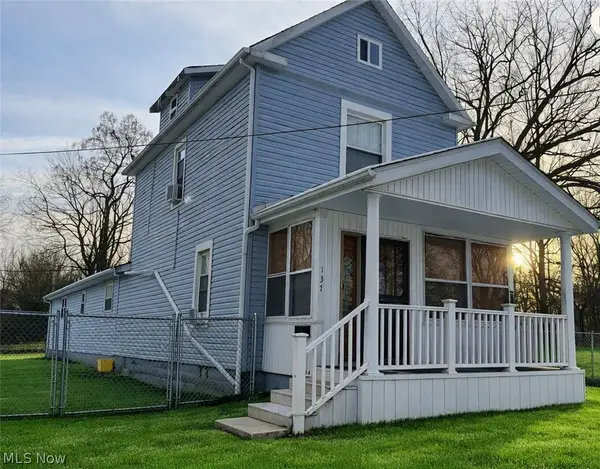 $69,900Active3 beds 3 baths1,668 sq. ft.
137 Chicago Avenue, Youngstown, OH 44507
MLS# 5247289Listed by: BERKSHIRE HATHAWAY HOMESERVICES STOUFFER REALTY


Protect your home and budget from life's surprises with an Assurant Home Warranty, backed by a partner that supports you through every step of homeownership. Explore Plans.
© 2023 - 2026 ERA Franchise Systems LLC. All rights reserved. ERA Franchise Systems LLC fully supports the principles of the Fair Housing Act and the Equal Opportunity Act. ERA, ERA Real Estate powered, and their respective logos are registered service marks of ERA Franchise Systems LLC. Each office is independently owned and operated.